Welcome To

4 Jockey Close Casula NSW 2170

$1,750,000 - $1,850,000
For Sale - 4 Jockey Close - New Property in Casula - Real Estate by Michael Galluzzo
Let us know how we can assist—reach out and we’ll get back to you soon.
ENQUIRE NOW
ABOUT THE PROPERTY

Spacious Family Living with Exceptional Lifestyle Features

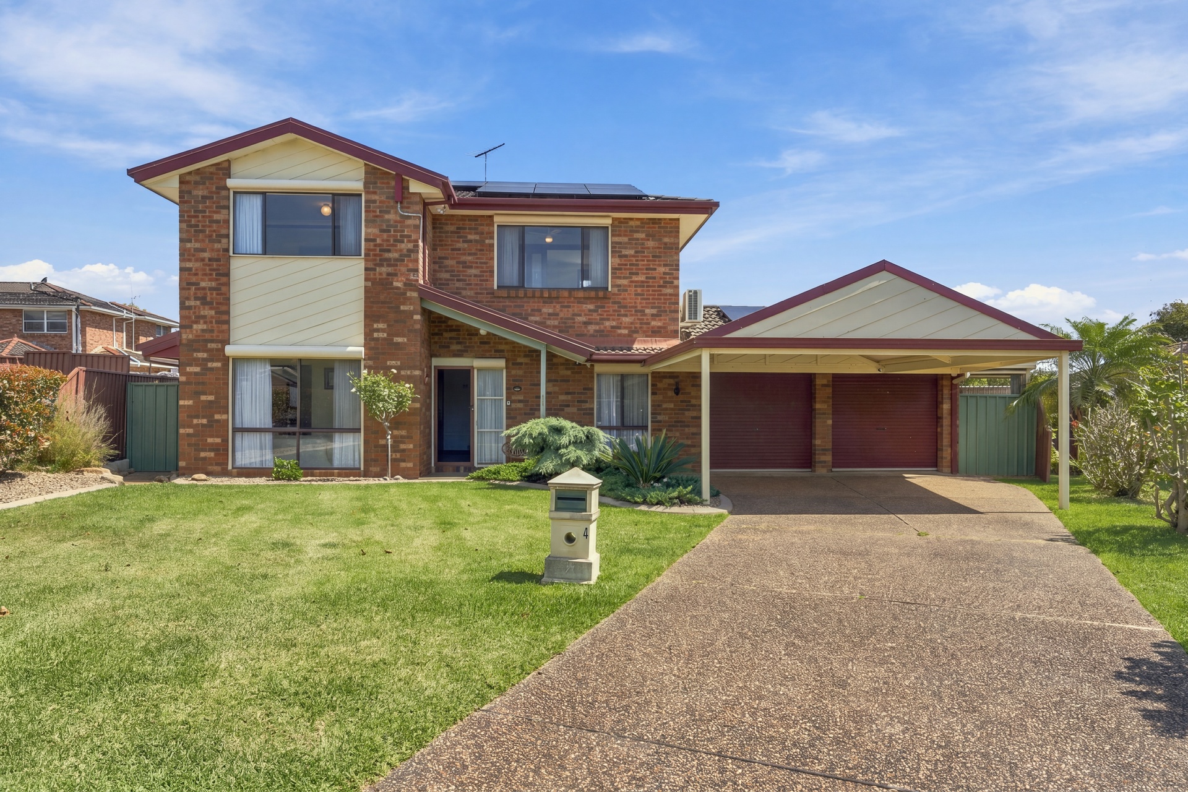
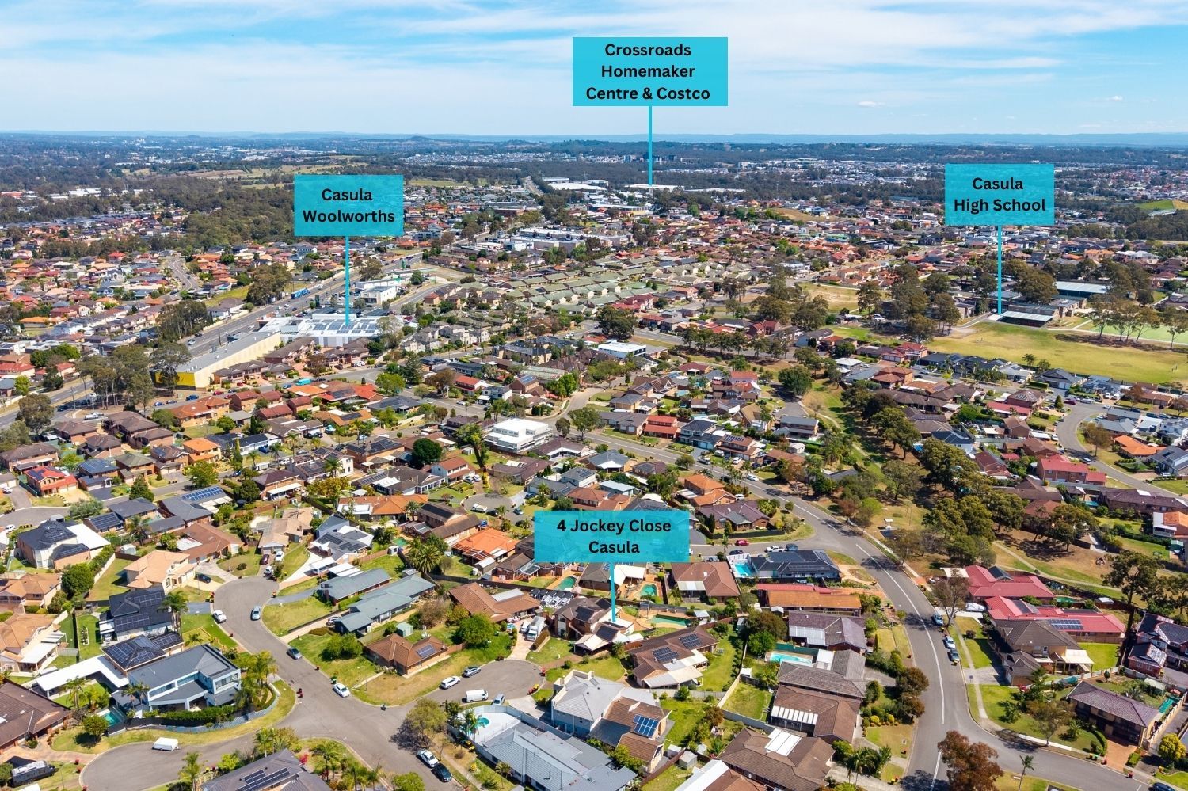
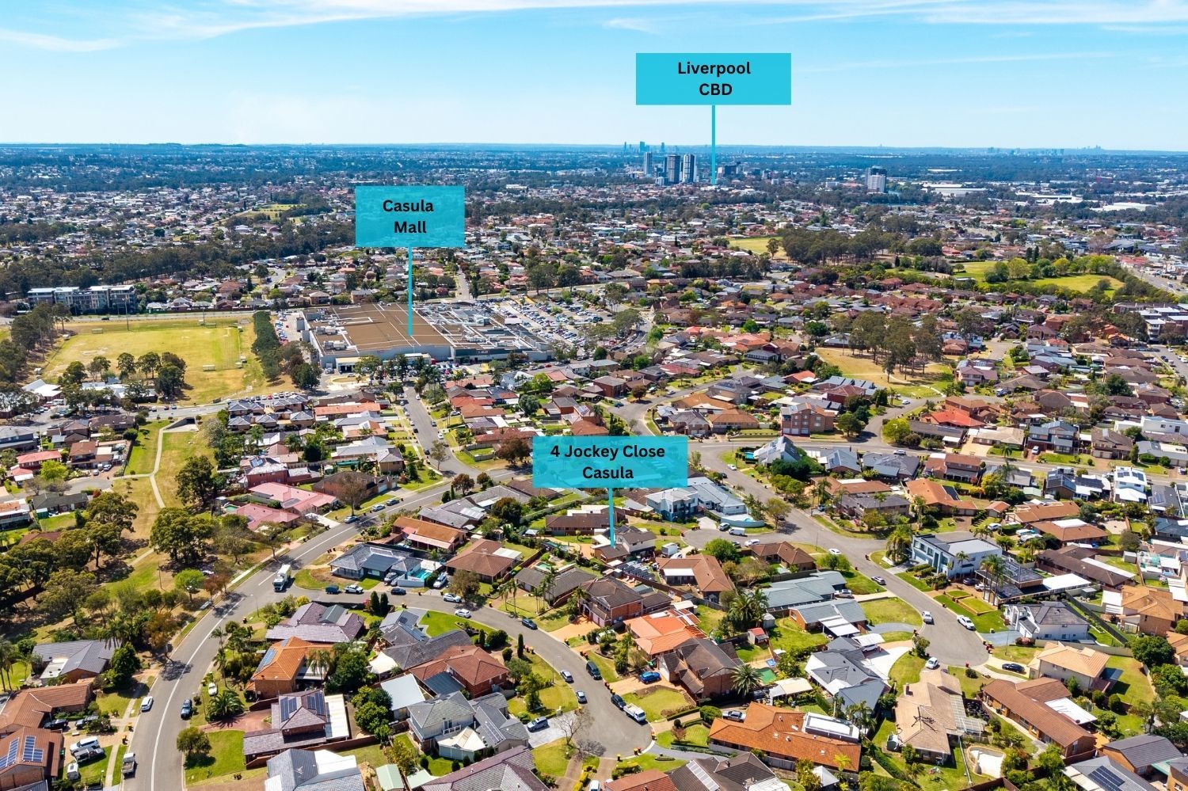
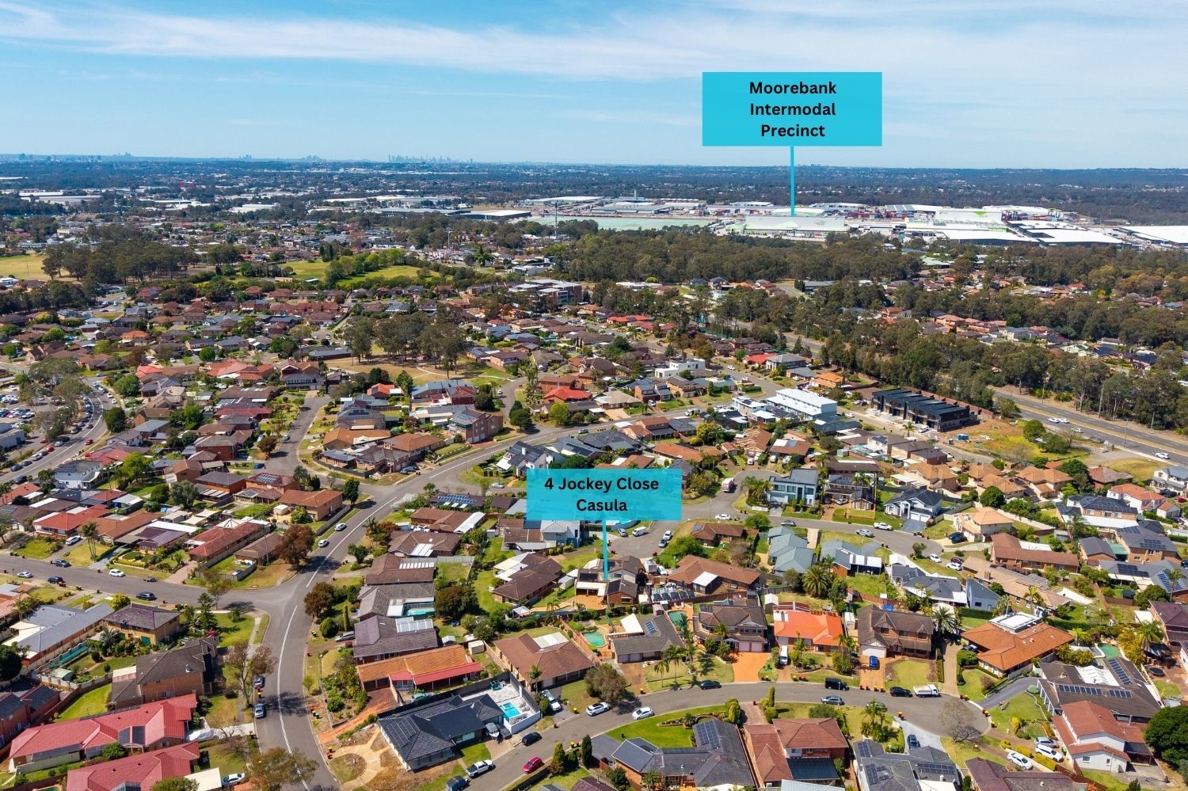
Positioned in the desirable Churchill Gardens Estate in walking distance to Casula Mall, 4 Jockey Close presents an impressive family residence zoned R3 offering space, comfort and an outstanding selection of lifestyle features.. Thoughtfully designed across two levels, the home combines multiple living spaces with quality finishes, making it ideal for growing families and those who love to entertain.

Property Details

Thoughtfully designed across two levels, the home combines multiple living spaces with quality finishes, making it ideal for growing families and those who love to entertain.

Key Details:

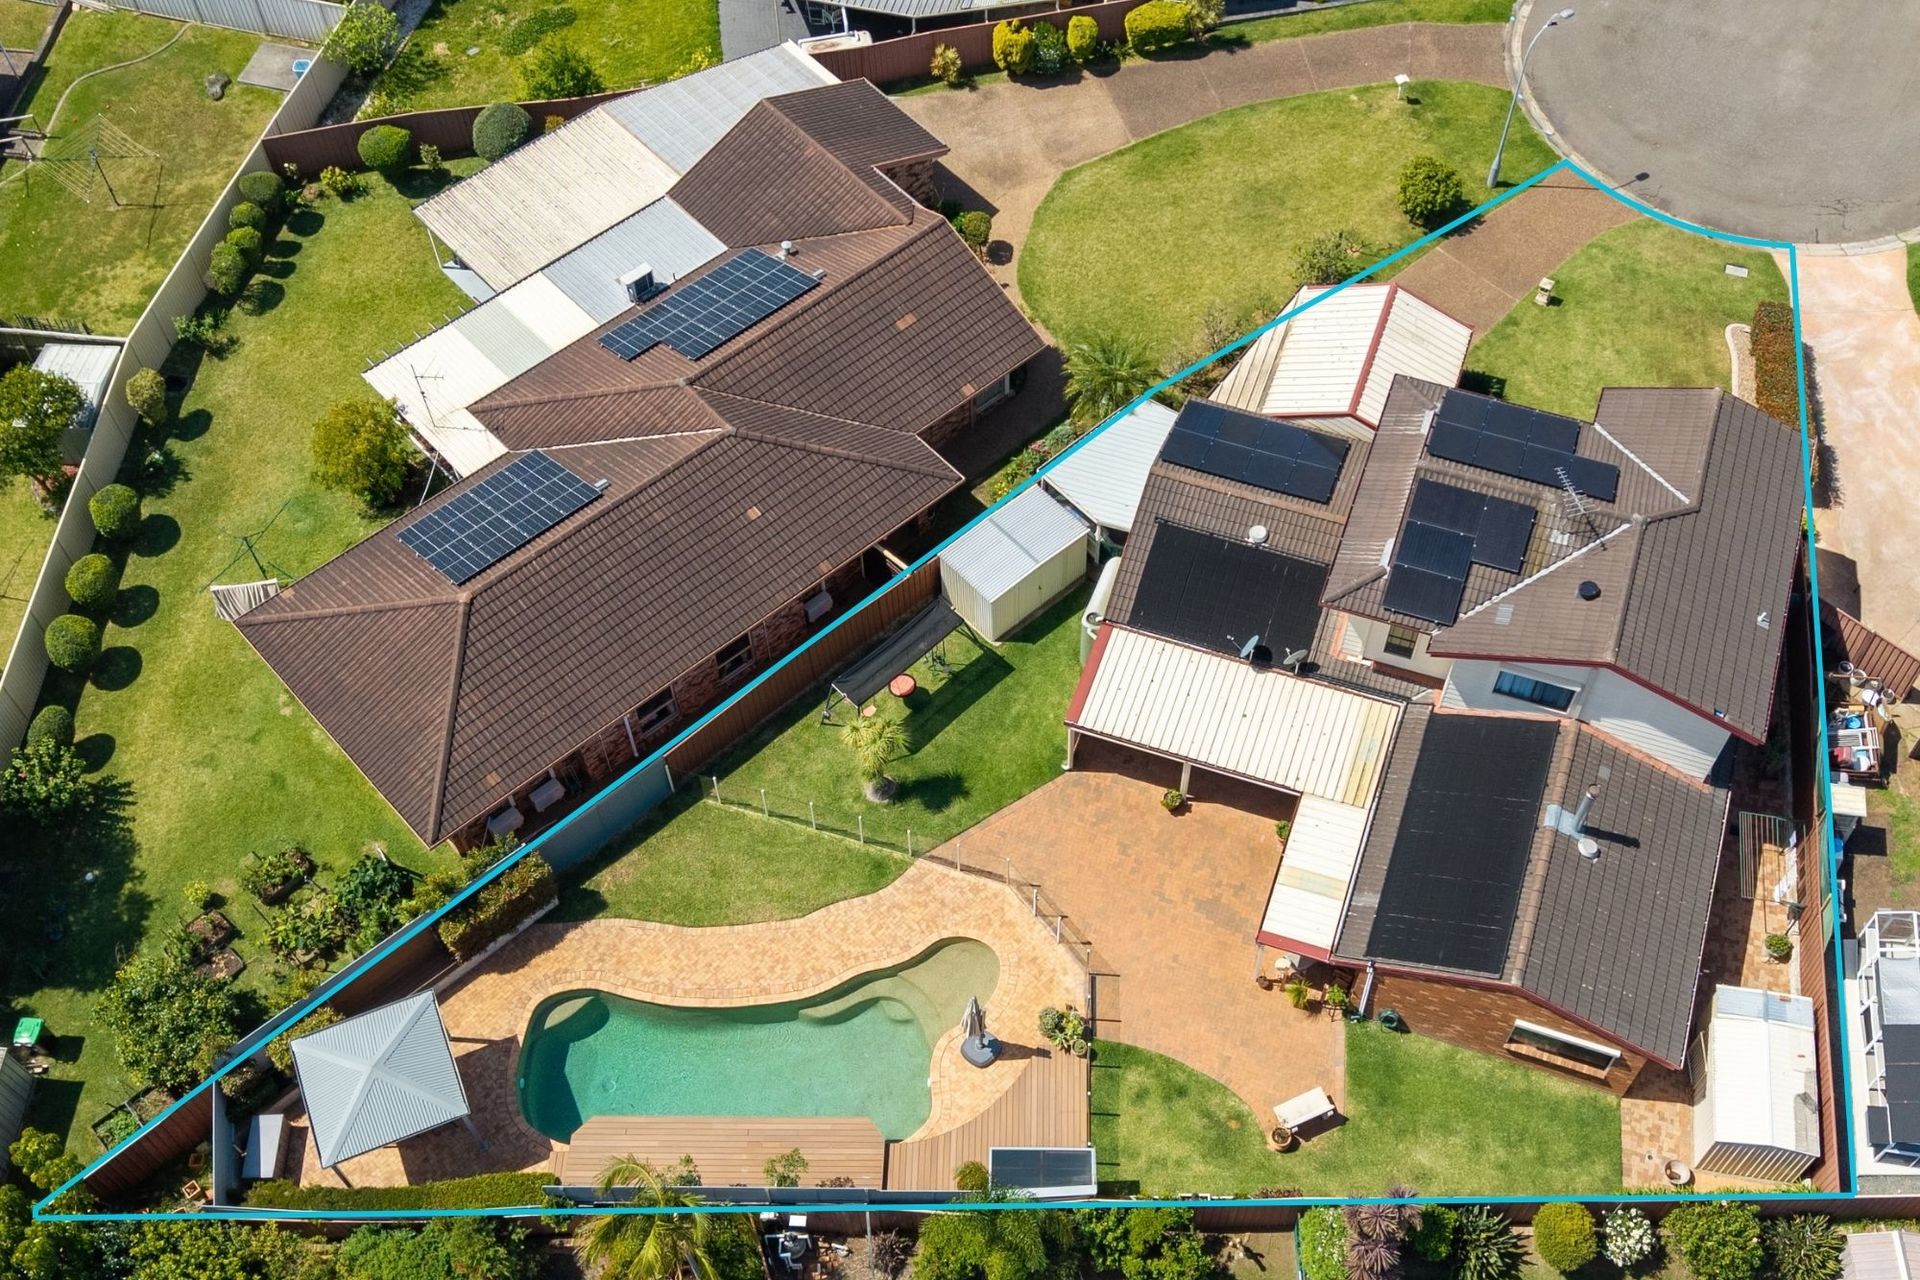
  • Land size (approx.) 780 m2
  • Council rates Contact Agent

Features

  • Drive-Through Garage with mezzanine, designed for seamless vehicle movement and added convenience
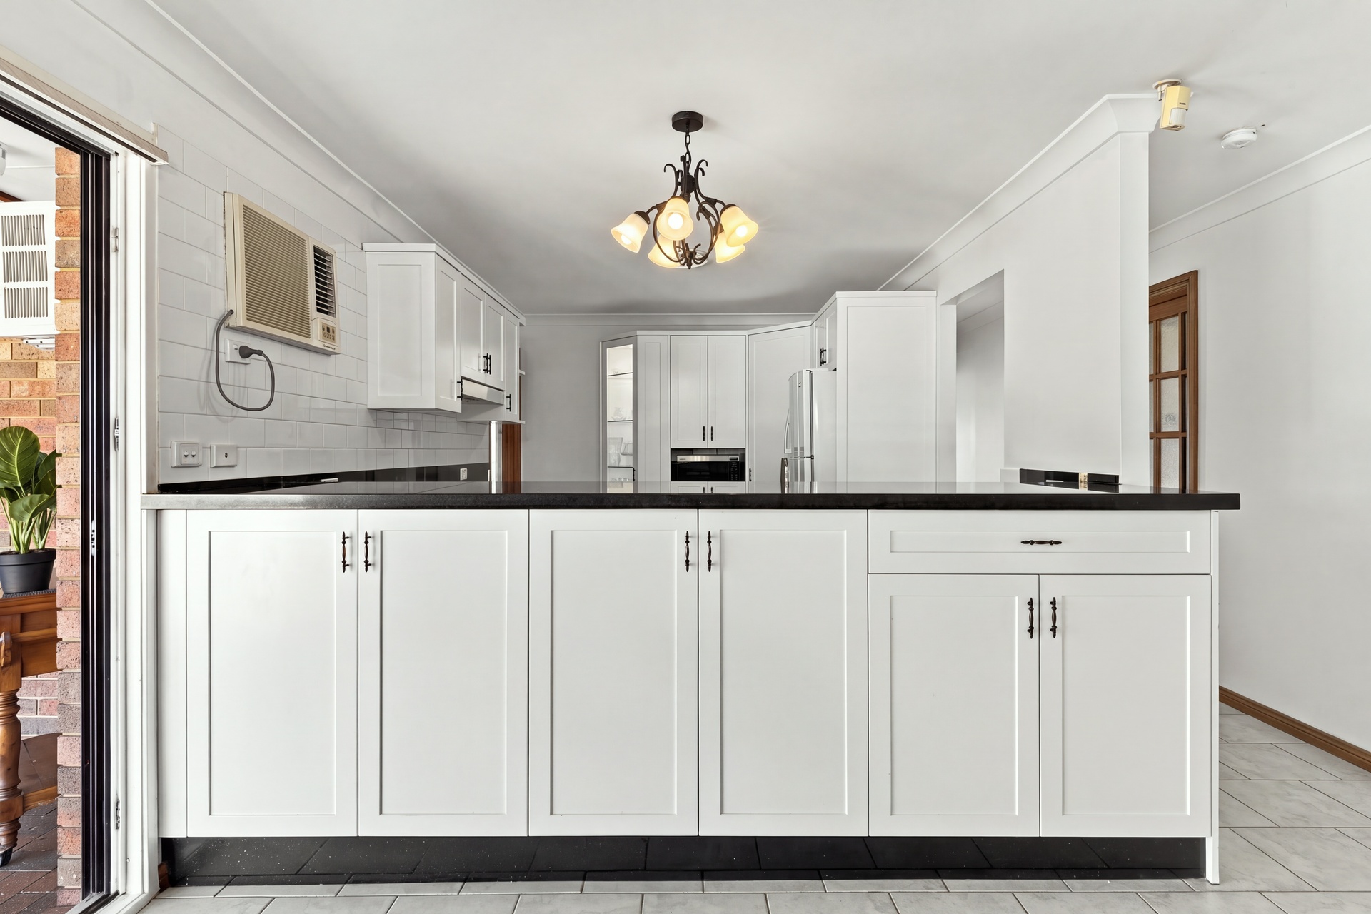
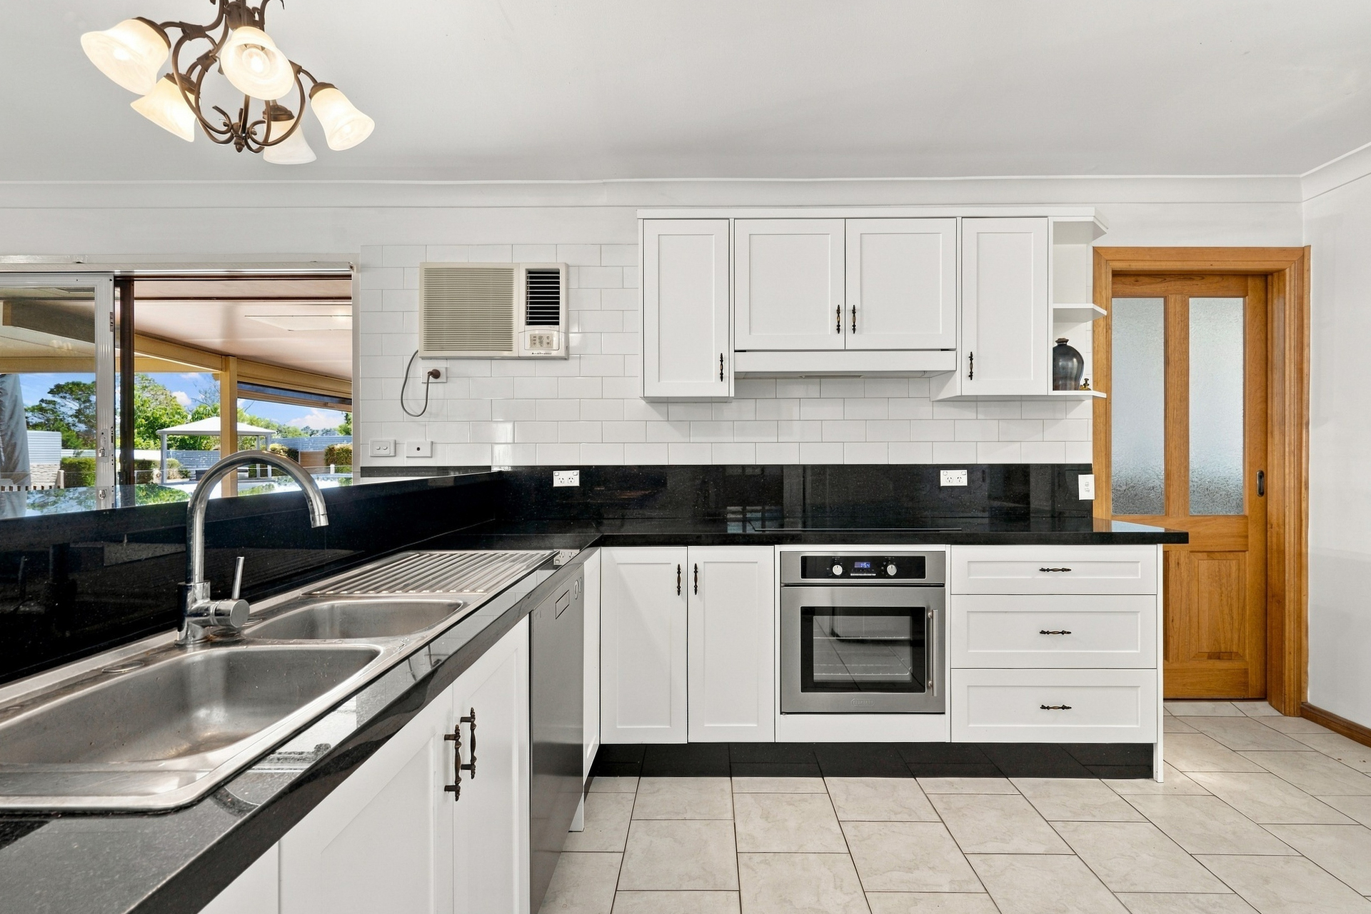
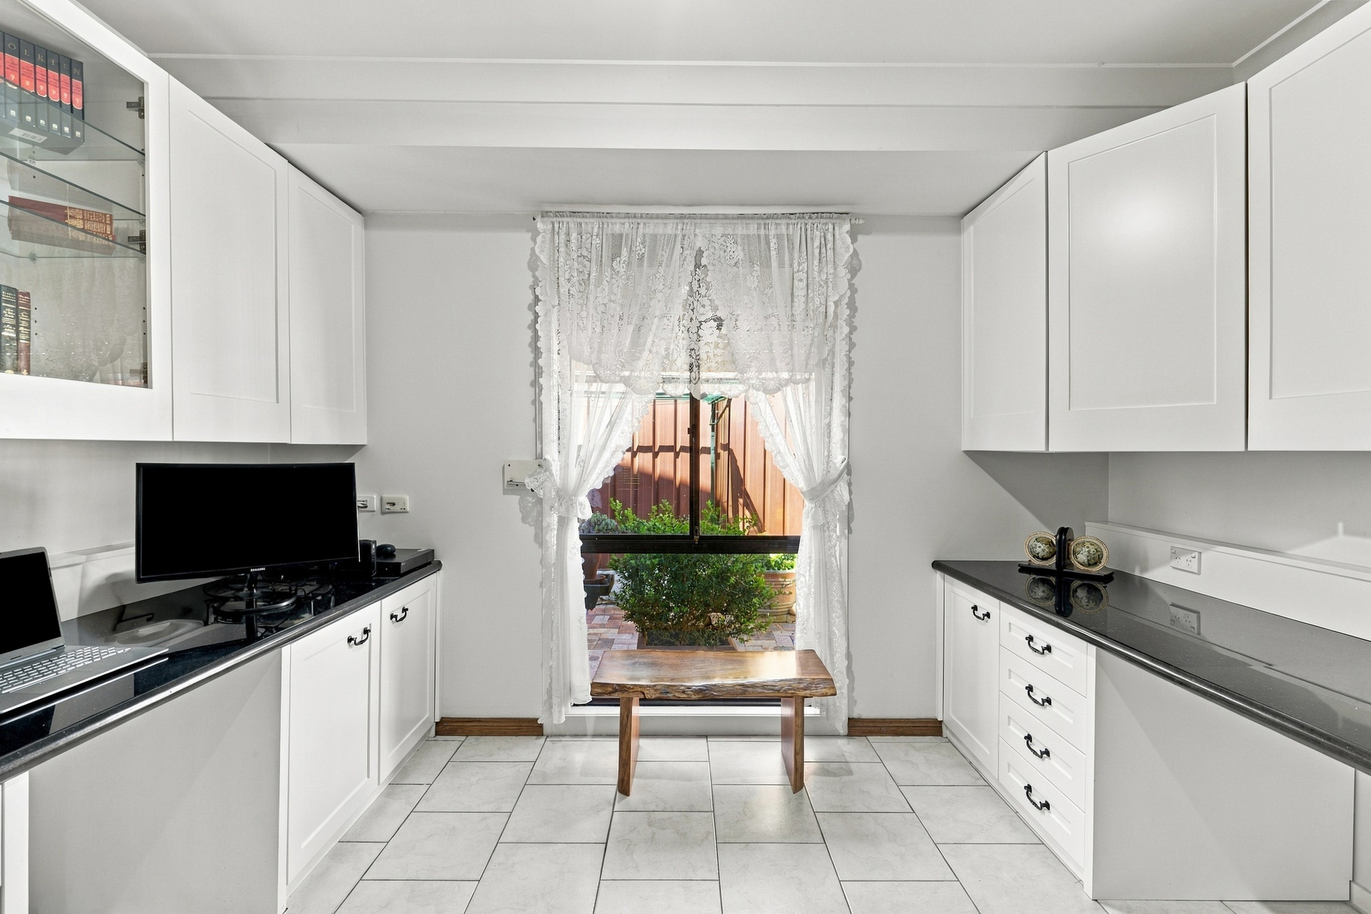
  • Well appointed kitchen featuring quality granite stone benchtops and generous workspace
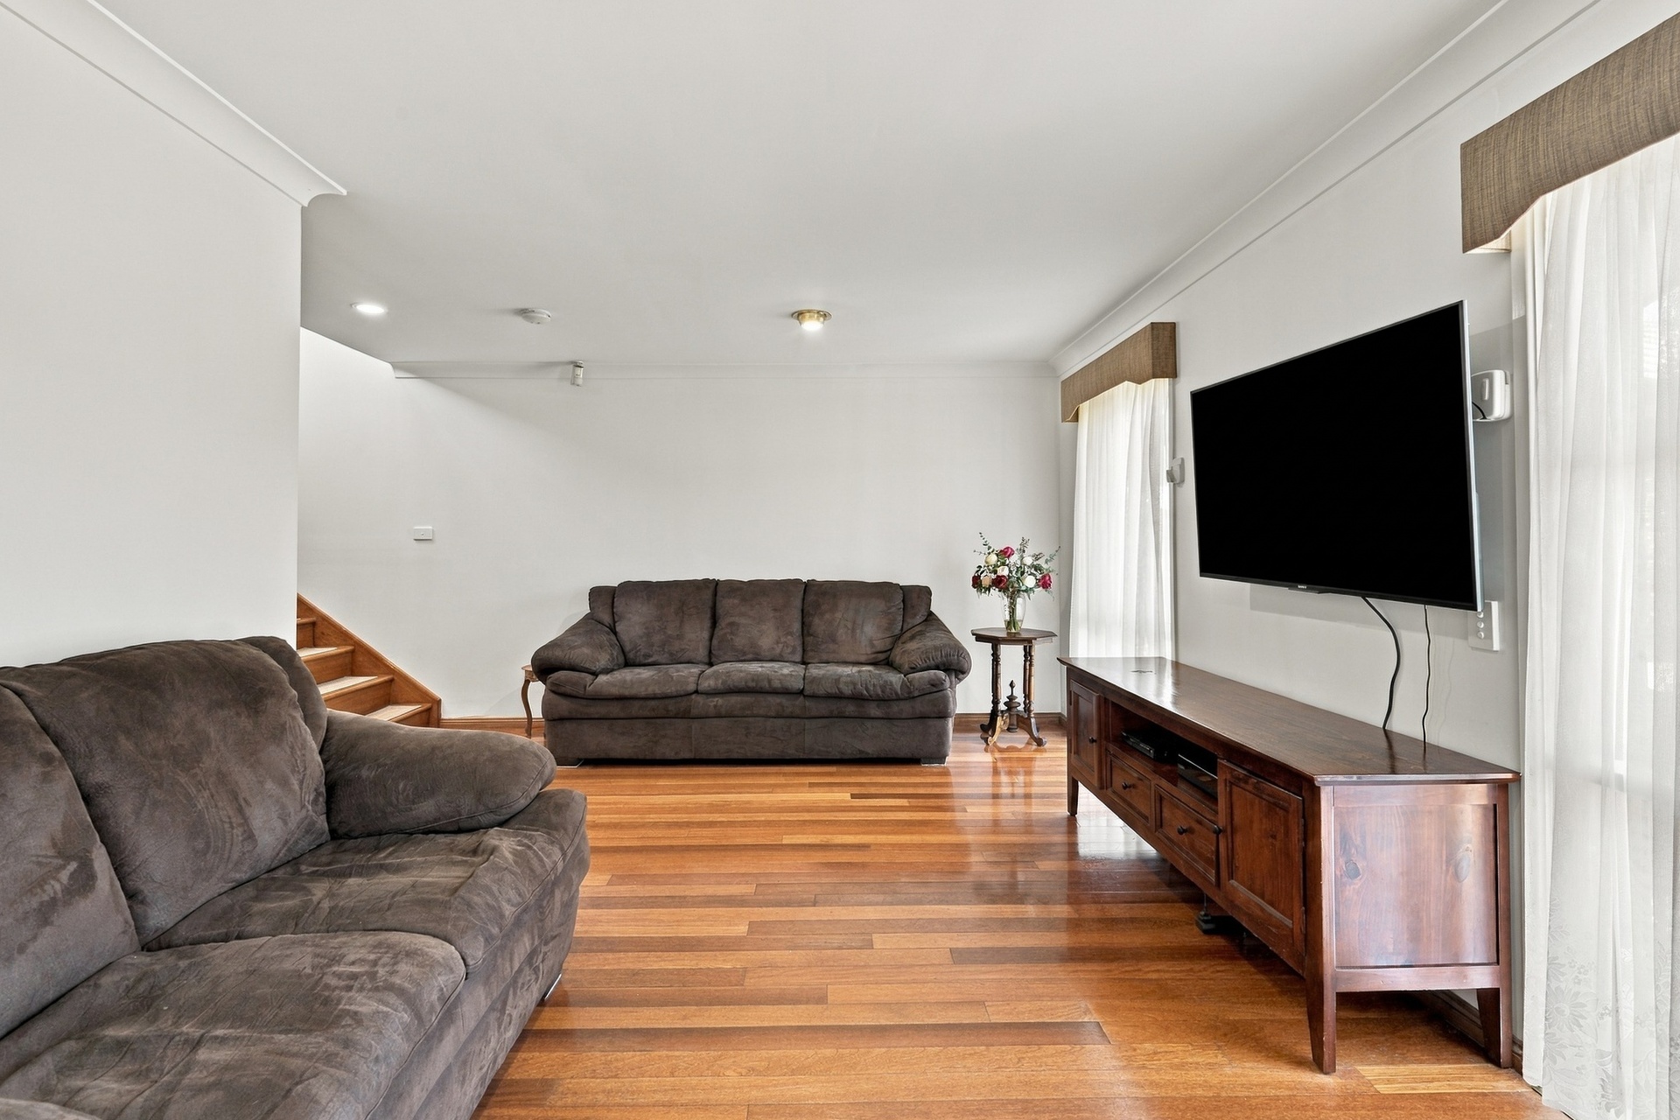
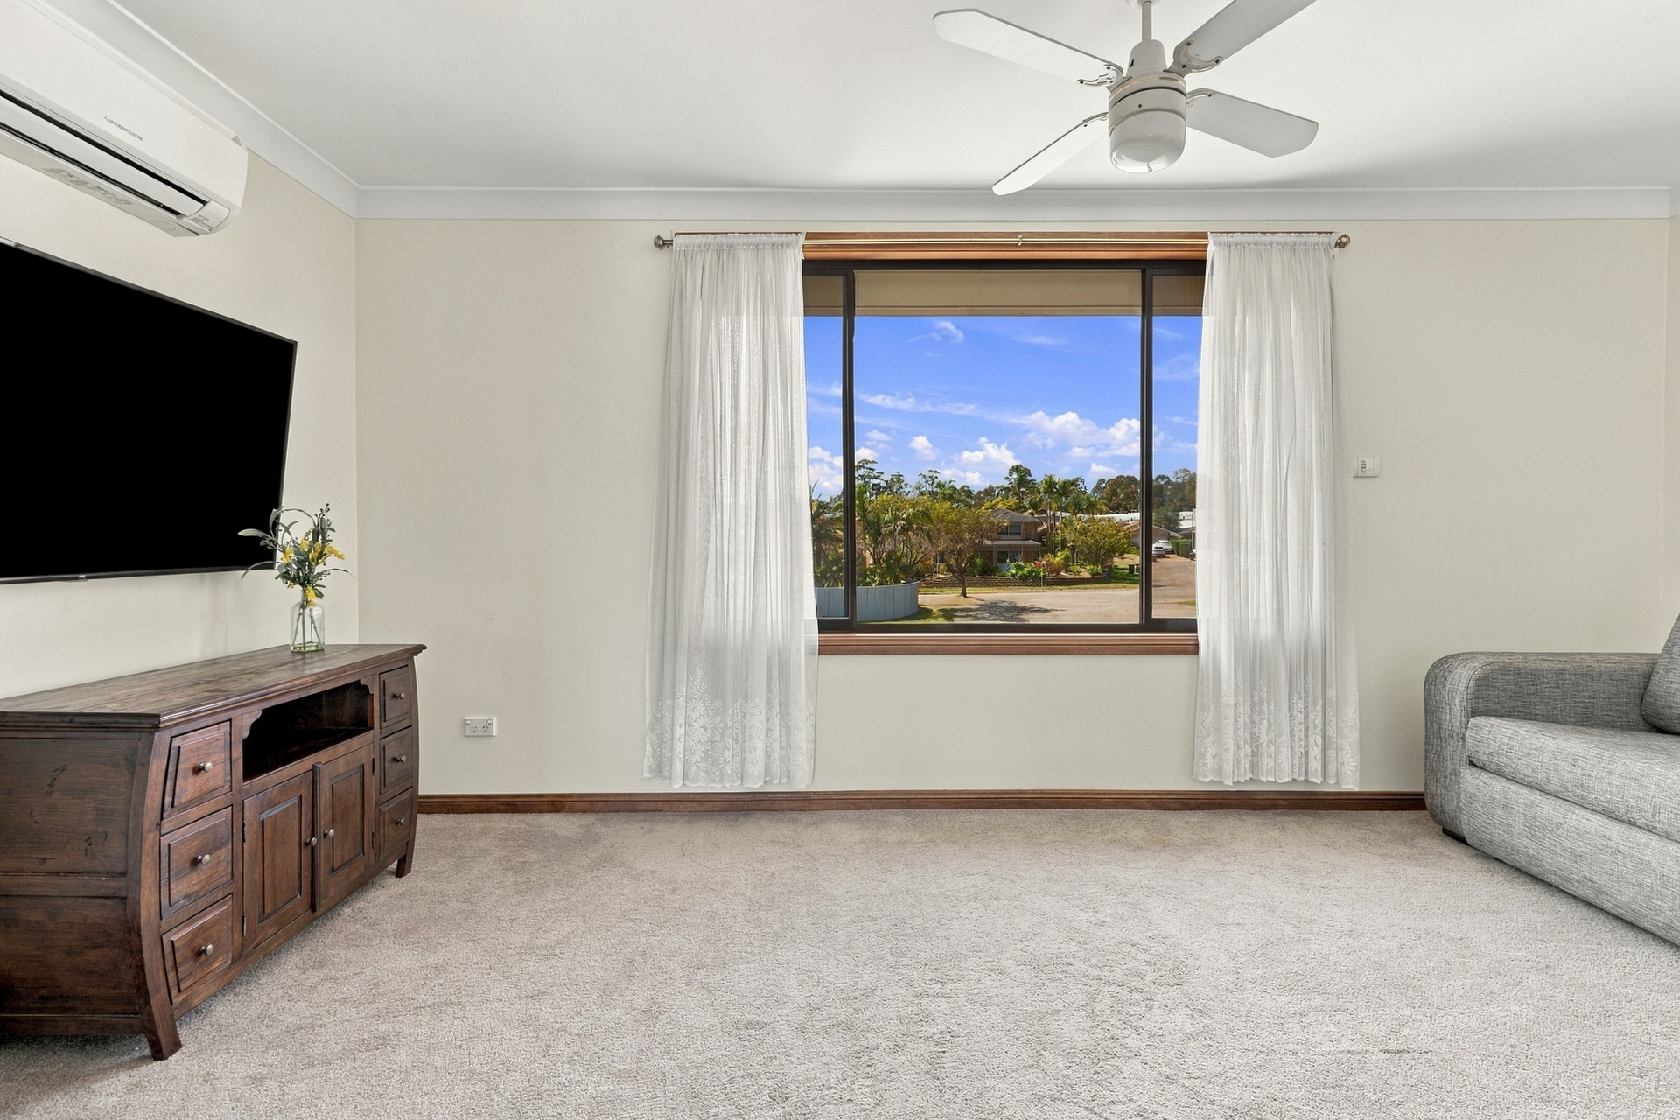
  • Two separate living areas providing plenty of space for family living and entertaining
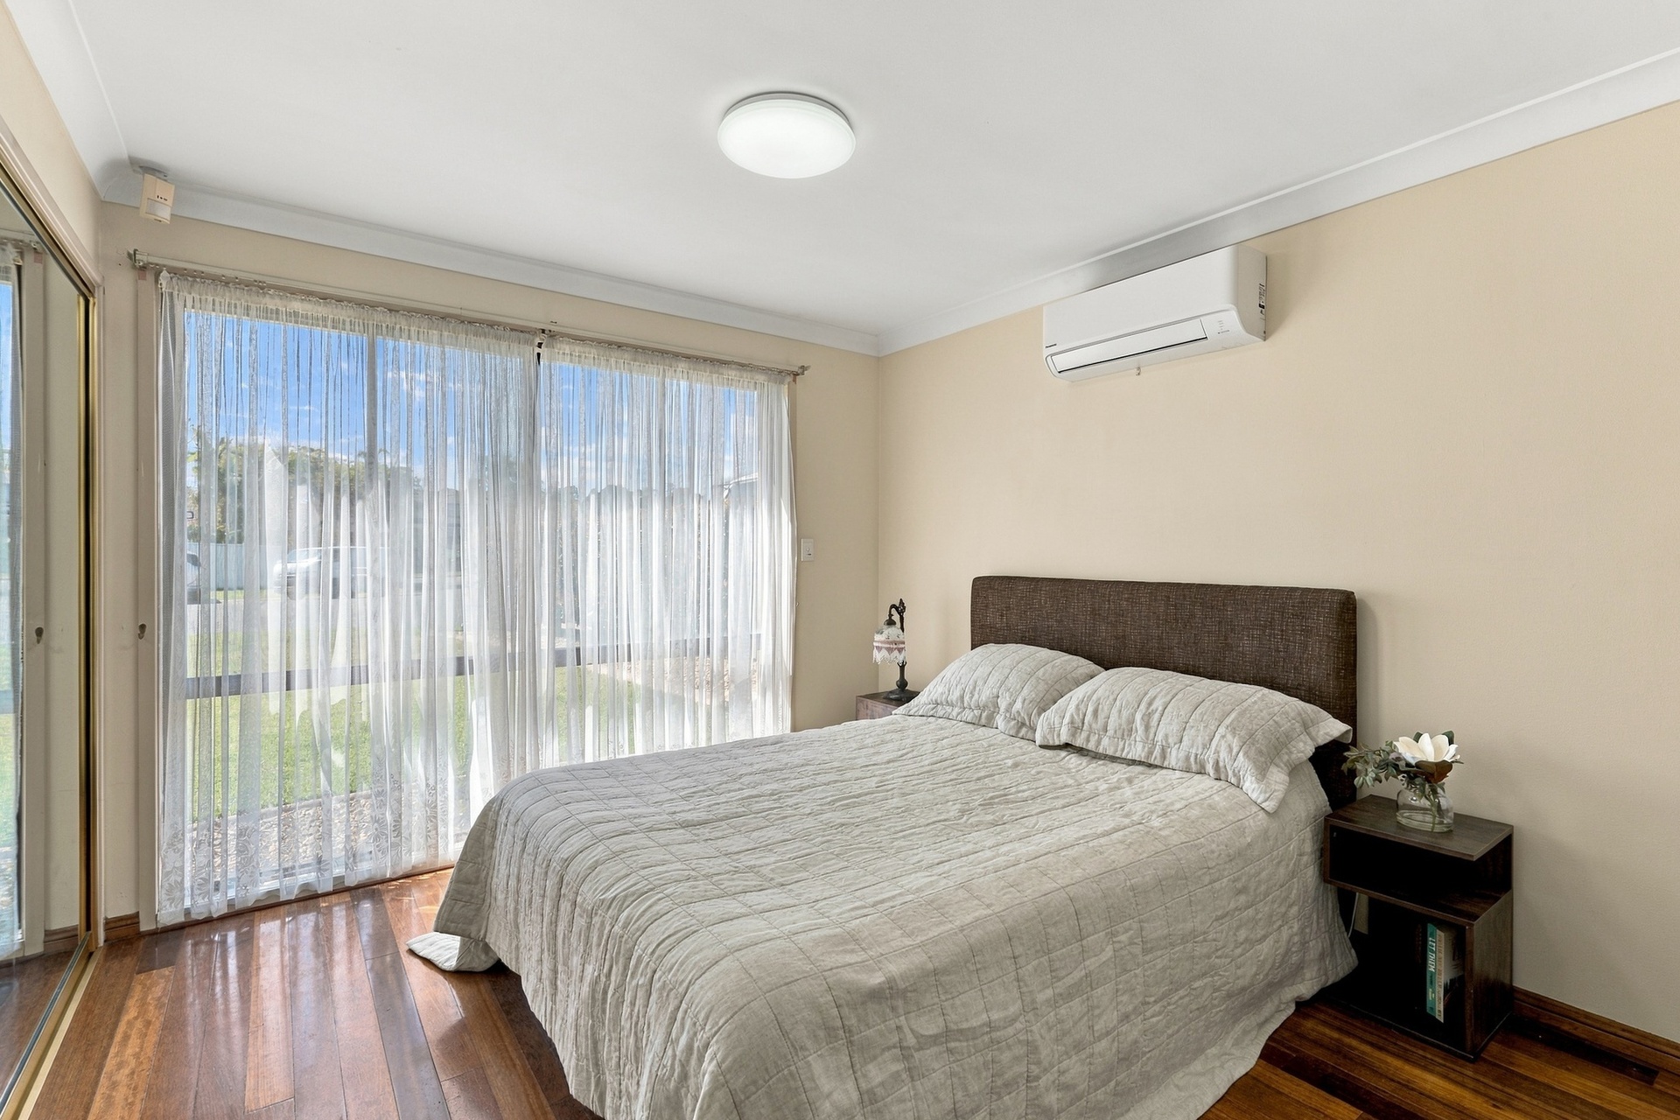
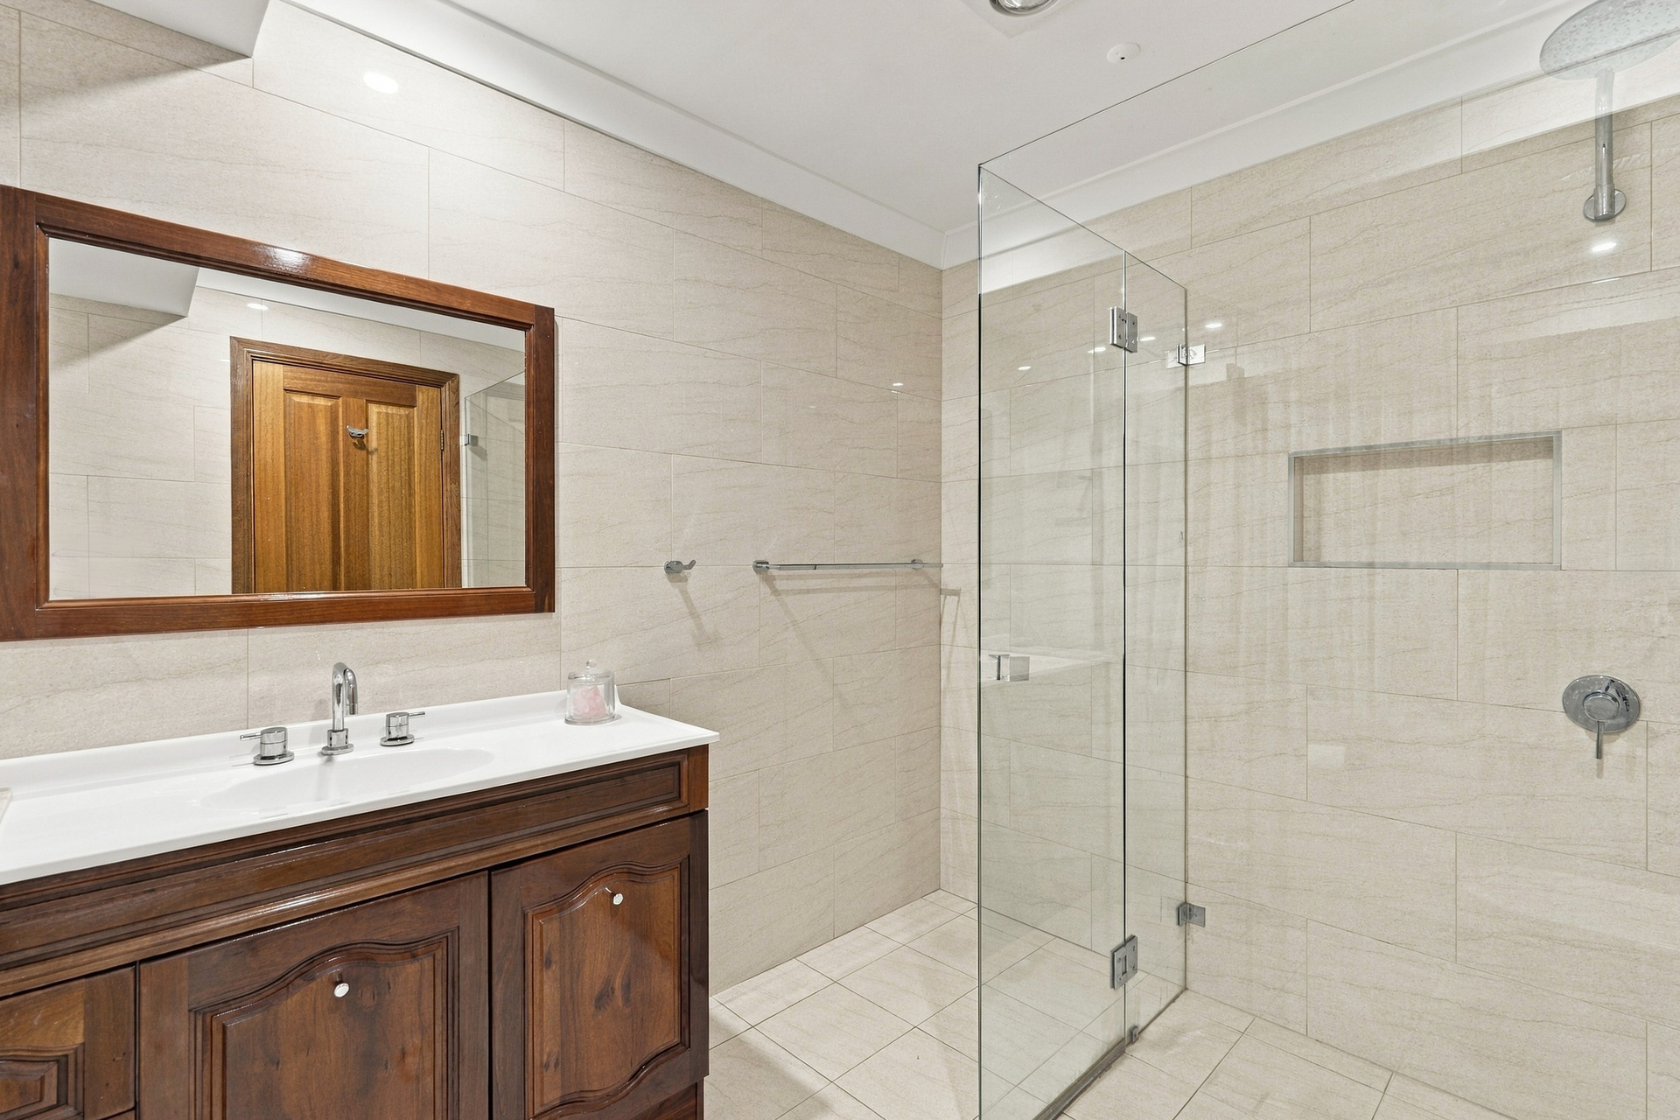
  • Spacious master bedroom conveniently positioned downstairs with a private ensuite with floor to ceiling tiles
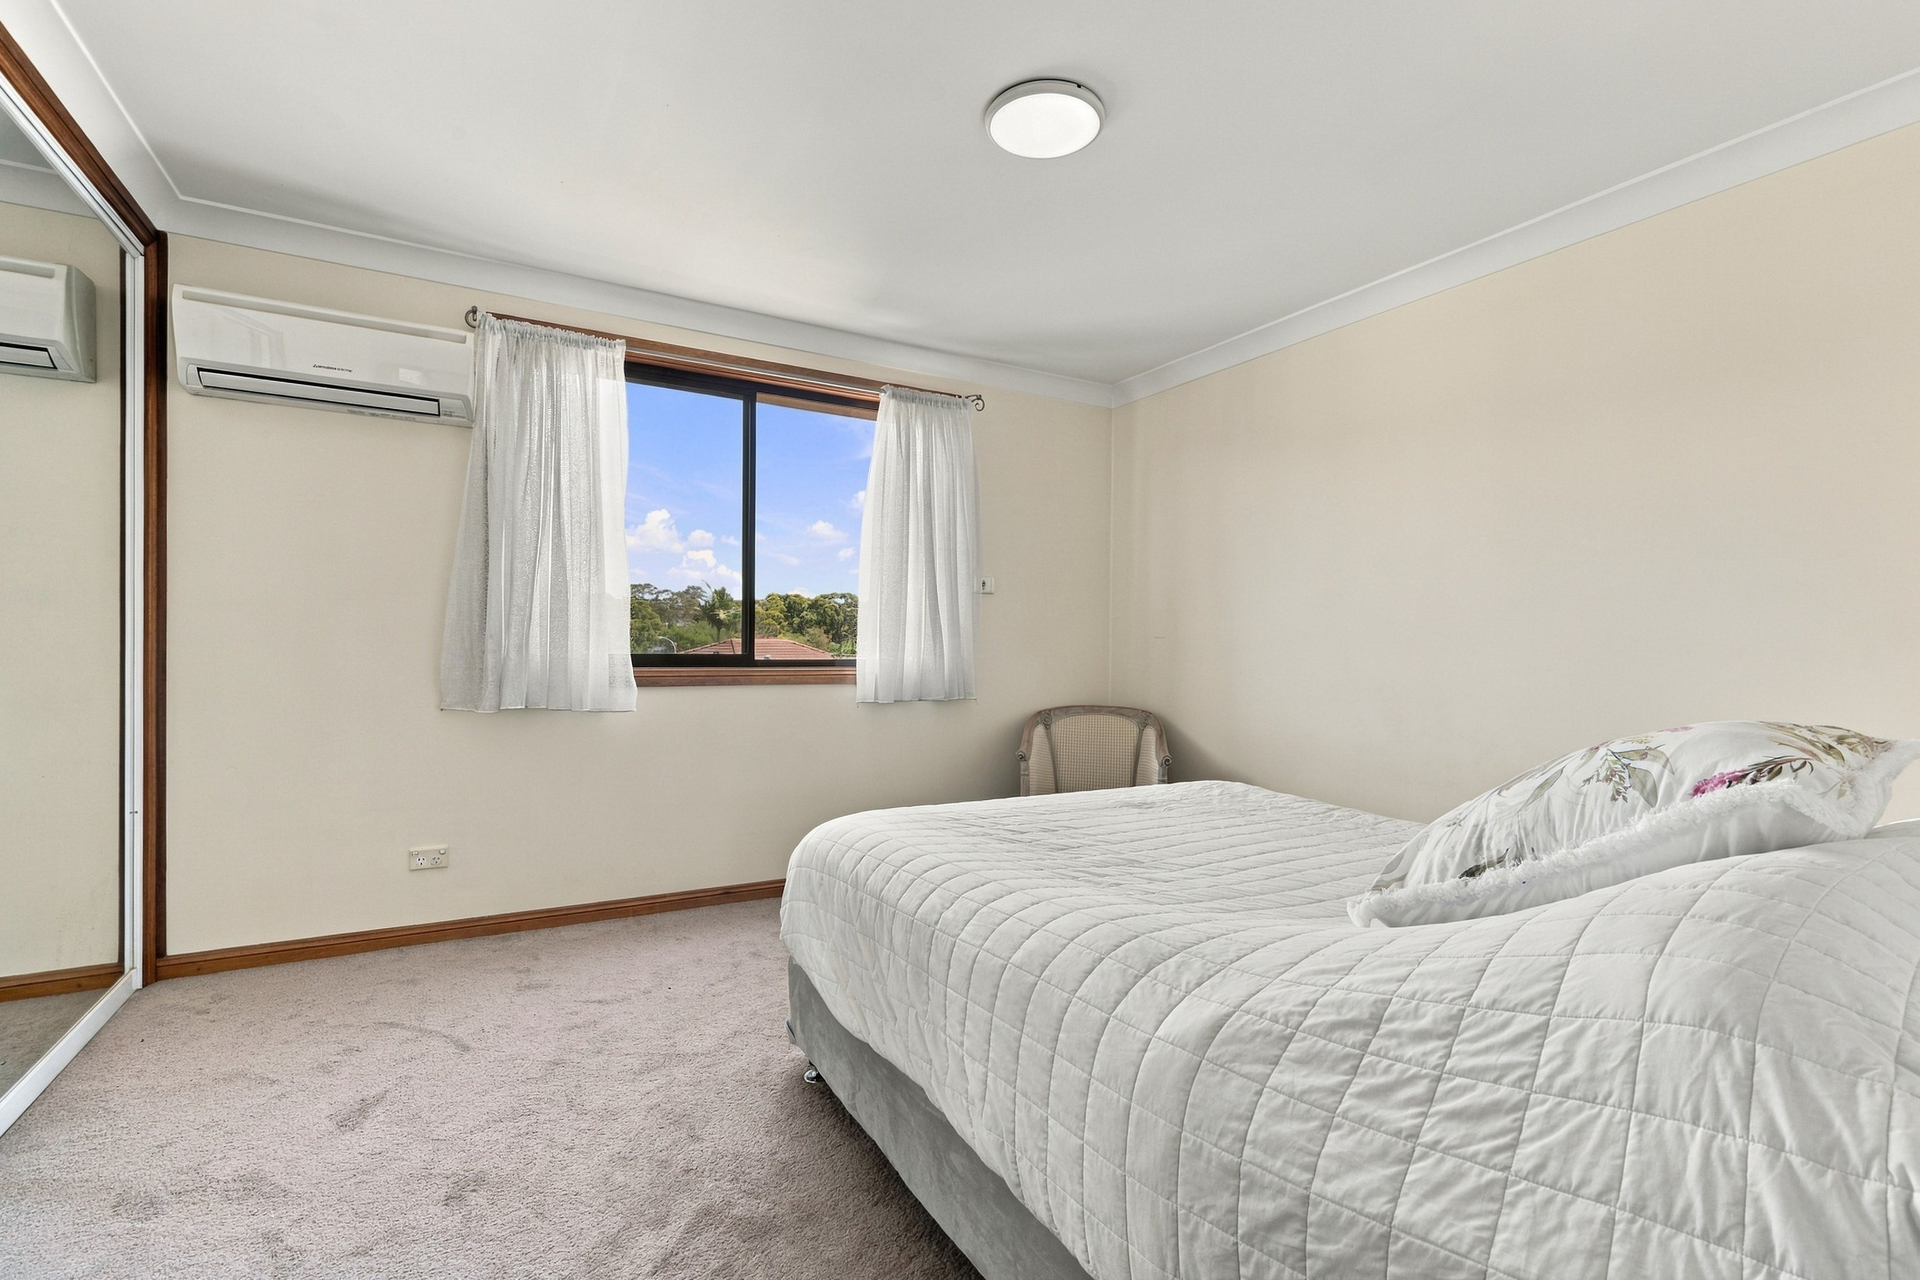
  • Three well proportioned upstairs bedrooms, each featuring built-in wardrobes and split system air conditioning for comfort and convenience
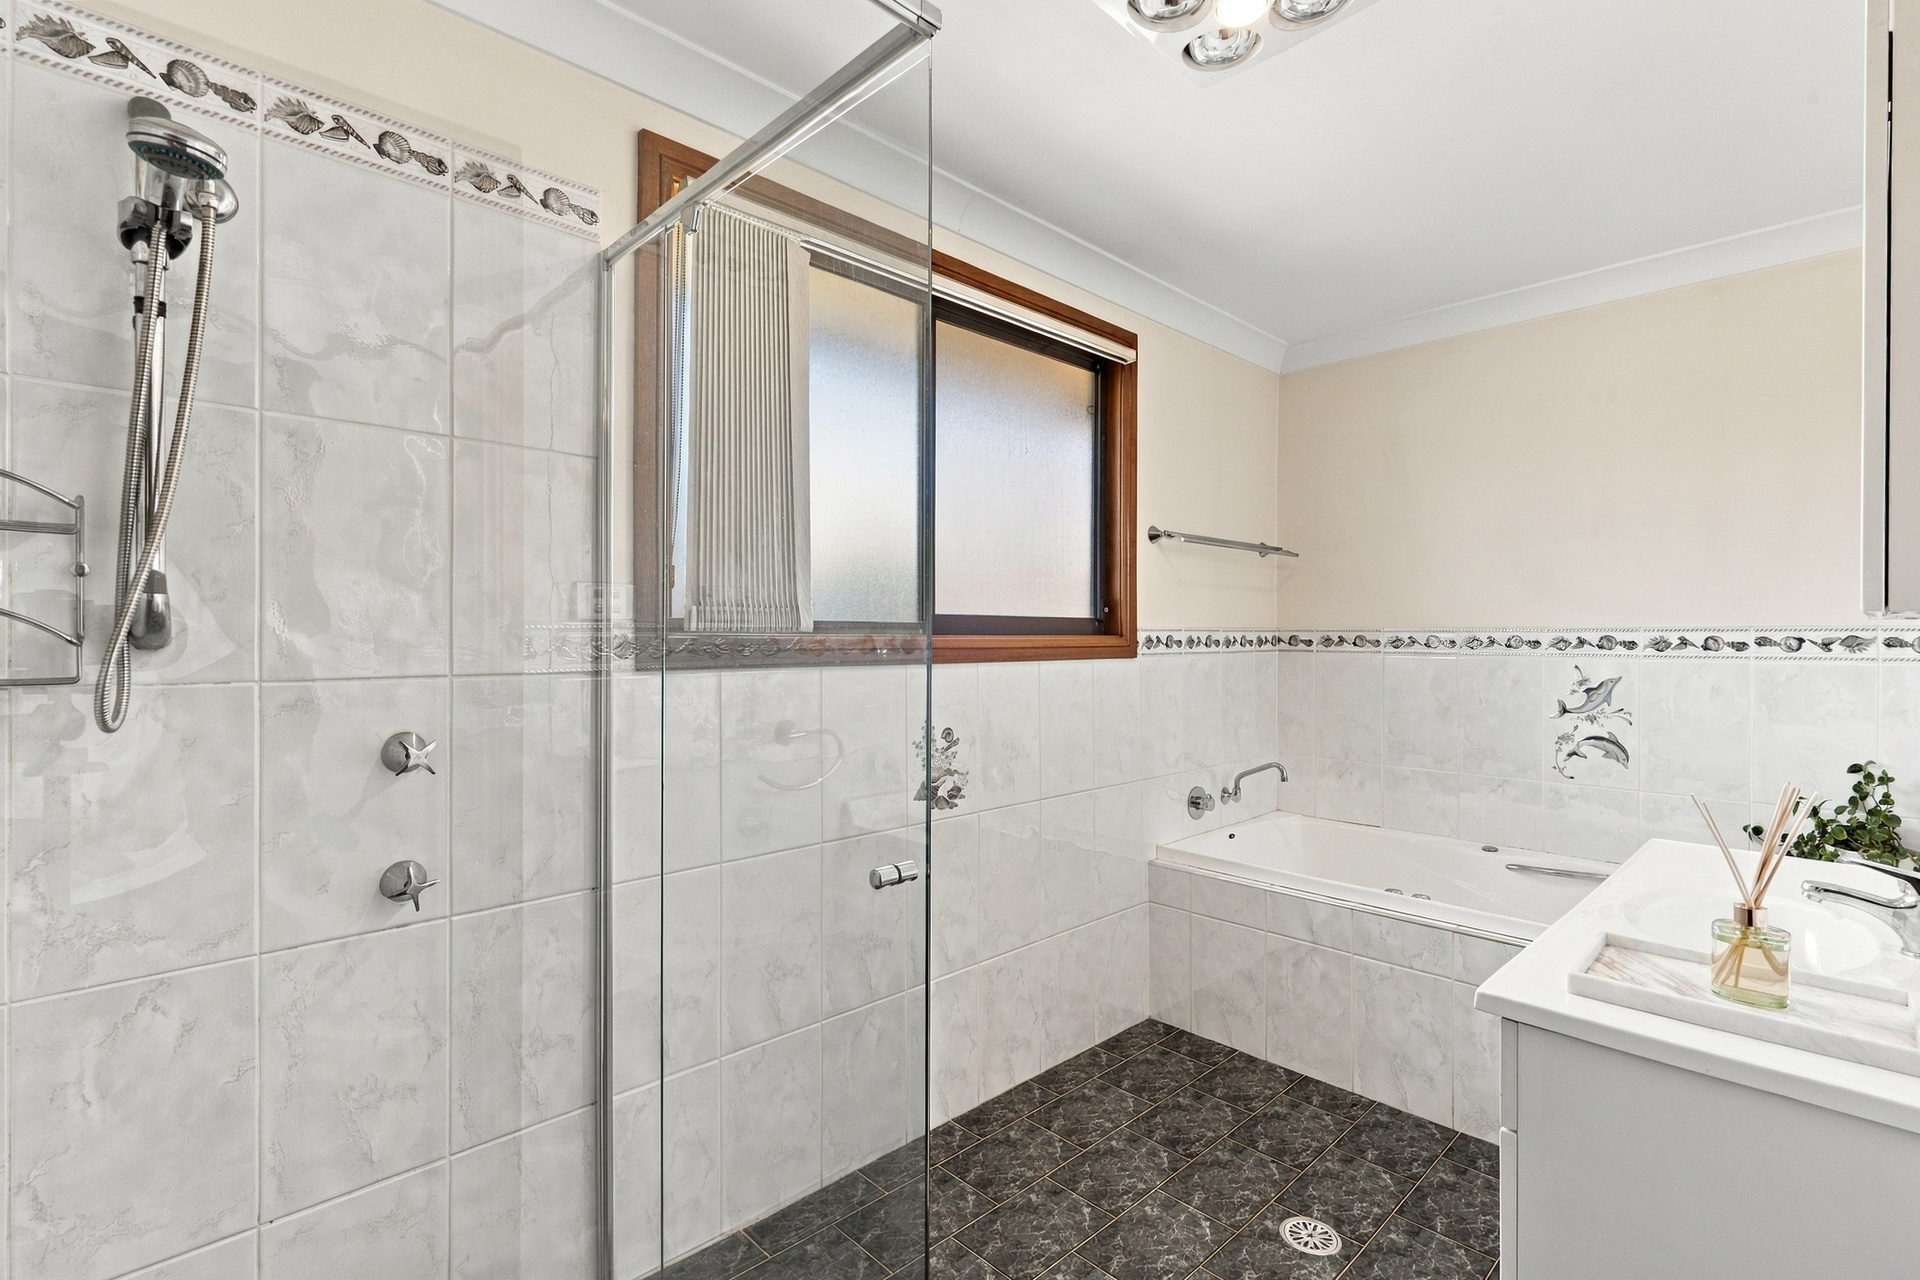
  • Main bathroom offering a modern and stylish finish
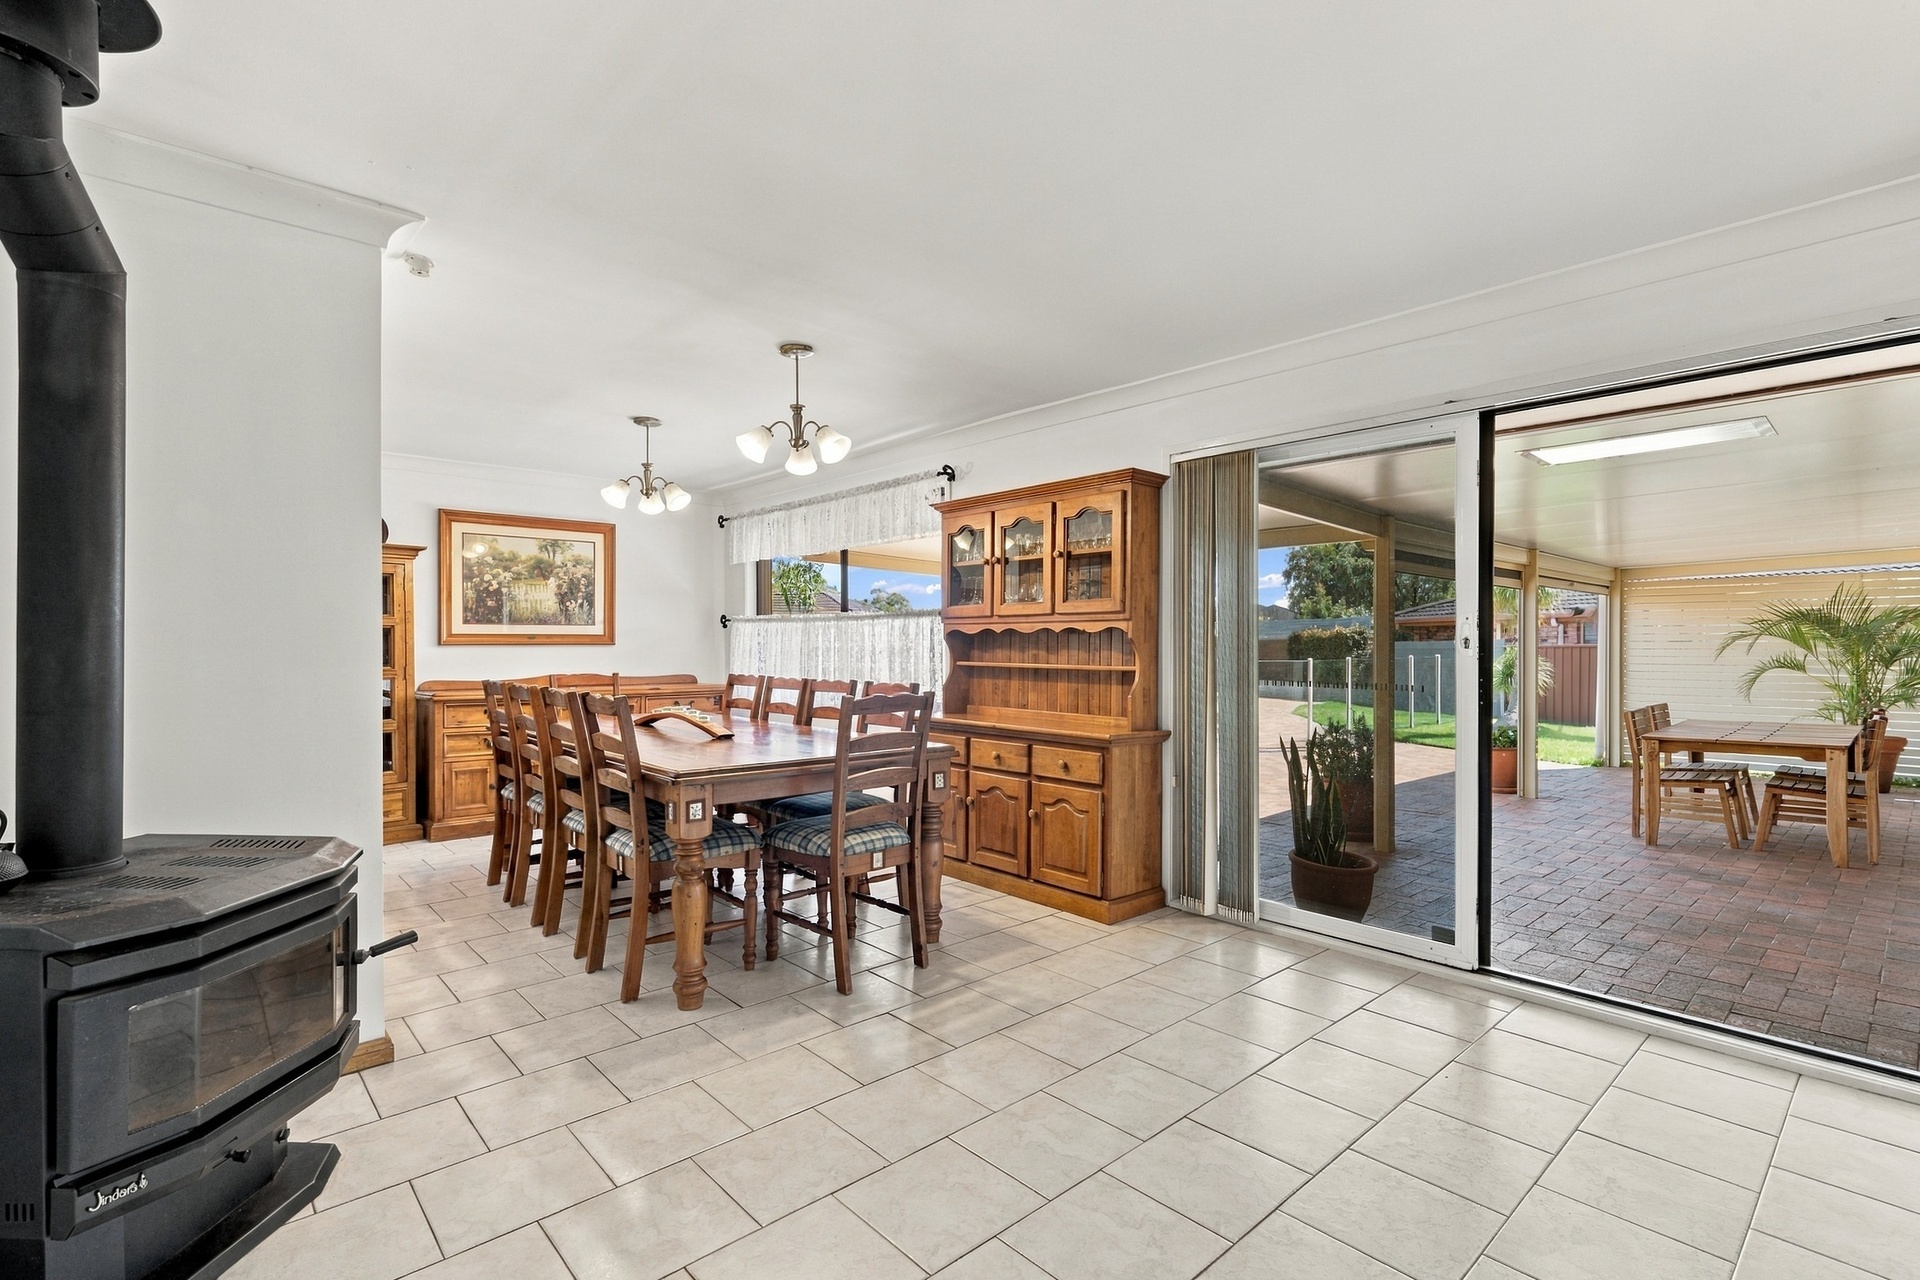
  • Feature wood fireplace in the main living room, creating a warm and inviting atmosphere during cooler months
  • Internal laundry with direct external access for added convenience
  • Separate powder room conveniently positioned off the internal laundry
  • Easy care tiled flooring and hardwood throughout downstairs, with carpeted upstairs bedrooms for added comfort
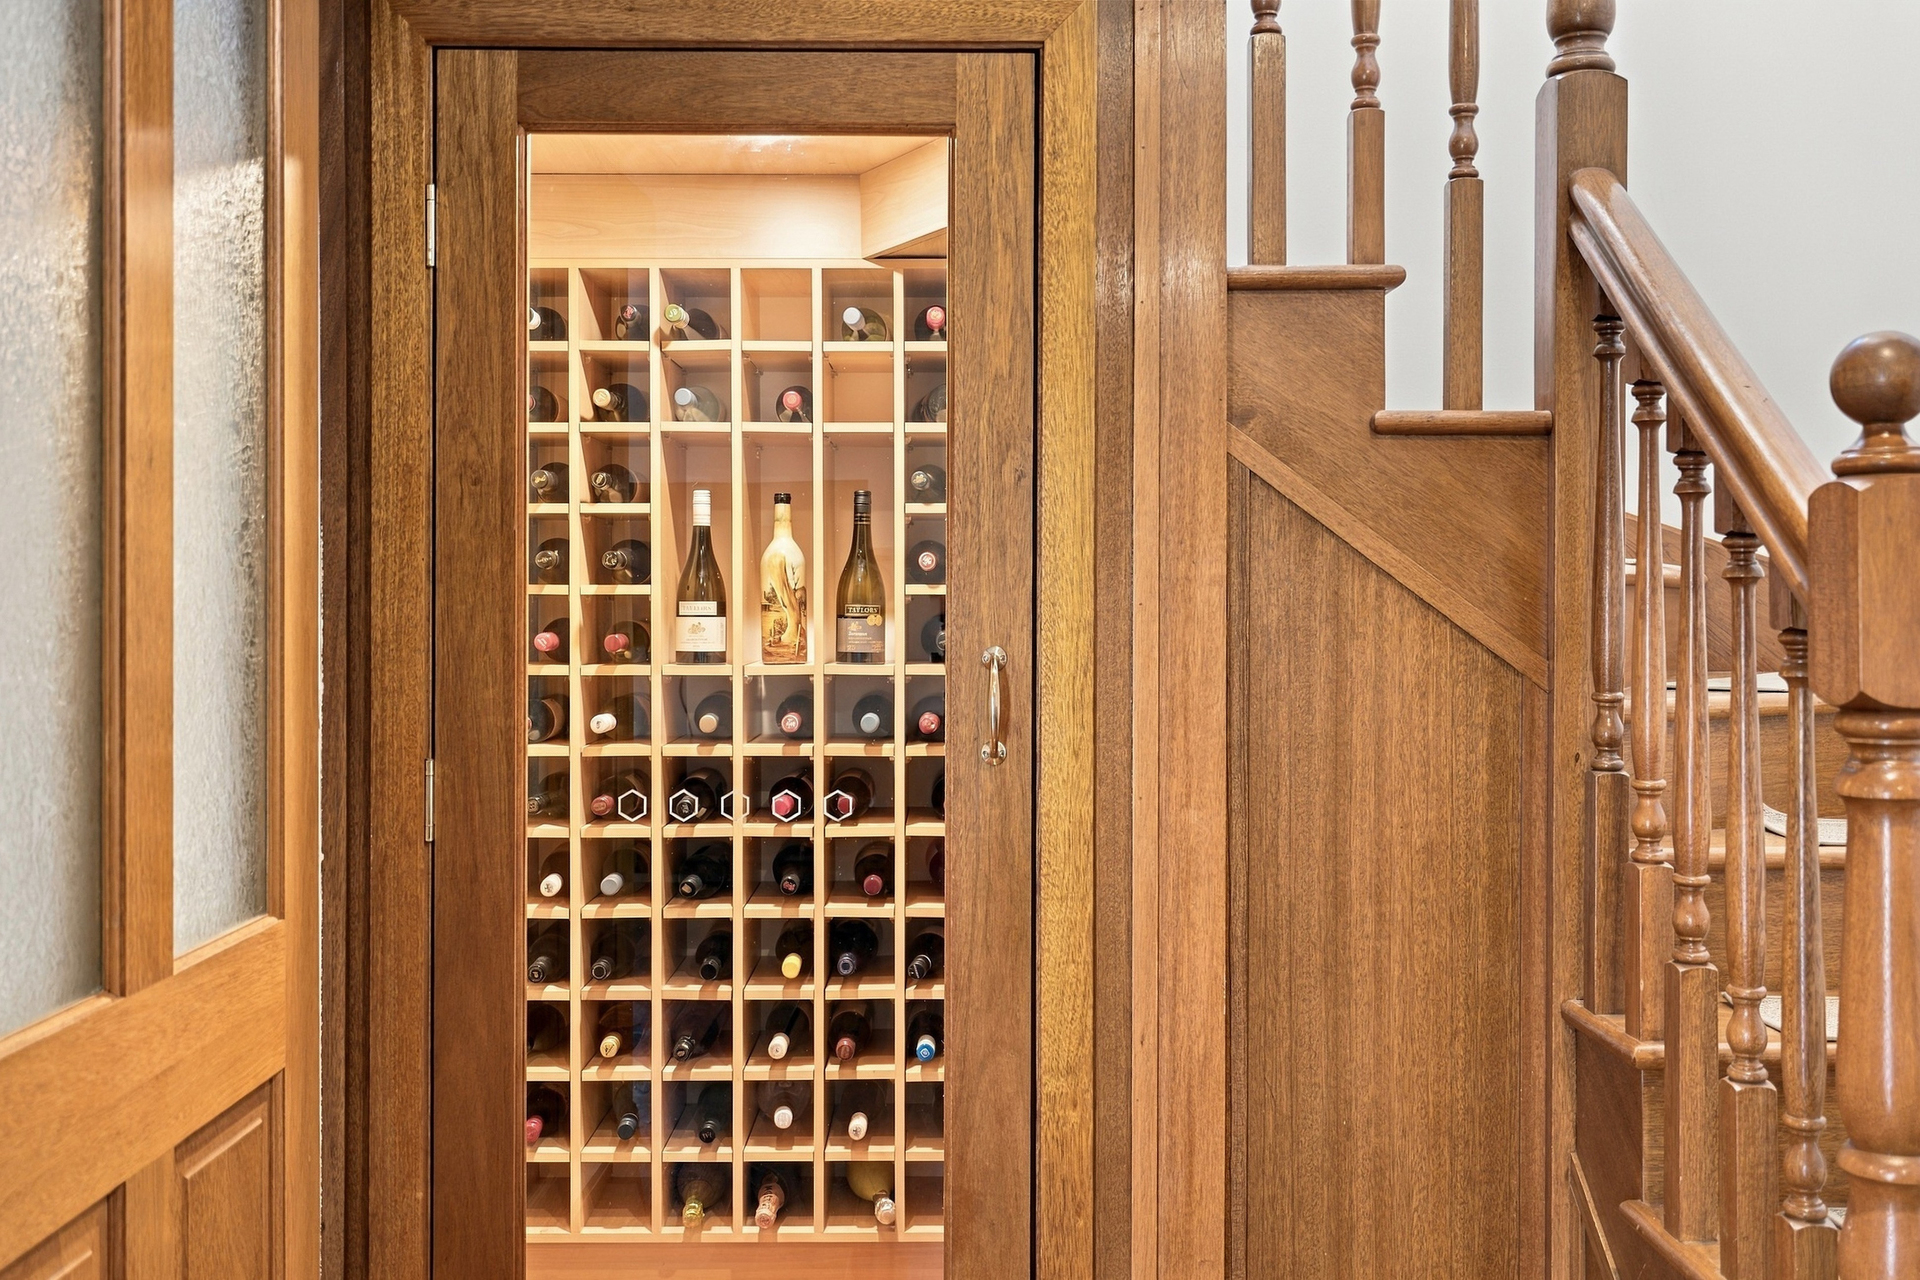
  • Under stair wine cellar with additional storage, combining functionality with a unique entertaining feature
  • Electric security shutters to all windows providing privacy, light control and security
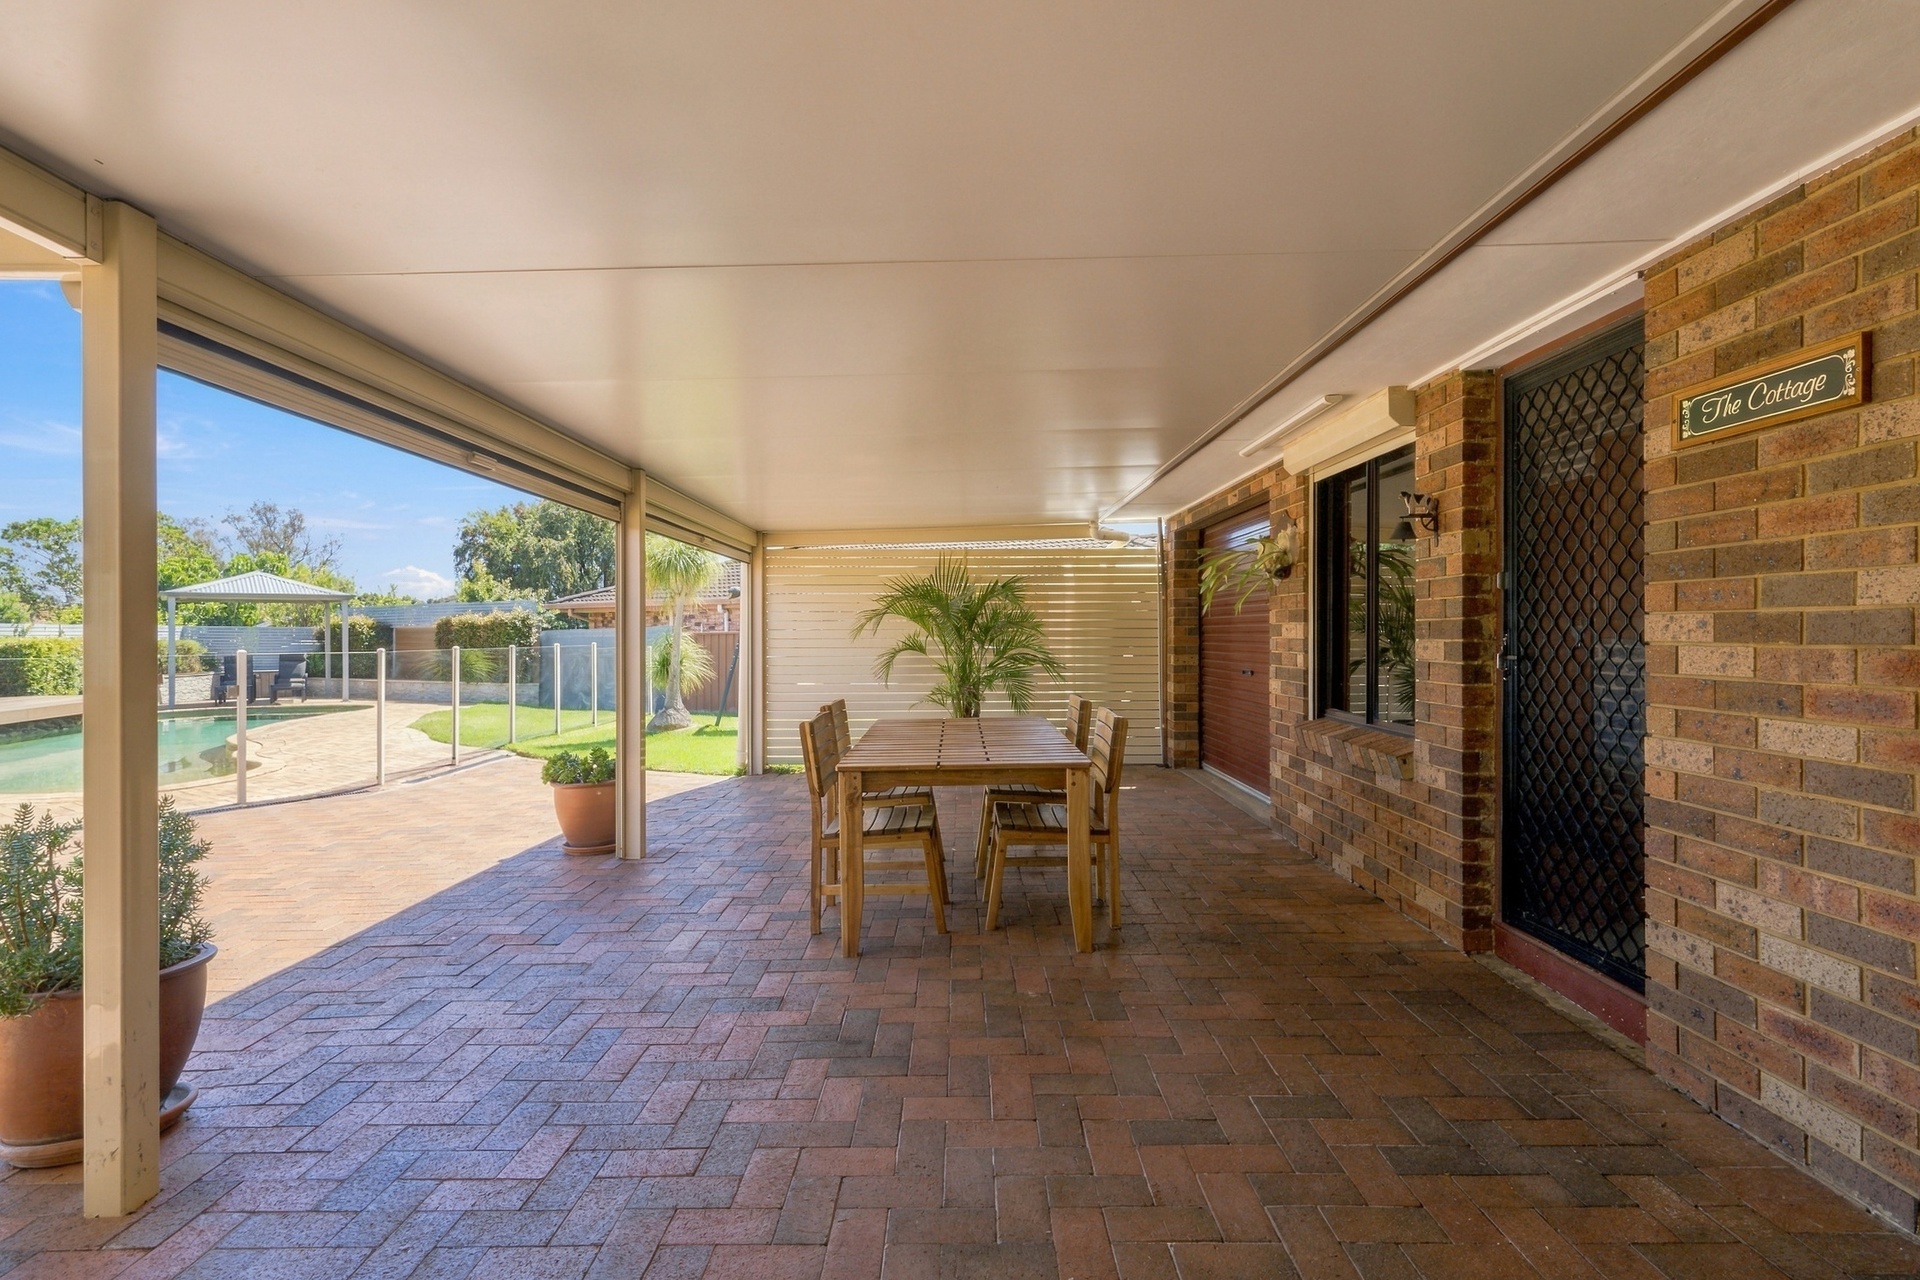
  • Covered alfresco area with outdoor blinds, perfect for entertaining in all seasons
  • Rooftop solar panels helping to improve energy efficiency and reduce reliance on grid electricity
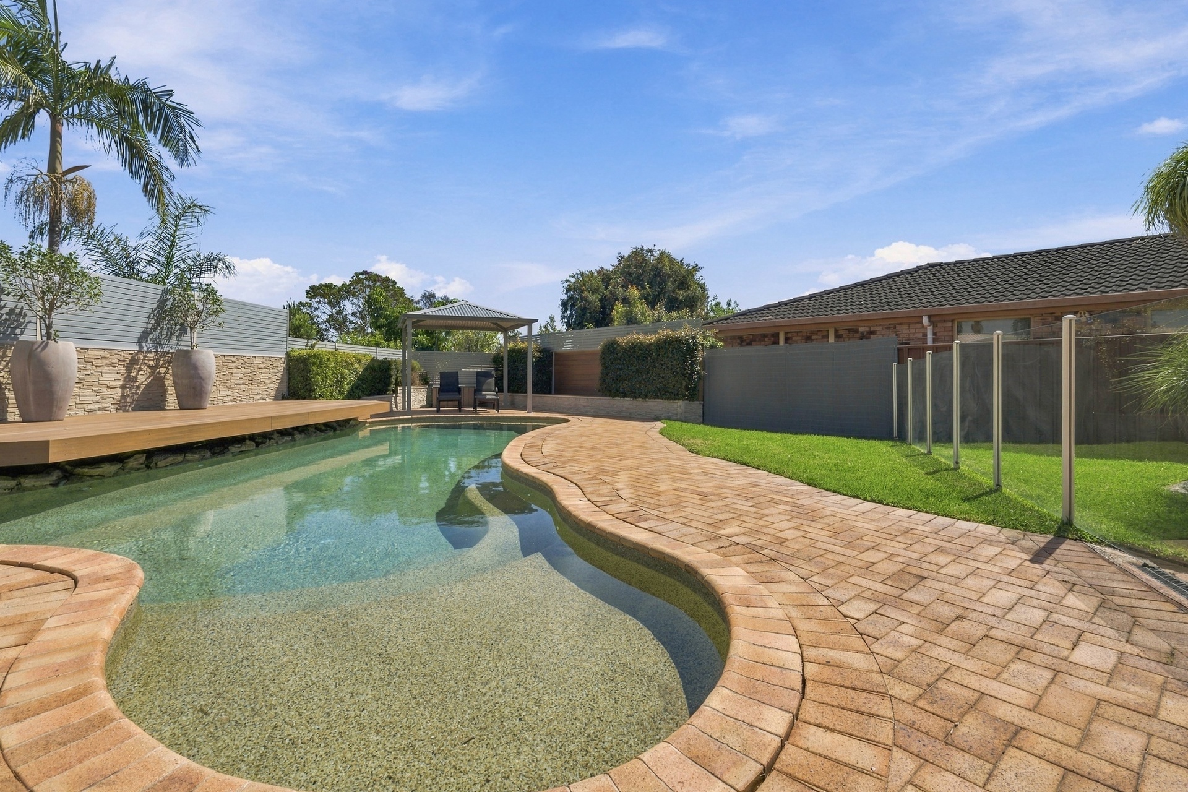
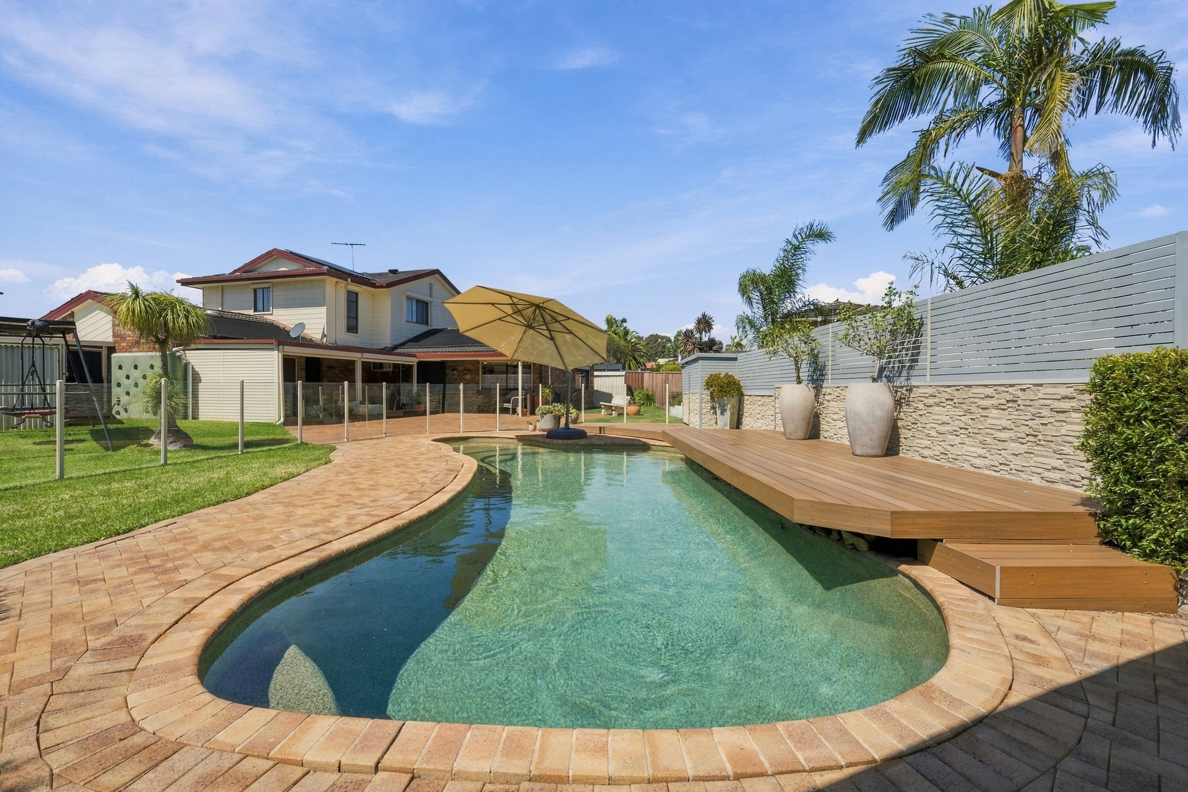
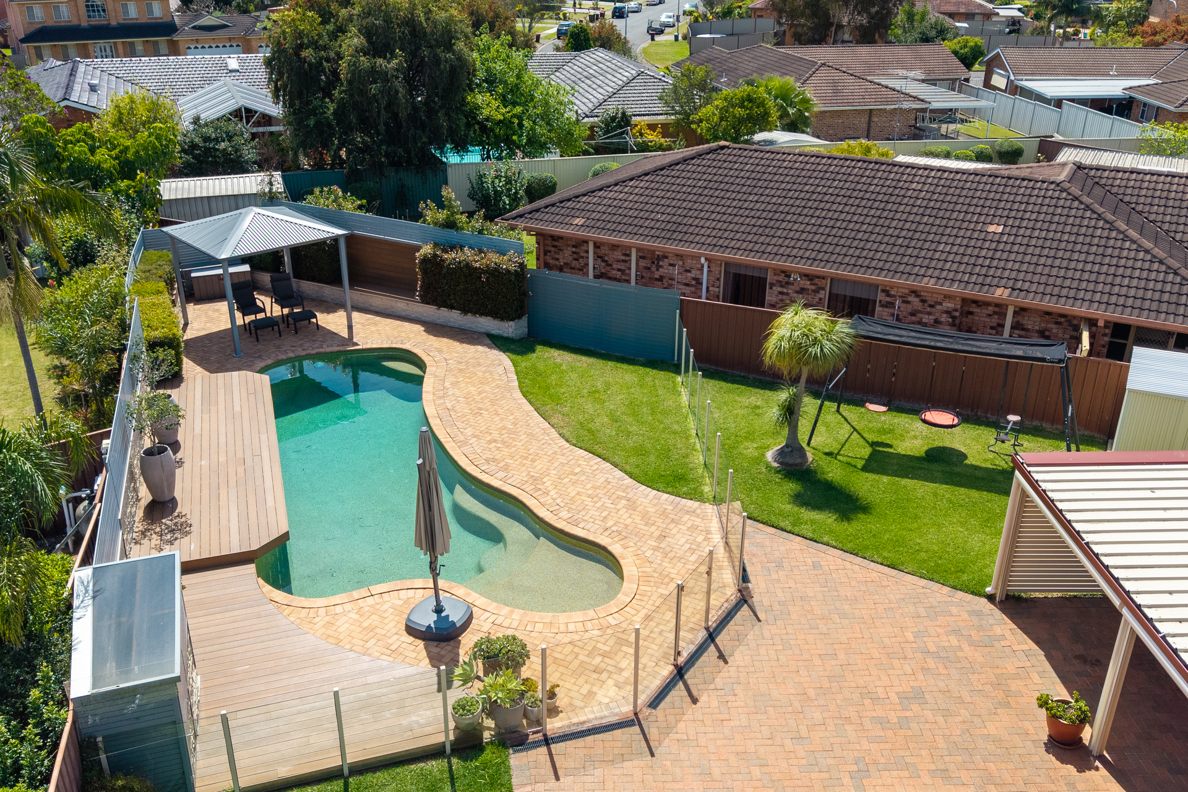
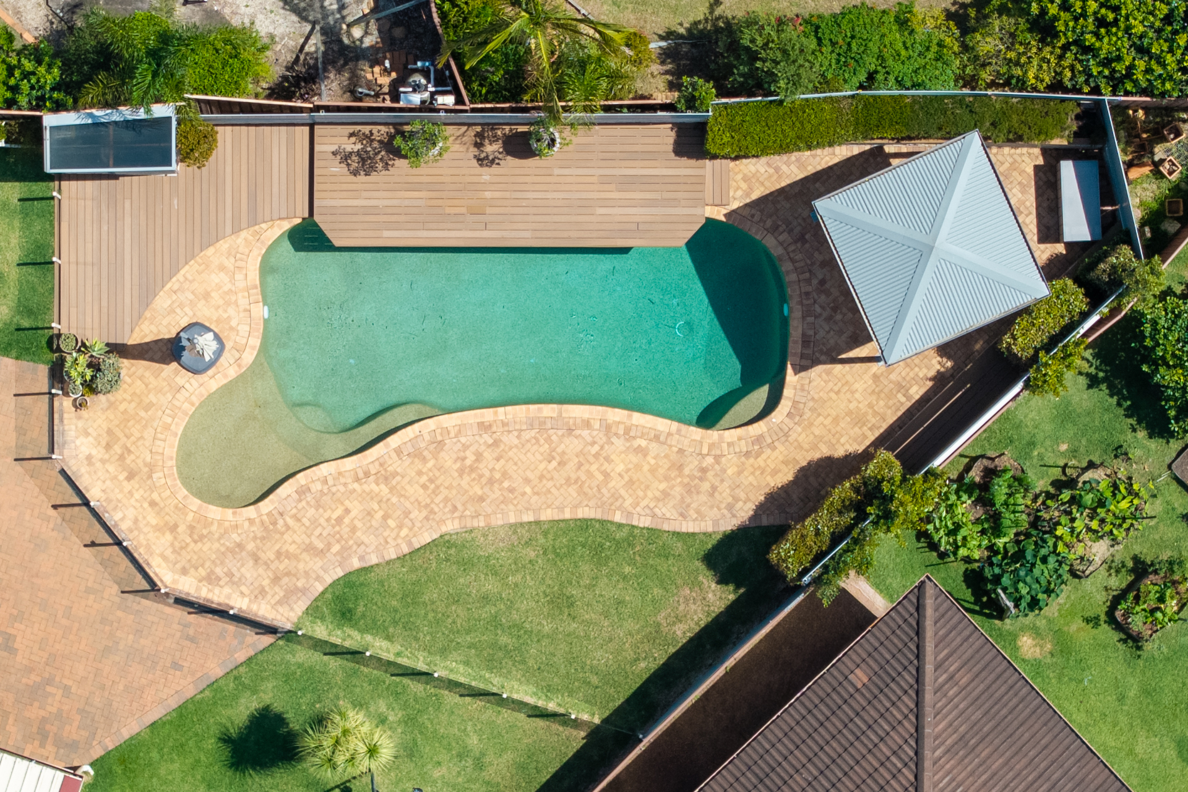
  • Solar heated outdoor swimming pool with dedicated cabana, creating a private resort style entertaining area
  • Brand new pool pump and solar pump
  • CCTV cameras & alarm system surrounding the home for added security and peace of mind
  • Two garden sheds providing excellent additional storage for tools, gardening equipment and outdoor essentials
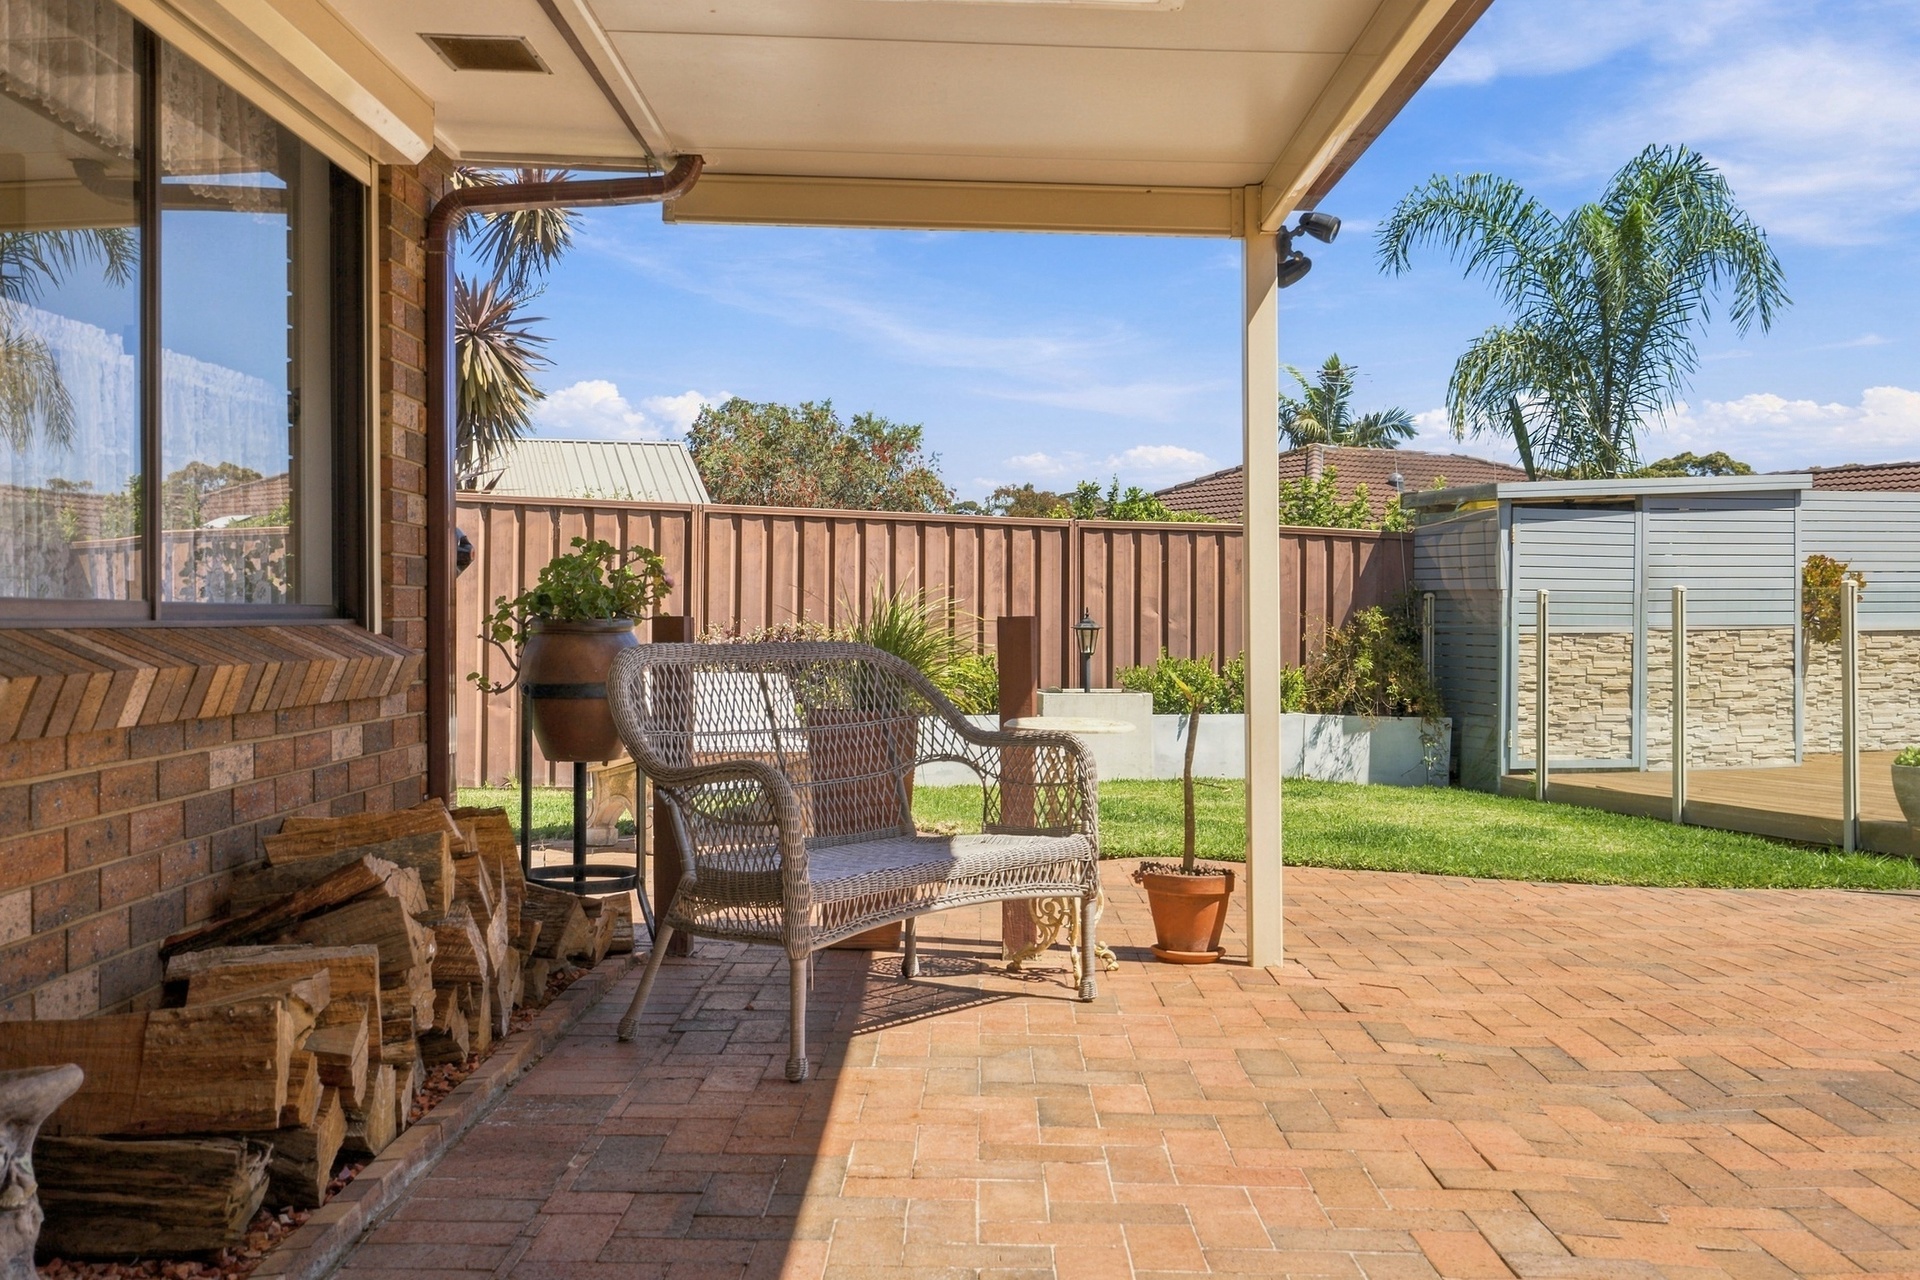
  • Generous outdoor entertaining areas designed for relaxed family living and entertaining

Property Resources

Everything you need to navigate the real estate process with confidence—from expert tips to practical tools.

Enquire Now

Please fill out a few details below so we can assist with your enquiry about 164 Graham Avenue, Lurnea NSW 2170. We will be in touch as soon as possible.

This field is for validation purposes and should be left unchanged.
Name(Required)

Agents

Contact Agents

Michael Galluzzo
Principal
0488 113 378

Deeply established in the local community, Michael Galluzzo is a life time resident of South...Read More→

Read More

Positioned in the desirable Churchill Gardens Estate in walking distance to Casula Mall, 4 Jockey Close presents an impressive family residence zoned R3 offering space, comfort and an outstanding selection of lifestyle features.

Thoughtfully designed across two levels, the home combines multiple living spaces with quality finishes, making it ideal for growing families and those who love to entertain.

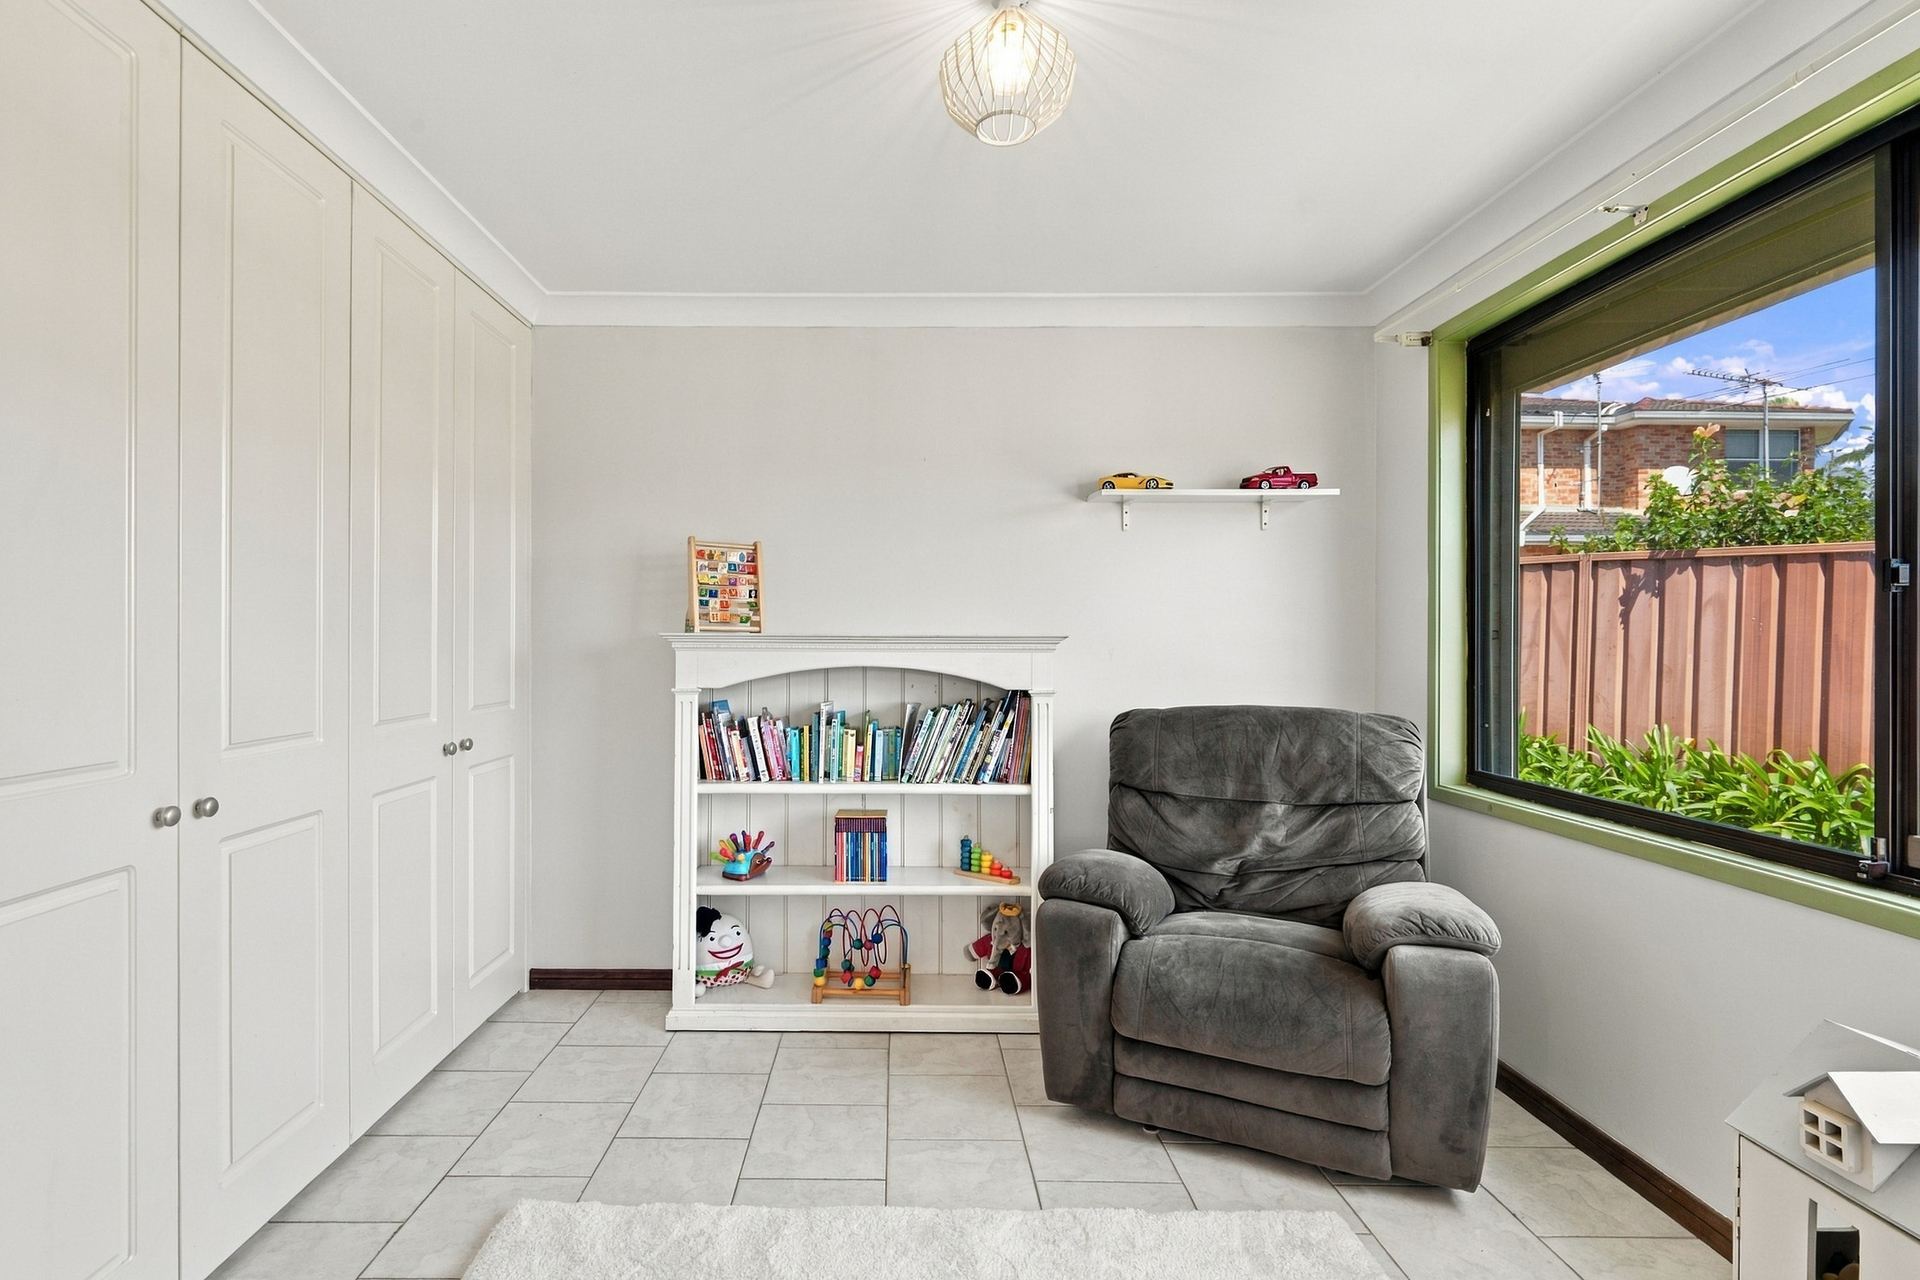
The master bedroom is conveniently located downstairs and features its own private ensuite, with a second bedroom downstair, while the remaining 3 bedrooms are positioned upstairs and are complemented by split-system air conditioning and build in wardrobes.

The home offers two separate living areas, providing plenty of space for the family to relax, unwind or entertain. A feature wood fireplace creates a warm and inviting atmosphere in the main living area, while the wine cellar cleverly positioned beneath the staircase provides a unique entertaining feature along with additional storage.

At the heart of the home, the kitchen features granite stone benchtops, offering both durability and timeless appeal. The bathrooms are finished with floor-to-ceiling tiles, complemented by a separate powder room conveniently positioned off the internal laundry.

Step outdoors and discover a fantastic solar heated swimming pool complete with a dedicated cabana, creating an impressive private retreat for entertaining, relaxing and enjoying summer days with family and friends. The adjoining alfresco area is fitted with outdoor blinds, providing an additional year-round entertaining space.

Features:
– Drive-Through Garage with mezzanine, designed for seamless vehicle movement and added convenience
– Well appointed kitchen featuring quality granite stone benchtops and generous workspace
– Two separate living areas providing plenty of space for family living and entertaining
– Spacious master bedroom conveniently positioned downstairs with a private ensuite with floor to ceiling tiles
– Three well proportioned upstairs bedrooms, each featuring built-in wardrobes and split system air conditioning for comfort and convenience
– Main bathroom offering a modern and stylish finish
– Feature wood fireplace in the main living room, creating a warm and inviting atmosphere during cooler months
– Internal laundry with direct external access for added convenience
– Separate powder room conveniently positioned off the internal laundry
– Easy care tiled flooring and hardwood throughout downstairs, with carpeted upstairs bedrooms for added comfort
– Under stair wine cellar with additional storage, combining functionality with a unique entertaining feature
– Electric security shutters to all windows providing privacy, light control and security
– Covered alfresco area with outdoor blinds, perfect for entertaining in all seasons
– Rooftop solar panels helping to improve energy efficiency and reduce reliance on grid electricity
– Solar heated outdoor swimming pool with dedicated cabana, creating a private resort style entertaining area
– Brand new pool pump and solar pump
– CCTV cameras & alarm system surrounding the home for added security and peace of mind
– Two garden sheds providing excellent additional storage for tools, gardening equipment and outdoor essentials
– Generous outdoor entertaining areas designed for relaxed family living and entertaining

Location Highlights:
Casula Mall – 400m
Ingham Drive Bus Stop – 400m
All Saints Catholic College – 1.2km
Casula Central – 1.4km
Prestons Public school – 1.5km
Casula Train Station – 1.8km
Casula Public School – 1.8km
Casula Powerhouse Arts Centre – 1.9km
Casula Parklands – 2.7km
Crossroads Homemaker Centre – 2.7km
St Catherine of Siena Primary School – 3.9km
Westfields Liverpool – 4.8km
Liverpool Hospital – 5.0km
Ed Square shopping precinct – 5.9km

Easy access to M5/M7 Motorways

Serina D’Ortona
Licensed Real Estate Agent
0477 077 253

Hi, I’m Serina, a mother of 2, and love all things Real Estate. I started...Read More→

Read More

Positioned in the desirable Churchill Gardens Estate in walking distance to Casula Mall, 4 Jockey Close presents an impressive family residence zoned R3 offering space, comfort and an outstanding selection of lifestyle features.

Thoughtfully designed across two levels, the home combines multiple living spaces with quality finishes, making it ideal for growing families and those who love to entertain.

The master bedroom is conveniently located downstairs and features its own private ensuite, with a second bedroom downstair, while the remaining 3 bedrooms are positioned upstairs and are complemented by split-system air conditioning and build in wardrobes.

The home offers two separate living areas, providing plenty of space for the family to relax, unwind or entertain. A feature wood fireplace creates a warm and inviting atmosphere in the main living area, while the wine cellar cleverly positioned beneath the staircase provides a unique entertaining feature along with additional storage.

At the heart of the home, the kitchen features granite stone benchtops, offering both durability and timeless appeal. The bathrooms are finished with floor-to-ceiling tiles, complemented by a separate powder room conveniently positioned off the internal laundry.

Step outdoors and discover a fantastic solar heated swimming pool complete with a dedicated cabana, creating an impressive private retreat for entertaining, relaxing and enjoying summer days with family and friends. The adjoining alfresco area is fitted with outdoor blinds, providing an additional year-round entertaining space.

Features:
– Drive-Through Garage with mezzanine, designed for seamless vehicle movement and added convenience
– Well appointed kitchen featuring quality granite stone benchtops and generous workspace
– Two separate living areas providing plenty of space for family living and entertaining
– Spacious master bedroom conveniently positioned downstairs with a private ensuite with floor to ceiling tiles
– Three well proportioned upstairs bedrooms, each featuring built-in wardrobes and split system air conditioning for comfort and convenience
– Main bathroom offering a modern and stylish finish
– Feature wood fireplace in the main living room, creating a warm and inviting atmosphere during cooler months
– Internal laundry with direct external access for added convenience
– Separate powder room conveniently positioned off the internal laundry
– Easy care tiled flooring and hardwood throughout downstairs, with carpeted upstairs bedrooms for added comfort
– Under stair wine cellar with additional storage, combining functionality with a unique entertaining feature
– Electric security shutters to all windows providing privacy, light control and security
– Covered alfresco area with outdoor blinds, perfect for entertaining in all seasons
– Rooftop solar panels helping to improve energy efficiency and reduce reliance on grid electricity
– Solar heated outdoor swimming pool with dedicated cabana, creating a private resort style entertaining area
– Brand new pool pump and solar pump
– CCTV cameras & alarm system surrounding the home for added security and peace of mind
– Two garden sheds providing excellent additional storage for tools, gardening equipment and outdoor essentials
– Generous outdoor entertaining areas designed for relaxed family living and entertaining

Location Highlights:
Casula Mall – 400m
Ingham Drive Bus Stop – 400m
All Saints Catholic College – 1.2km
Casula Central – 1.4km
Prestons Public school – 1.5km
Casula Train Station – 1.8km
Casula Public School – 1.8km
Casula Powerhouse Arts Centre – 1.9km
Casula Parklands – 2.7km
Crossroads Homemaker Centre – 2.7km
St Catherine of Siena Primary School – 3.9km
Westfields Liverpool – 4.8km
Liverpool Hospital – 5.0km
Ed Square shopping precinct – 5.9km

Easy access to M5/M7 Motorways

Floor plan