Welcome To

4/137 Reilly Street Lurnea NSW 2170

Sold $870,000
4/137 Reilly Street, Lurnea NSW 2170
Let us know how we can assist—reach out and we’ll get back to you soon.
ENQUIRE NOW
ABOUT THE PROPERTY

Better Than New

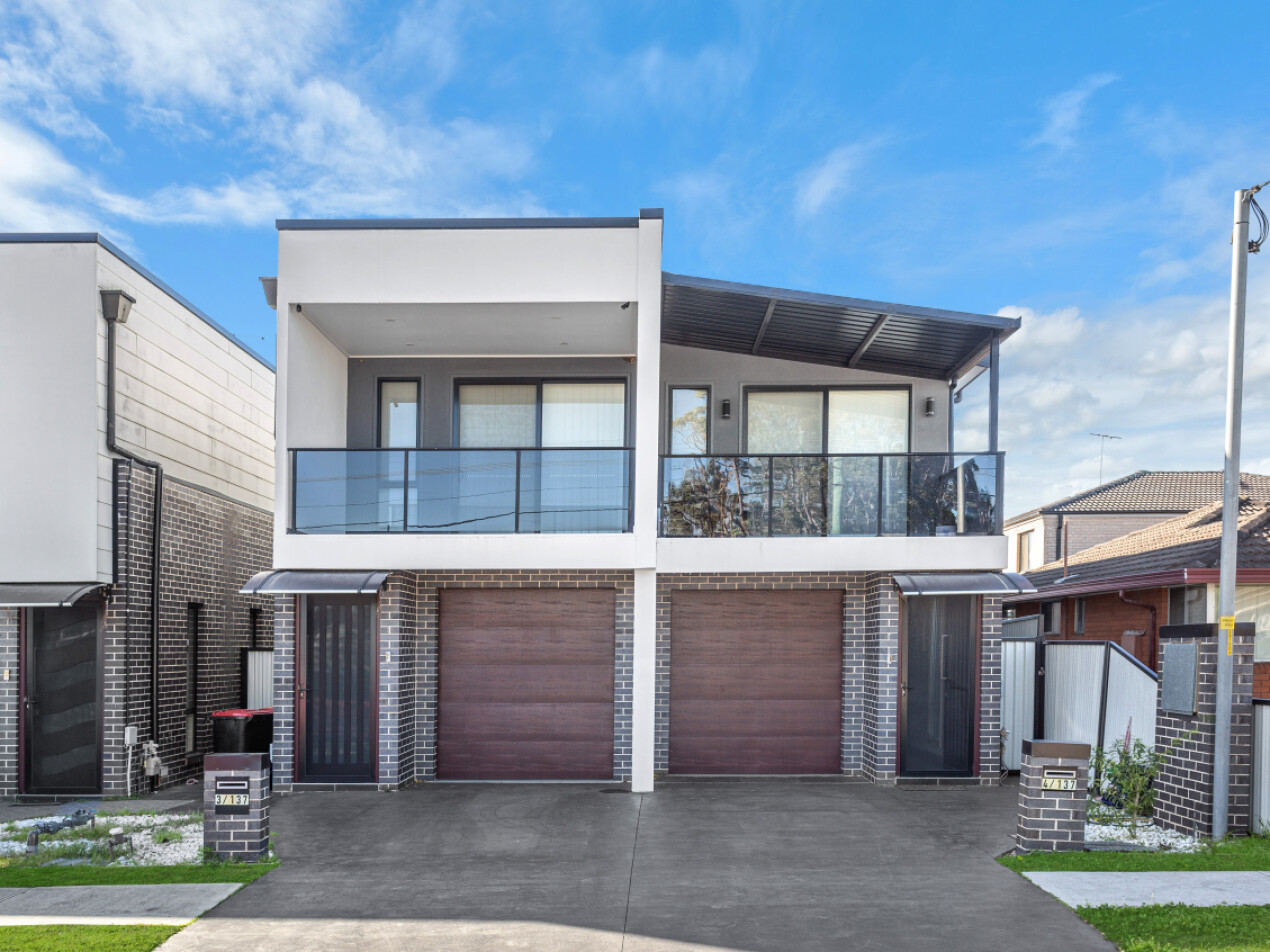









Located opposite beautiful Phillip Park Lurnea, only a short walk to local shopping centre & transport to Liverpool CBD is at your door. This stunning 3 bedroom duplex offers space & comfort. The main bedroom has its own ensuite, walk in robe & balcony, all other bedrooms are large with built in robes, the kitchen is very chic flowing on to the modern open plan living/dining, perfectly designed for family living. Outside there is a covered alfresco linking the inside with the outside,. All this surrounded by landscaped gardens & a good yard for kids or pets.. > Ducted air-conditioner > Quality Kitchen with stone bench-tops, soft close draws & glass splash back > Quality tiling throughout the downstairs living > Timber flooring upstairs > Gas cooktop & electric oven > 2 bathrooms & 3 toilets > Covered alfresco > Lock up garage with storage & off street car space > Walk to local Public & Private Schools > Walk to local shops

Property Resources

Everything you need to navigate the real estate process with confidence—from expert tips to practical tools.

Enquire Now

Please fill out a few details below so we can assist with your enquiry about 164 Graham Avenue, Lurnea NSW 2170. We will be in touch as soon as possible.

This field is for validation purposes and should be left unchanged.
Name(Required)

Agents

Contact Agents

Michael Galluzzo
Principal
0488 113 378

Deeply established in the local community, Michael Galluzzo is a life time resident of South...Read More→

Read More

Located opposite beautiful Phillip Park Lurnea, only a short walk to local shopping centre & transport to Liverpool CBD is at your door. This stunning 3 bedroom duplex offers space & comfort. The main bedroom has its own ensuite, walk in robe & balcony, all other bedrooms are large with built in robes, the kitchen is very chic flowing on to the modern open plan living/dining, perfectly designed for family living. Outside there is a covered alfresco linking the inside with the outside,. All this surrounded by landscaped gardens & a good yard for kids or pets.

> Ducted air-conditioner
> Quality Kitchen with stone bench-tops, soft close draws & glass splash back
> Quality tiling throughout the downstairs living
> Timber flooring upstairs
> Gas cooktop & electric oven
> 2 bathrooms & 3 toilets
> Covered alfresco
> Lock up garage with storage & off street car space
> Walk to local Public & Private Schools
> Walk to local shops

Many other features, only an inspection can reveal.

Floor plan

Leave a Reply

Your email address will not be published. Required fields are marked *