Welcome To

25 Brooklime Crescent Denham Court NSW 2565

$879,000
- 25 Brooklime Crescent - New Property in Denham Court - Real Estate by Michael Galluzzo
Let us know how we can assist—reach out and we’ll get back to you soon.
ENQUIRE NOW
ABOUT THE PROPERTY

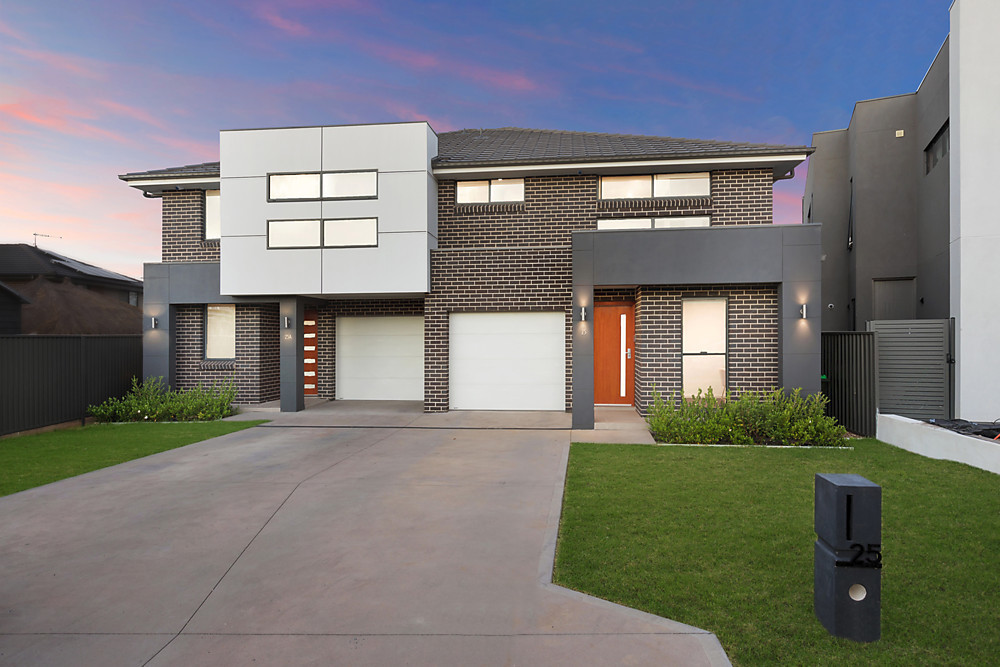
Chic & Stylish Duplex Living

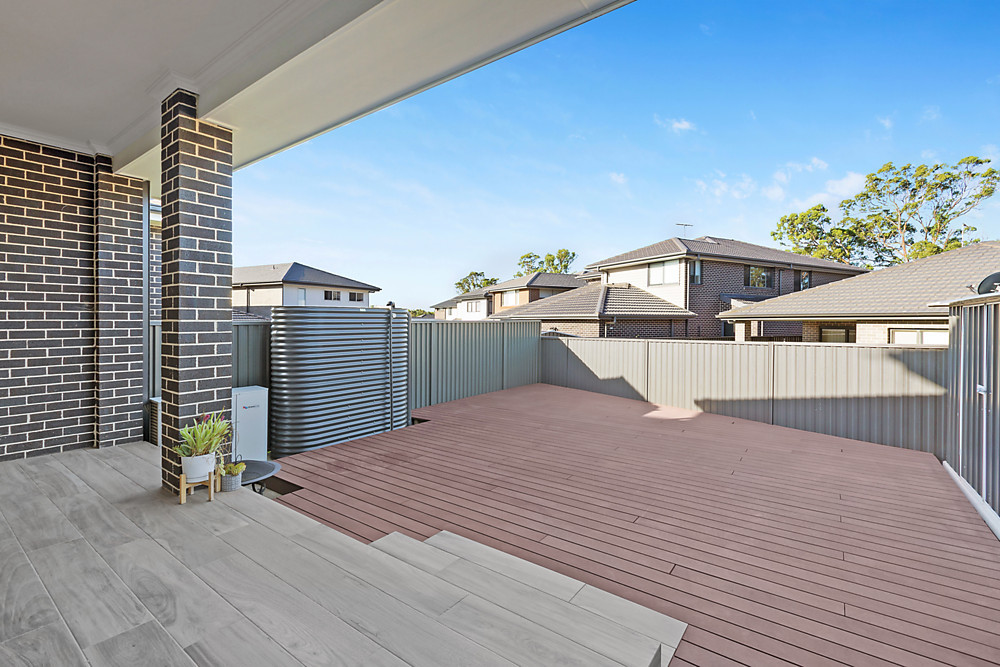
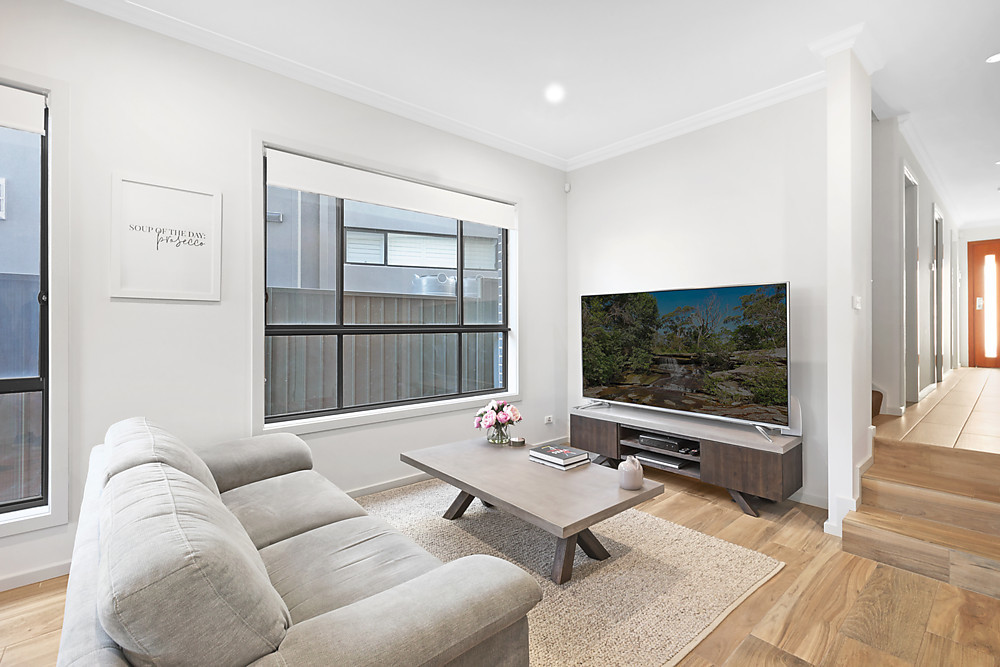
Sitting on a quiet street, this double storey duplex has a well thought out design with an ultra-modern interior that will please the majority of buyers. With no expenses spared this is the perfect home to move straight into and enjoy the comforts of luxurious living in an award-winning estate. . Downstairs features: - Sunken open plan living, kitchen and dining room with 3 metre high ceilings extending to outdoor entertainment area - Combined bathroom and laundry with external access, stone benchtop and soft close cabinetry. - Gourmet U-shaped kitchen with walk in pantry, stone benchtops, stainless-steel appliances, stylish black cabinetry and subway tile splashback - Serving window out to covered alfresco area - Breakfast bench with feature lighting, subway tiled splash back and walk-in pantry - Spacious carpeted media room - Designated home office - Single garage with internal access - Covered alfresco area flowing onto the zero maintenance eco-deck and garden shed

Property Details

Downstairs features: - Sunken open plan living, kitchen and dining room with 3 metre high ceilings extending to outdoor entertainment area - Combined bathroom and laundry with external access, stone benchtop and soft close cabinetry. - Gourmet U-shaped kitchen with walk in pantry, stone benchtops, stainless-steel appliances, stylish black cabinetry and subway tile splashback - Serving window out to covered alfresco area - Breakfast bench with feature lighting, subway tiled splash back and walk-in pantry - Spacious carpeted media room - Designated home office - Single garage with internal access - Covered alfresco area flowing onto the zero maintenance eco-deck and garden shed

Key Details:

  • Land size (approx.) 289.4 m2
  • Council rates Contact Agent

Features

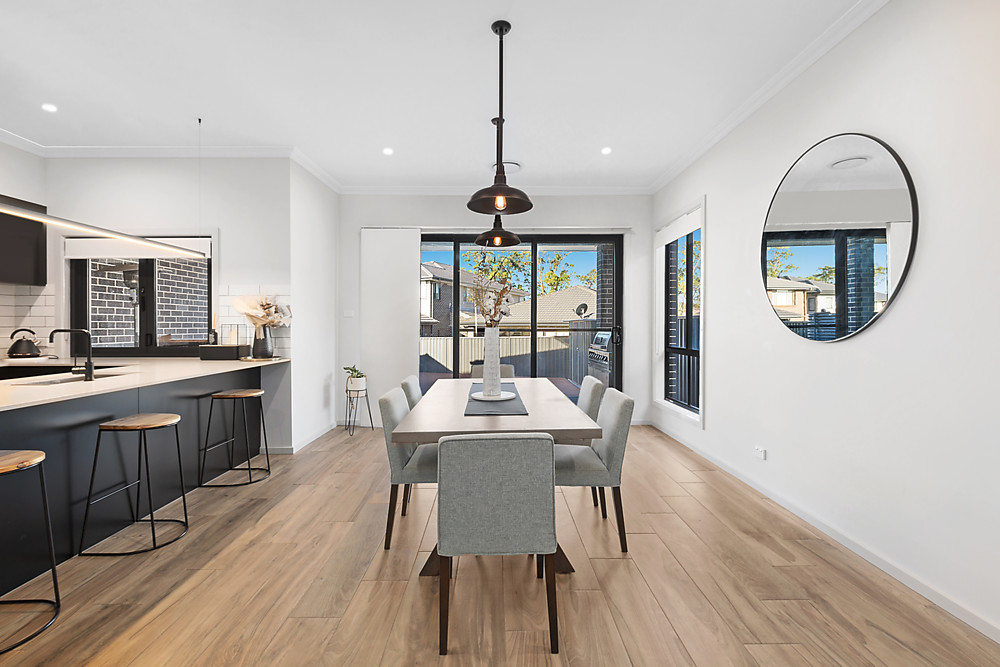
  • Sunken open plan living, kitchen and dining room with 3 metre high ceilings extending to outdoor entertainment area
  • Combined bathroom and laundry with external access, stone benchtop and soft close cabinetry.
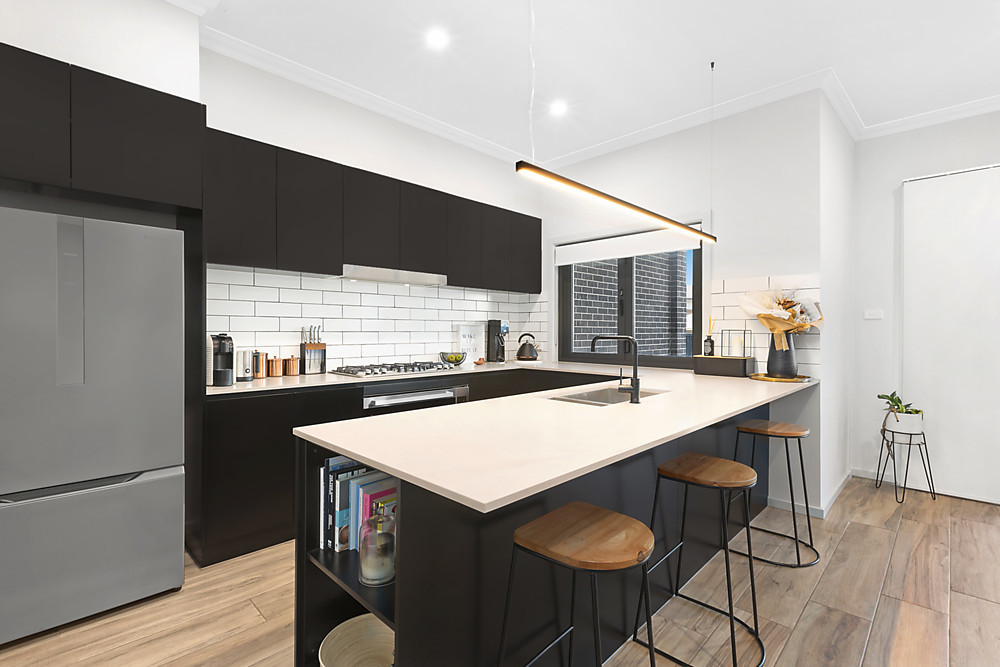
  • Gourmet U-shaped kitchen with walk in pantry, stone benchtops, stainless-steel appliances, stylish black cabinetry and subway tile splashback
  • Serving window out to covered alfresco area
  • Breakfast bench with feature lighting, subway tiled splash back and walk-in pantry
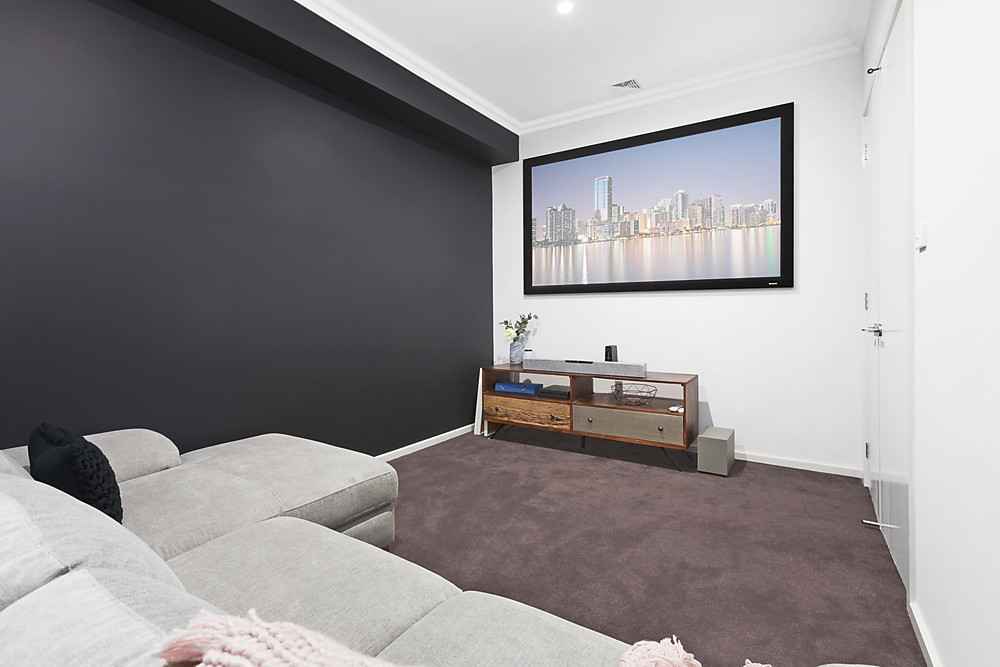
  • Spacious carpeted media room
  • Designated home office
  • Single garage with internal access
  • Covered alfresco area flowing onto the zero maintenance eco-deck and garden shed

Property Resources

Everything you need to navigate the real estate process with confidence—from expert tips to practical tools.

Enquire Now

Please fill out a few details below so we can assist with your enquiry about 164 Graham Avenue, Lurnea NSW 2170. We will be in touch as soon as possible.

This field is for validation purposes and should be left unchanged.
Name(Required)

Agents

Contact Agents

Michael Galluzzo
Principal
0488 113 378

Deeply established in the local community, Michael Galluzzo is a life time resident of South...Read More→

Read More

Sitting on a quiet street, this double storey duplex has a well thought out design with an ultra-modern interior that will please the majority of buyers. With no expenses spared this is the perfect home to move straight into and enjoy the comforts of luxurious living in an award-winning estate.

Downstairs features:
– Sunken open plan living, kitchen and dining room with 3 metre high ceilings extending to outdoor entertainment area
– Combined bathroom and laundry with external access, stone benchtop and soft close cabinetry.
– Gourmet U-shaped kitchen with walk in pantry, stone benchtops, stainless-steel appliances, stylish black cabinetry and subway tile splashback
– Serving window out to covered alfresco area
– Breakfast bench with feature lighting, subway tiled splash back and walk-in pantry
– Spacious carpeted media room
– Designated home office
– Single garage with internal access
– Covered alfresco area flowing onto the zero maintenance eco-deck and garden shed

Upstairs features:
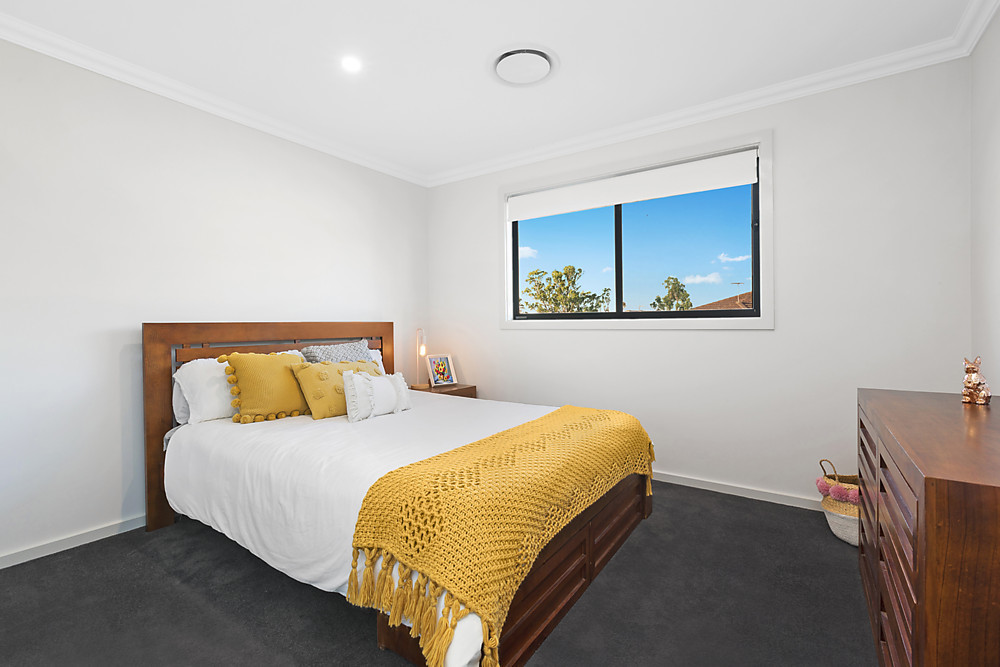
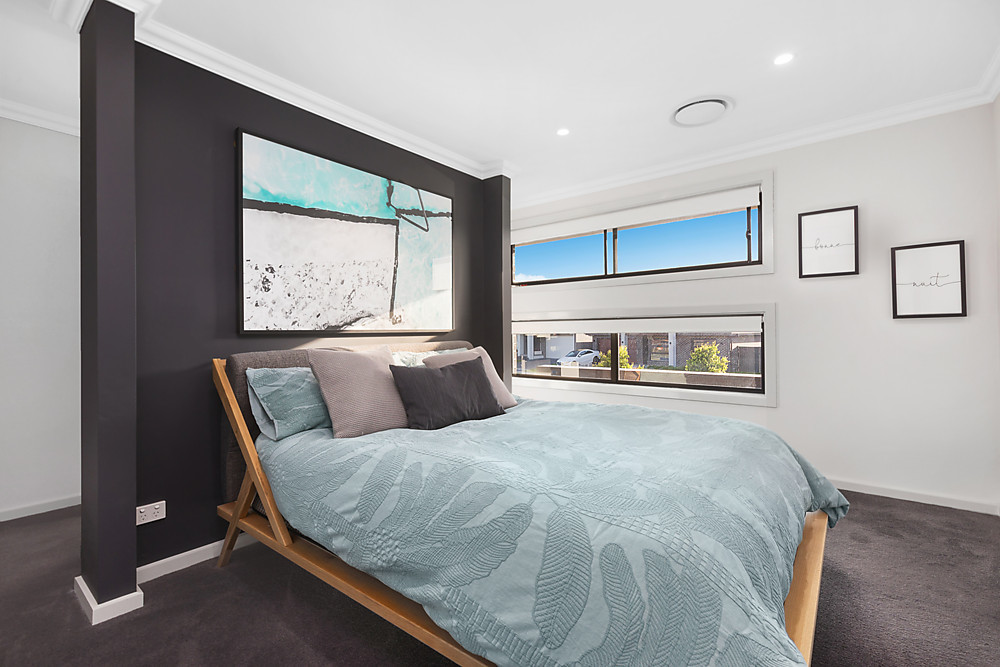
– Master bedroom with his and her separate walk-in wardrobes plus ensuite
– Additional 3 bedrooms with walk in robes to 2 and built ins to 1
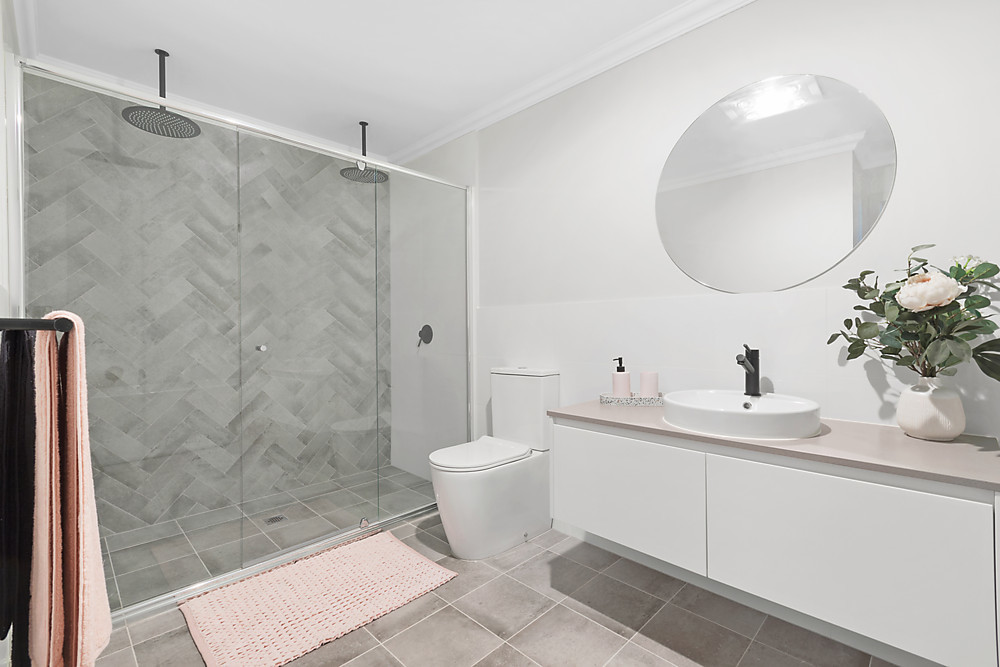
– Ultra-modern bathroom with free standing bath, double shower, suspended vanity and feature tiling

General property features:
– Under stair storage
– Ducted air conditioning
– Two step cornices & downlights throughout
– Beautiful timber-style tiled flooring combined with carpet upstairs
– Smart intercom with video

Located close to local parks and dog parks, only a few minutes away from Willowdale Shopping Centre and with easy access to Camden Valley Way, local transport and Leppington Station.

Floor plan