Welcome To

2/42 McLean Street Liverpool NSW 2170

$900,000 - $950,000
For Sale - 2/42 McLean Street - New Property in Liverpool - Real Estate by Michael Galluzzo
Let us know how we can assist—reach out and we’ll get back to you soon.
ENQUIRE NOW
ABOUT THE PROPERTY

Spacious Family Townhouse in a Secure, Convenient Location

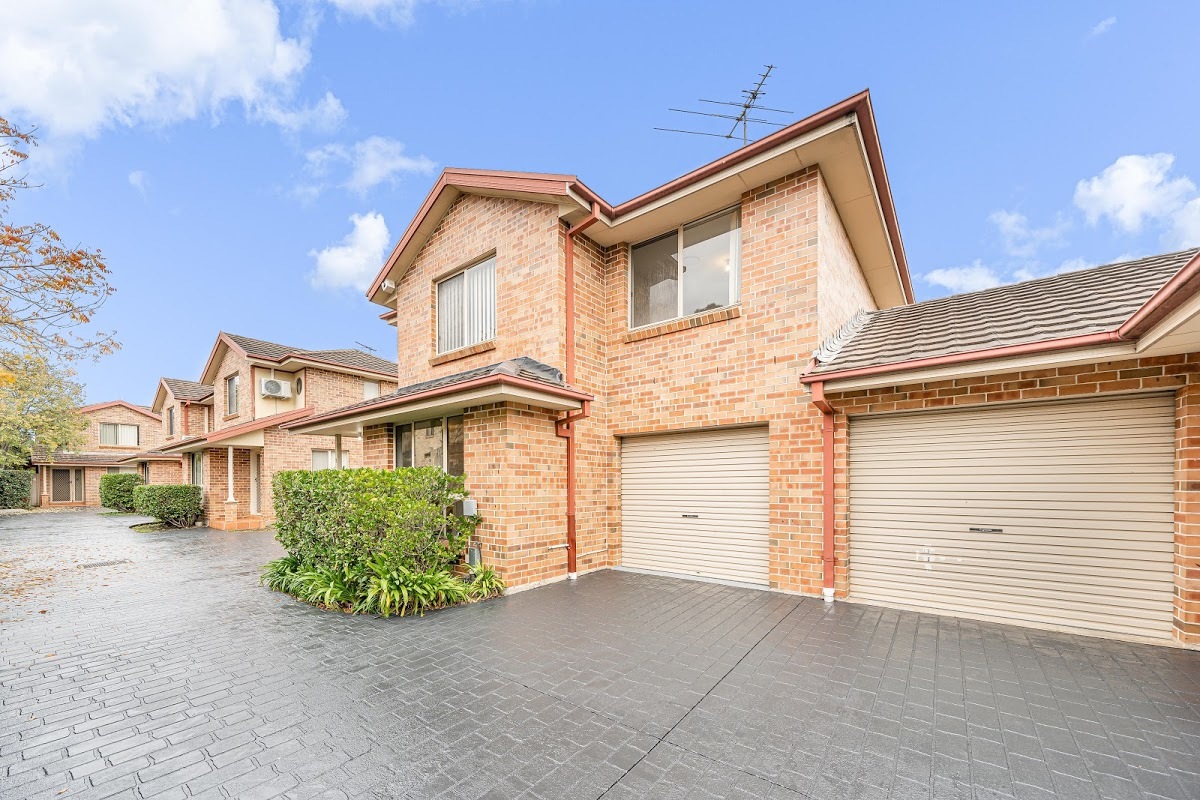
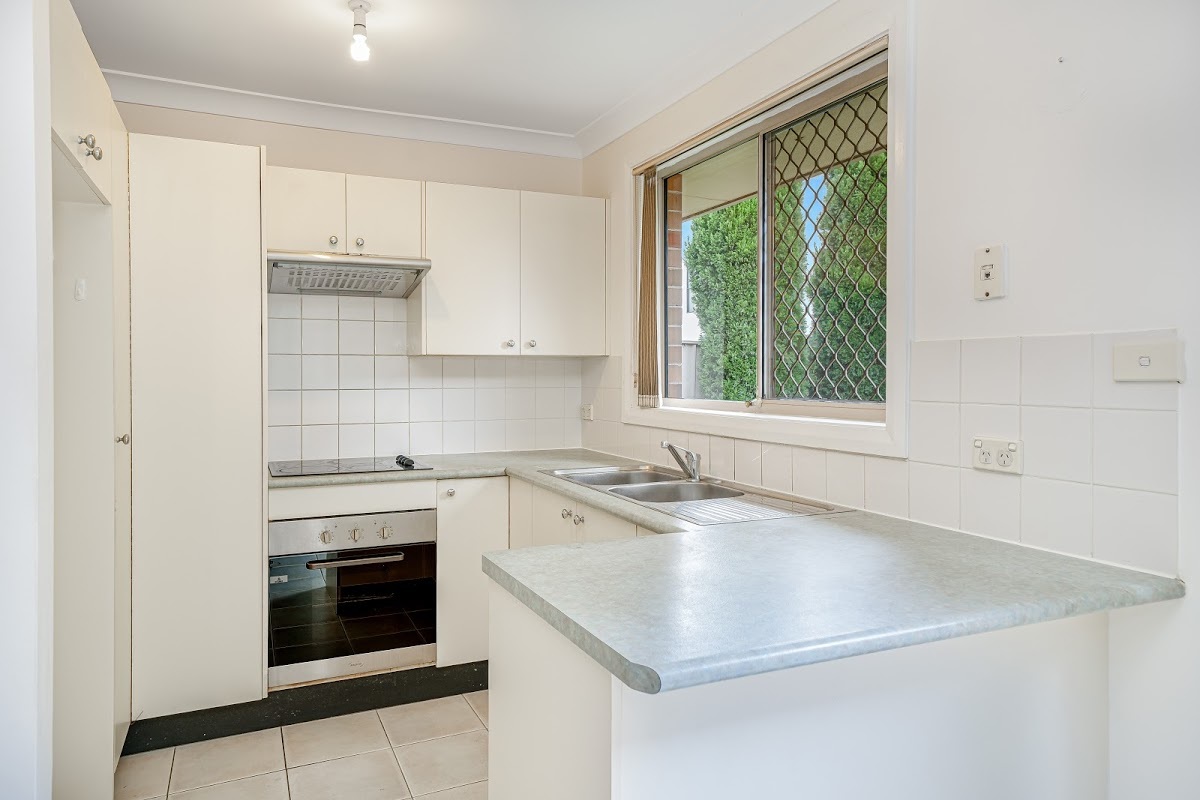
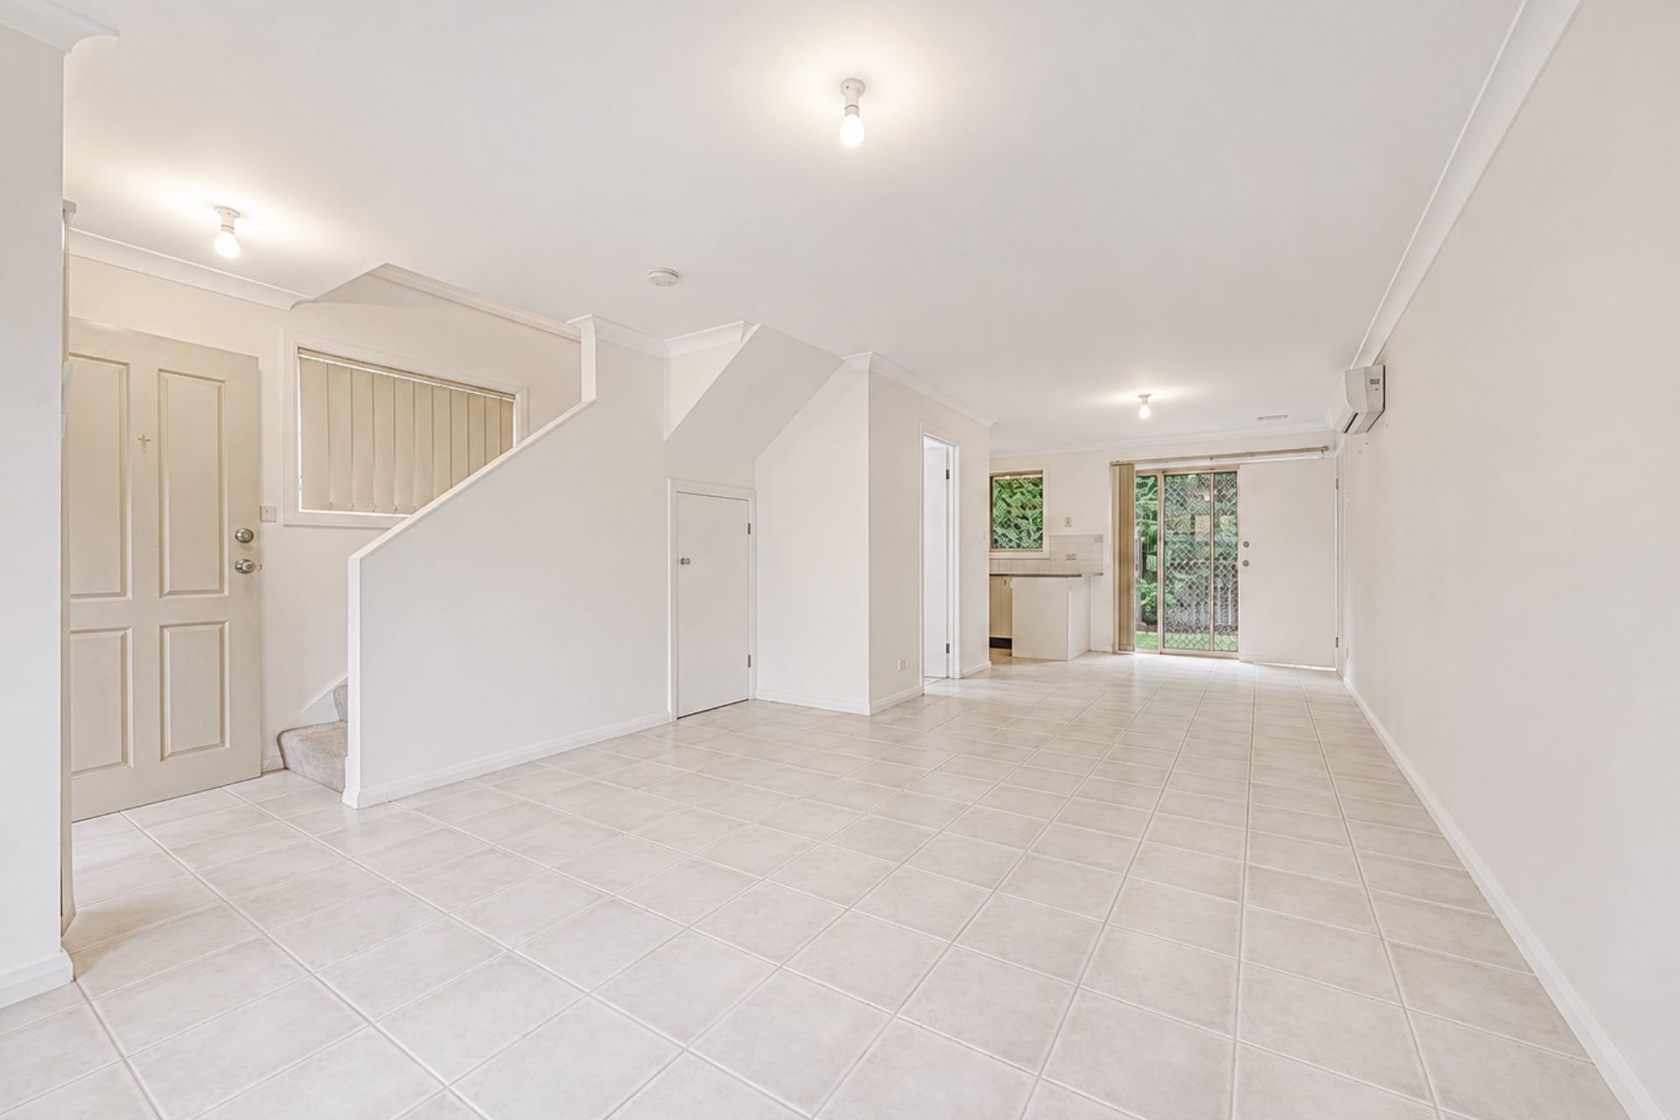
Perfectly positioned within a boutique gated and well-maintained complex, this spacious four-bedroom townhouse offers an exceptional opportunity for families, first home buyers, or savvy investors seeking comfort, convenience, and low-maintenance living.. Step inside to discover a light-filled open plan living and dining area that flows seamlessly to the outdoor entertaining space and private backyard, providing plenty of room for children to play or for family gatherings. The well-appointed kitchen features ample storage, generous bench space, and a practical breakfast bar, making everyday living effortless.

Property Details

Step inside to discover a light-filled open plan living and dining area that flows seamlessly to the outdoor entertaining space and private backyard, providing plenty of room for children to play or for family gatherings. The well-appointed kitchen features ample storage, generous bench space, and a practical breakfast bar, making everyday living effortless.

Key Details:

  • Land size (approx.) m2
  • Council rates Contact Agent

Features

  • Functional kitchen with breakfast bar and ample cupboard space
  • Bright open plan living and dining area
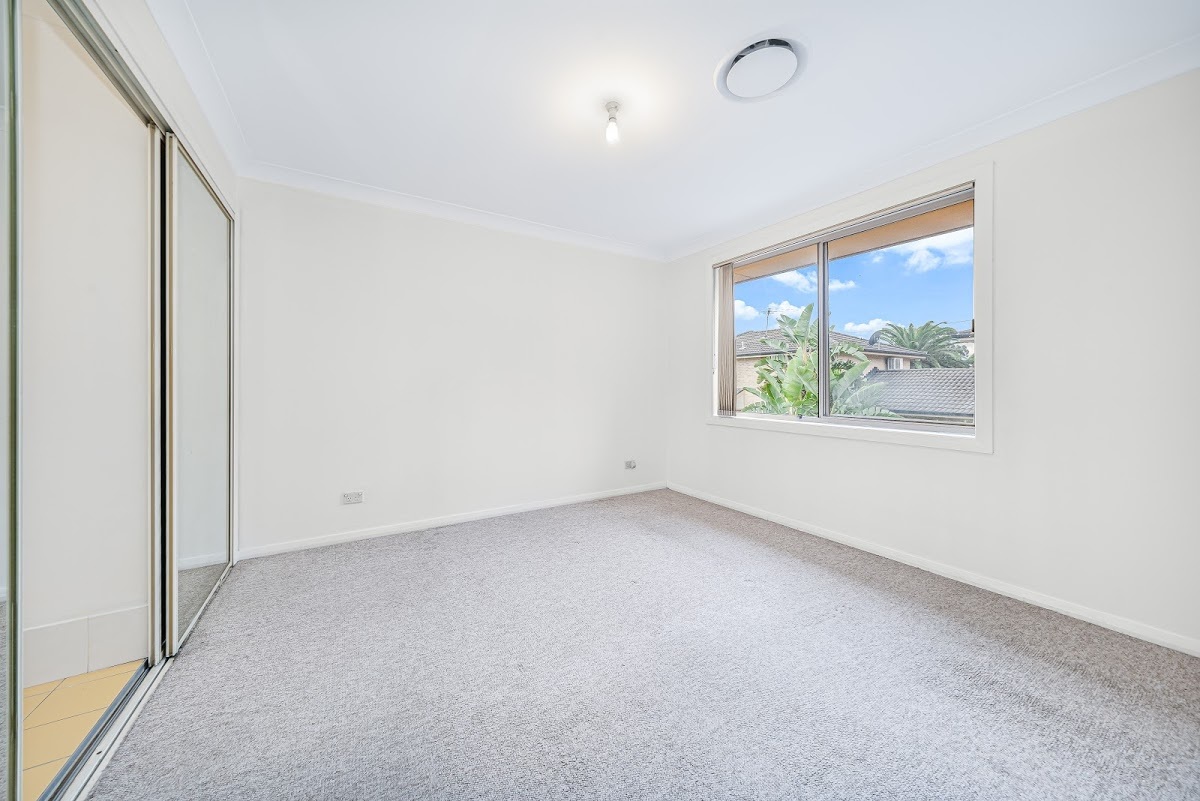
  • Master bedroom complete with private ensuite and built in wardrobe
  • Three bedrooms fitted with built-in wardrobes
  • Fourth spacious bedroom off the garage
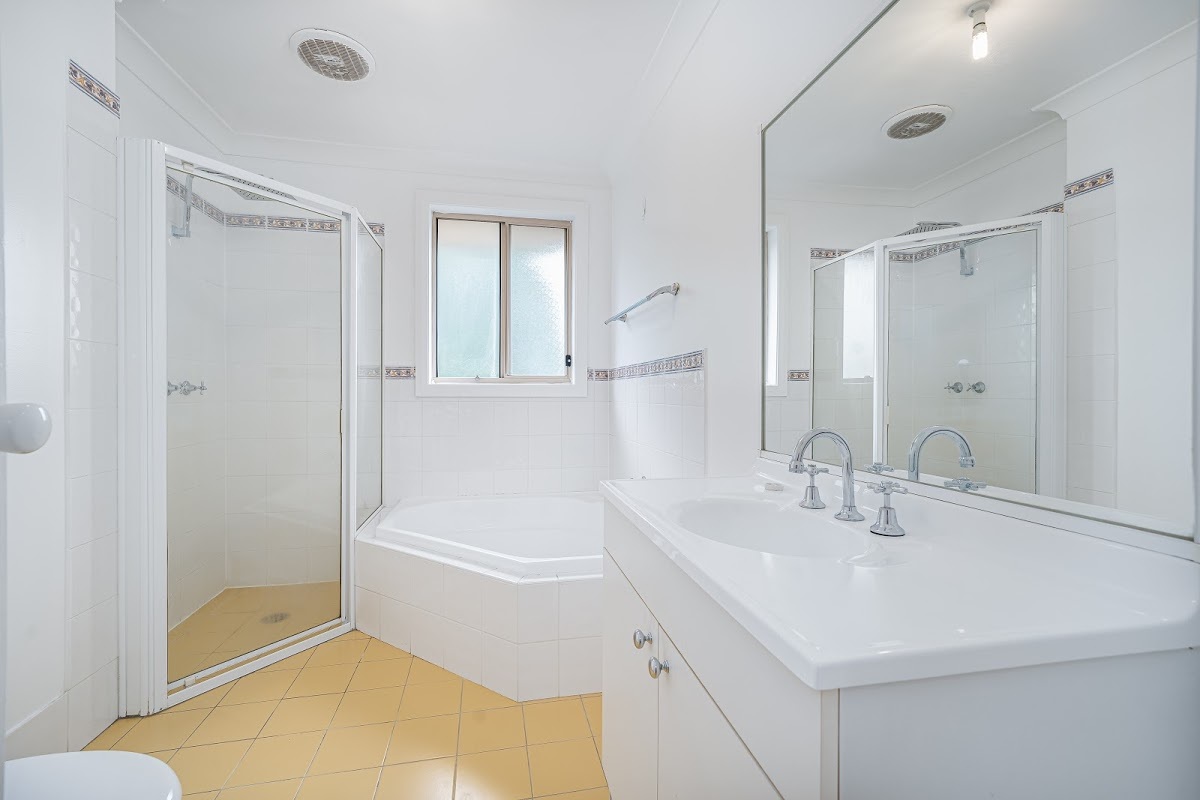
  • Main bathroom featuring a separate bath and shower
  • Convenient third toilet located downstairs
  • Split system air conditioning
  • Private, low-maintenance backyard ideal for children and entertaining
  • Single lock-up garage with internal access
  • Secure and well-maintained complex

Property Resources

Everything you need to navigate the real estate process with confidence—from expert tips to practical tools.

Enquire Now

Please fill out a few details below so we can assist with your enquiry about 164 Graham Avenue, Lurnea NSW 2170. We will be in touch as soon as possible.

This field is for validation purposes and should be left unchanged.
Name(Required)

Agents

Contact Agents

Michael Galluzzo
Principal
0488 113 378

Deeply established in the local community, Michael Galluzzo is a life time resident of South...Read More→

Read More

Perfectly positioned within a boutique gated and well-maintained complex, this spacious four-bedroom townhouse offers an exceptional opportunity for families, first home buyers, or savvy investors seeking comfort, convenience, and low-maintenance living.

Step inside to discover a light-filled open plan living and dining area that flows seamlessly to the outdoor entertaining space and private backyard, providing plenty of room for children to play or for family gatherings. The well-appointed kitchen features ample storage, generous bench space, and a practical breakfast bar, making everyday living effortless.

Upstairs, you’ll find three generously sized bedrooms, all complete with built-in wardrobes. The master bedroom offers the added comfort of a private ensuite, while the main bathroom includes both a separate bath and shower, catering perfectly to growing families. An additional fourth bedroom located off the garage provides flexibility as a guest room, teenage retreat or home office.

With the added convenience of a third toilet on the ground floor, split system air conditioning, and a single lock-up garage with internal access, this home has been thoughtfully designed for comfortable family living.

Features:
– Functional kitchen with breakfast bar and ample cupboard space
– Bright open plan living and dining area
– Master bedroom complete with private ensuite and built in wardrobe
– Three bedrooms fitted with built-in wardrobes
– Fourth spacious bedroom off the garage
– Main bathroom featuring a separate bath and shower
– Convenient third toilet located downstairs
– Split system air conditioning
– Private, low-maintenance backyard ideal for children and entertaining
– Single lock-up garage with internal access
– Secure and well-maintained complex

Location Features:
Elizabeth Drive Bus Stop – 600m
Ireland Park – 850m
Marsden Road Road Public School – 1.0km
Collimore Park – 1.3km
Whitlam Leisure Centre – 1.6km
Westfield shopping centre – 1.9km
All Saints Catholic School – 2.1km
Liverpool Station – 2.3km
Warwick Farm Station – 3.1km
Liverpool Hospital – 3.5km

Call today to arrange an inspection.

Serina D’Ortona
Licensed Real Estate Agent
0477 077 253

Hi, I’m Serina, a mother of 2, and love all things Real Estate. I started...Read More→

Read More

Perfectly positioned within a boutique gated and well-maintained complex, this spacious four-bedroom townhouse offers an exceptional opportunity for families, first home buyers, or savvy investors seeking comfort, convenience, and low-maintenance living.

Step inside to discover a light-filled open plan living and dining area that flows seamlessly to the outdoor entertaining space and private backyard, providing plenty of room for children to play or for family gatherings. The well-appointed kitchen features ample storage, generous bench space, and a practical breakfast bar, making everyday living effortless.

Upstairs, you’ll find three generously sized bedrooms, all complete with built-in wardrobes. The master bedroom offers the added comfort of a private ensuite, while the main bathroom includes both a separate bath and shower, catering perfectly to growing families. An additional fourth bedroom located off the garage provides flexibility as a guest room, teenage retreat or home office.

With the added convenience of a third toilet on the ground floor, split system air conditioning, and a single lock-up garage with internal access, this home has been thoughtfully designed for comfortable family living.

Features:
– Functional kitchen with breakfast bar and ample cupboard space
– Bright open plan living and dining area
– Master bedroom complete with private ensuite and built in wardrobe
– Three bedrooms fitted with built-in wardrobes
– Fourth spacious bedroom off the garage
– Main bathroom featuring a separate bath and shower
– Convenient third toilet located downstairs
– Split system air conditioning
– Private, low-maintenance backyard ideal for children and entertaining
– Single lock-up garage with internal access
– Secure and well-maintained complex

Location Features:
Elizabeth Drive Bus Stop – 600m
Ireland Park – 850m
Marsden Road Road Public School – 1.0km
Collimore Park – 1.3km
Whitlam Leisure Centre – 1.6km
Westfield shopping centre – 1.9km
All Saints Catholic School – 2.1km
Liverpool Station – 2.3km
Warwick Farm Station – 3.1km
Liverpool Hospital – 3.5km

Call today to arrange an inspection.

Floor plan