Welcome To

2/4 Glenwari Street Sadleir NSW 2168

$900,000 - $950,000
For Sale - 2/4 Glenwari Street - New Property in Sadleir - Real Estate by Michael Galluzzo
Let us know how we can assist—reach out and we’ll get back to you soon.
ENQUIRE NOW
ABOUT THE PROPERTY

Brand New Modern Townhouse in a Convenient Location

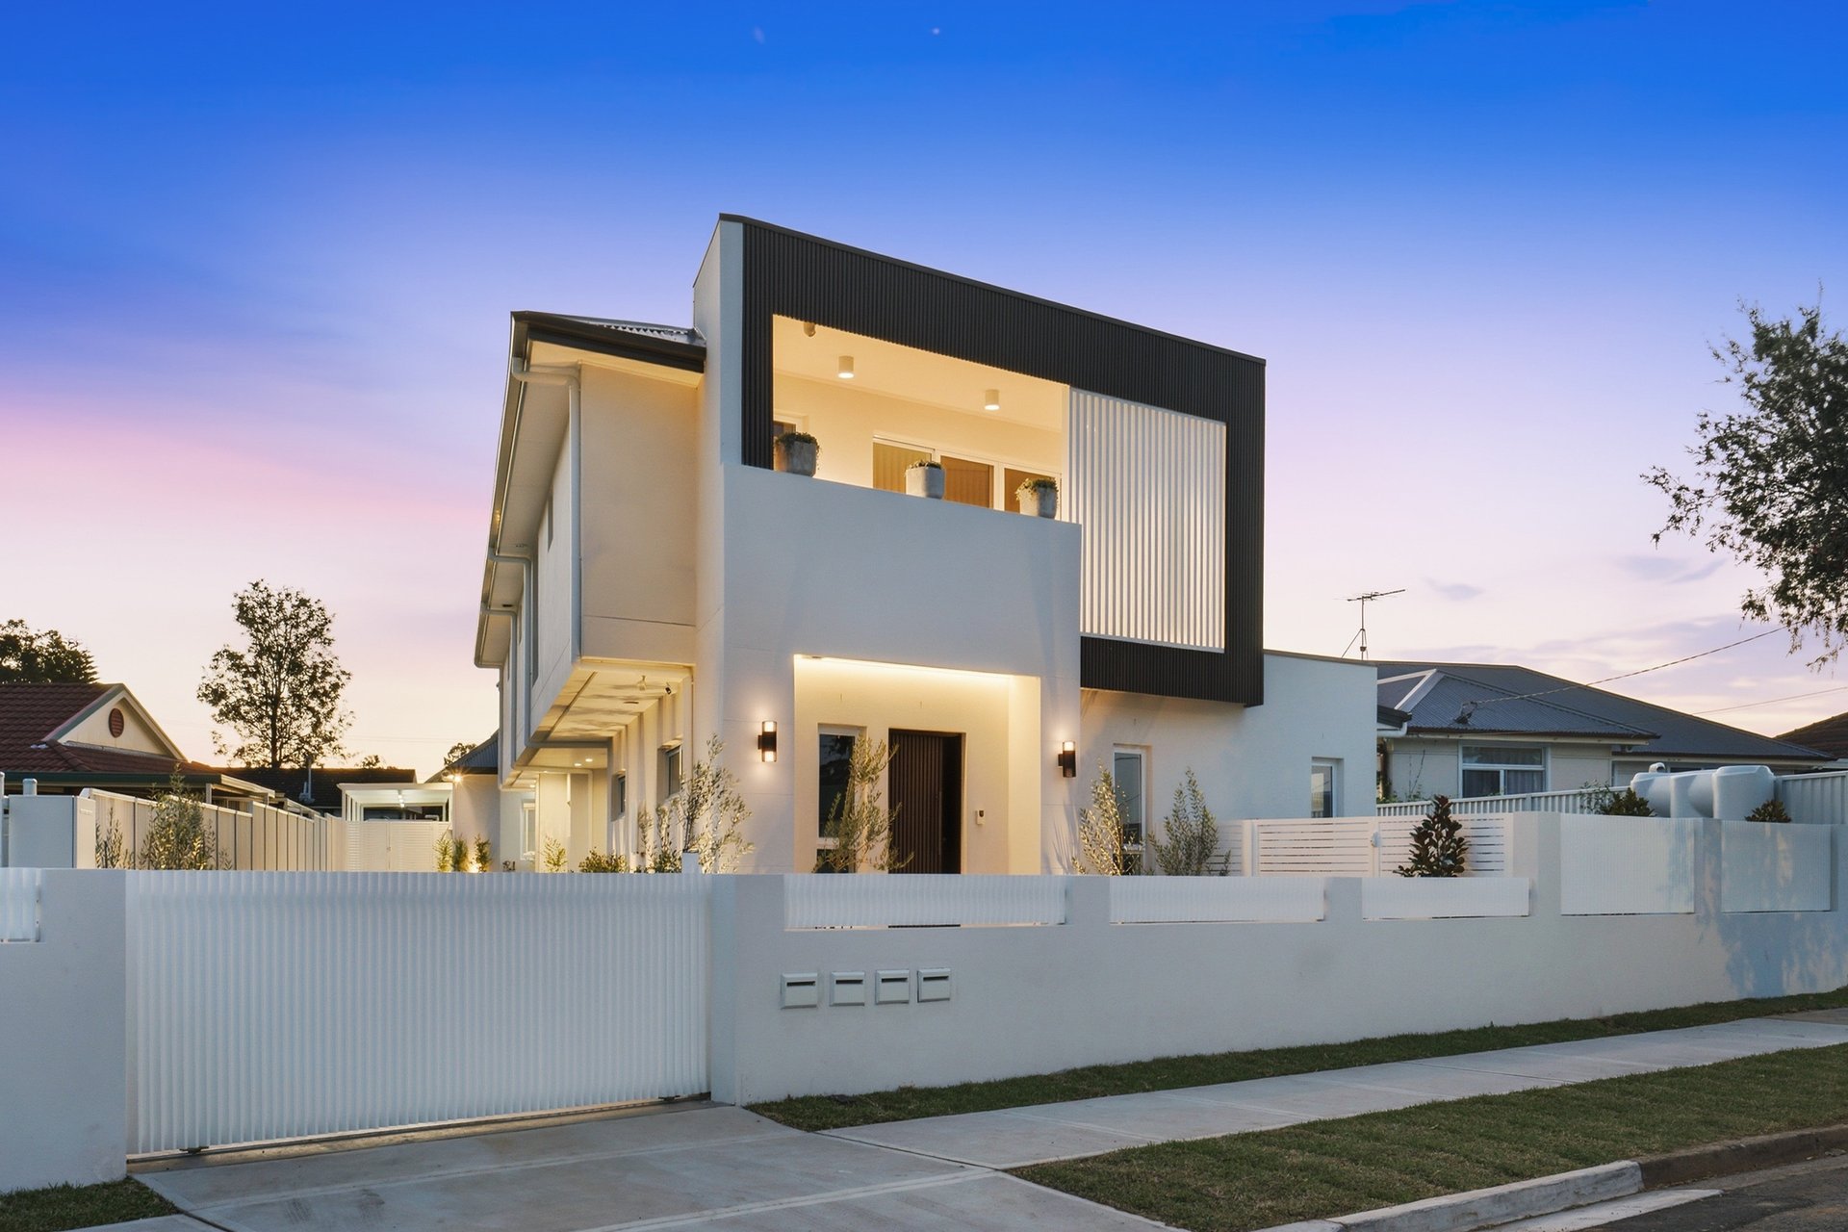
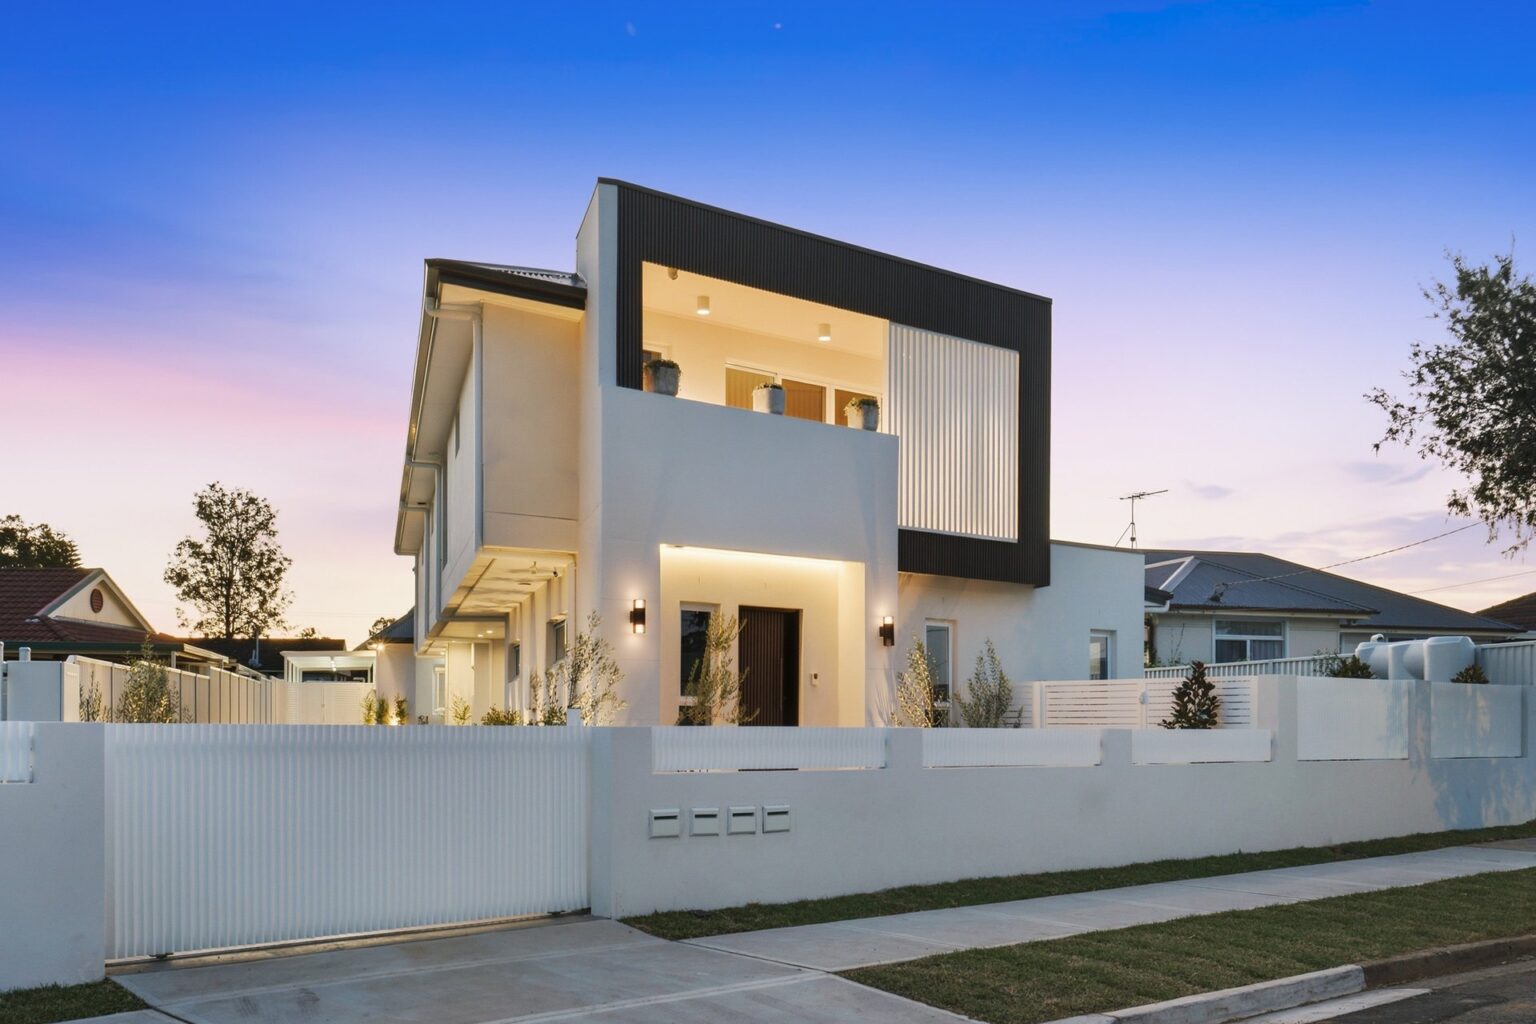
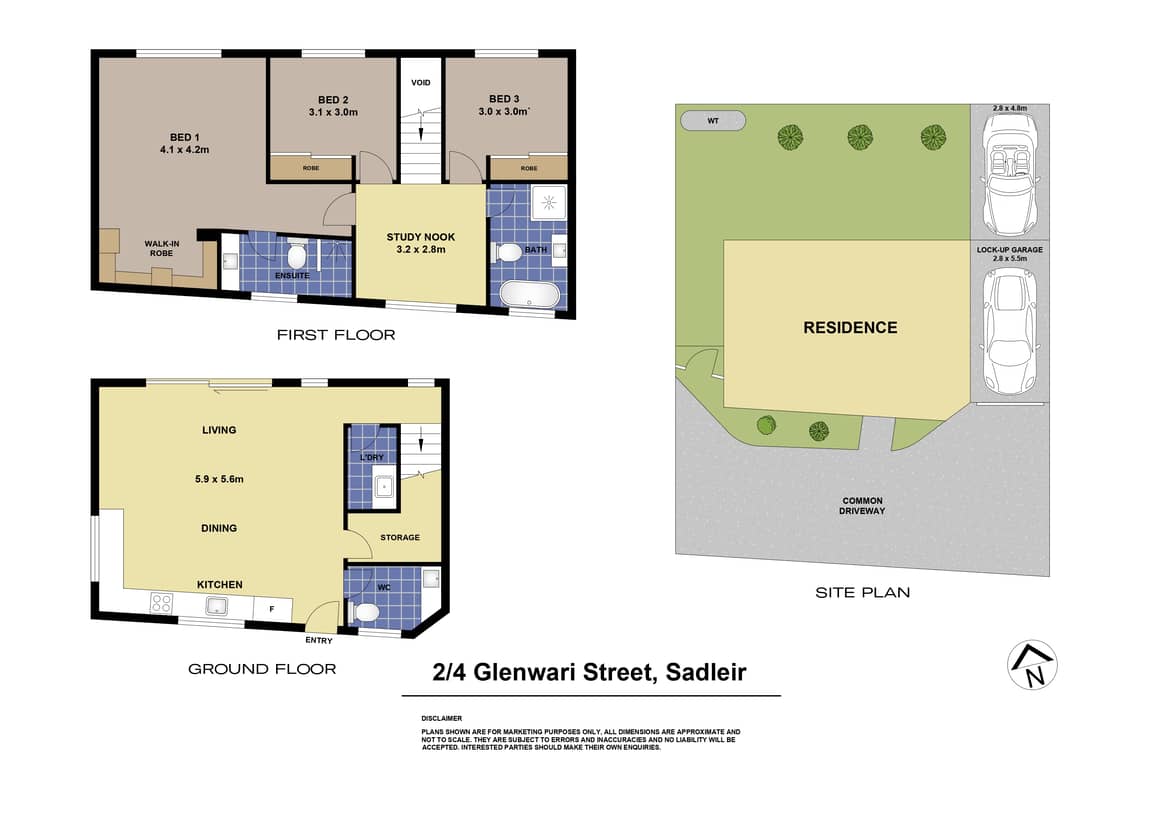
Presenting a fantastic opportunity to secure a brand new, beautifully appointed three-bedroom townhouse at 2/4 Glenwari Street, Sadleir. Designed with contemporary living in mind, this stylish residence combines quality finishes, functional spaces and modern comfort across a thoughtfully designed layout.. At the heart of the home is the modern kitchen, featuring elegant stone benchtop, quality appliances, ample cabinetry and plenty of preparation space, making it ideal for everyday cooking and entertaining. The open-plan living and dining area creates a welcoming environment with excellent flow between the kitchen and living spaces.

Property Details

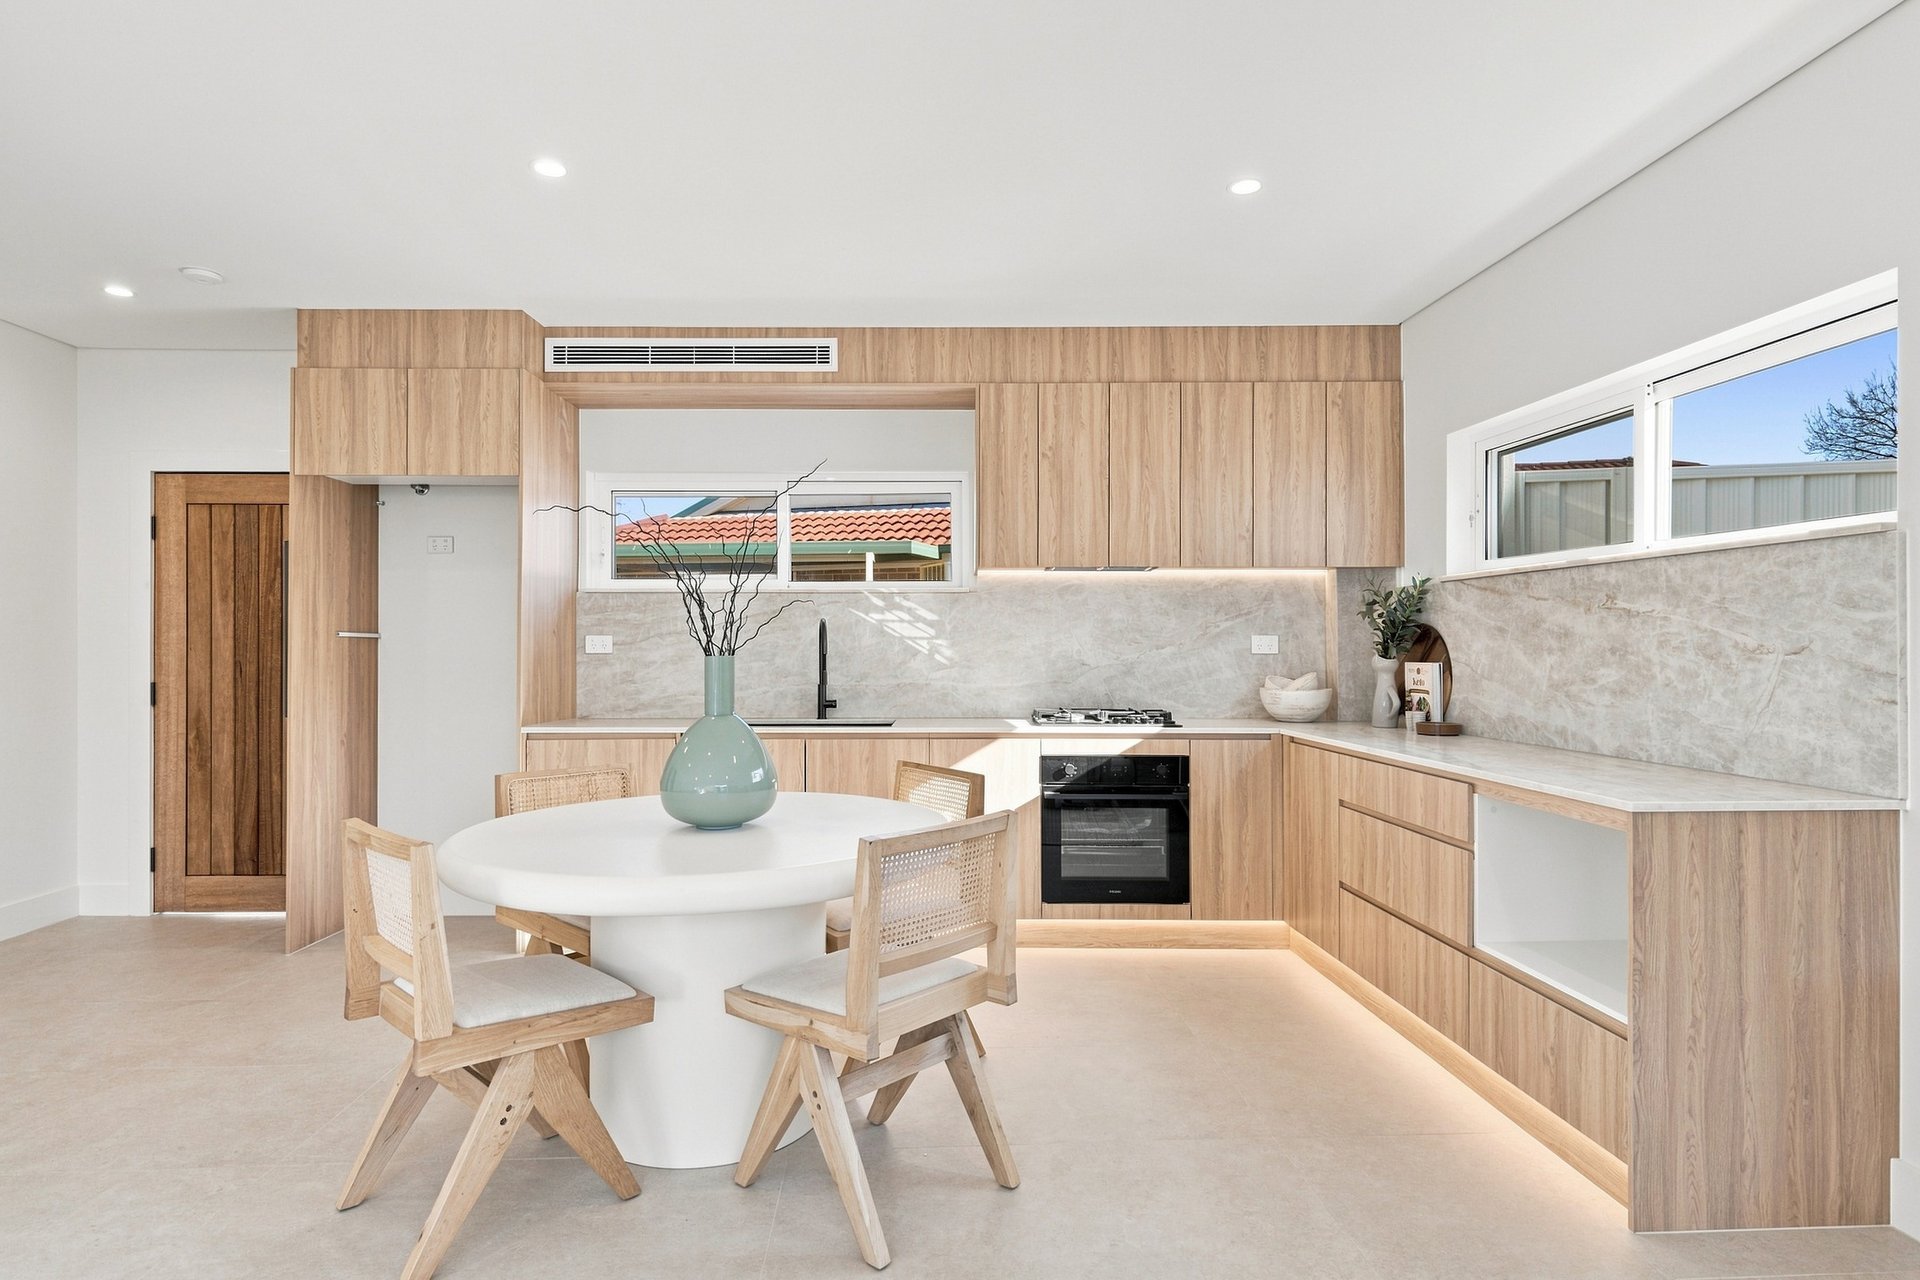
At the heart of the home is the modern kitchen, featuring elegant stone benchtop, quality appliances, ample cabinetry and plenty of preparation space, making it ideal for everyday cooking and entertaining. The open-plan living and dining area creates a welcoming environment with excellent flow between the kitchen and living spaces.

Key Details:

  • Land size (approx.) m2
  • Council rates Contact Agent

Features

  • Stylish kitchen featuring premium engineered stone benchtop and splashback, gas cooking, quality appliances, LED lighting and ample soft close natural oak joinery.
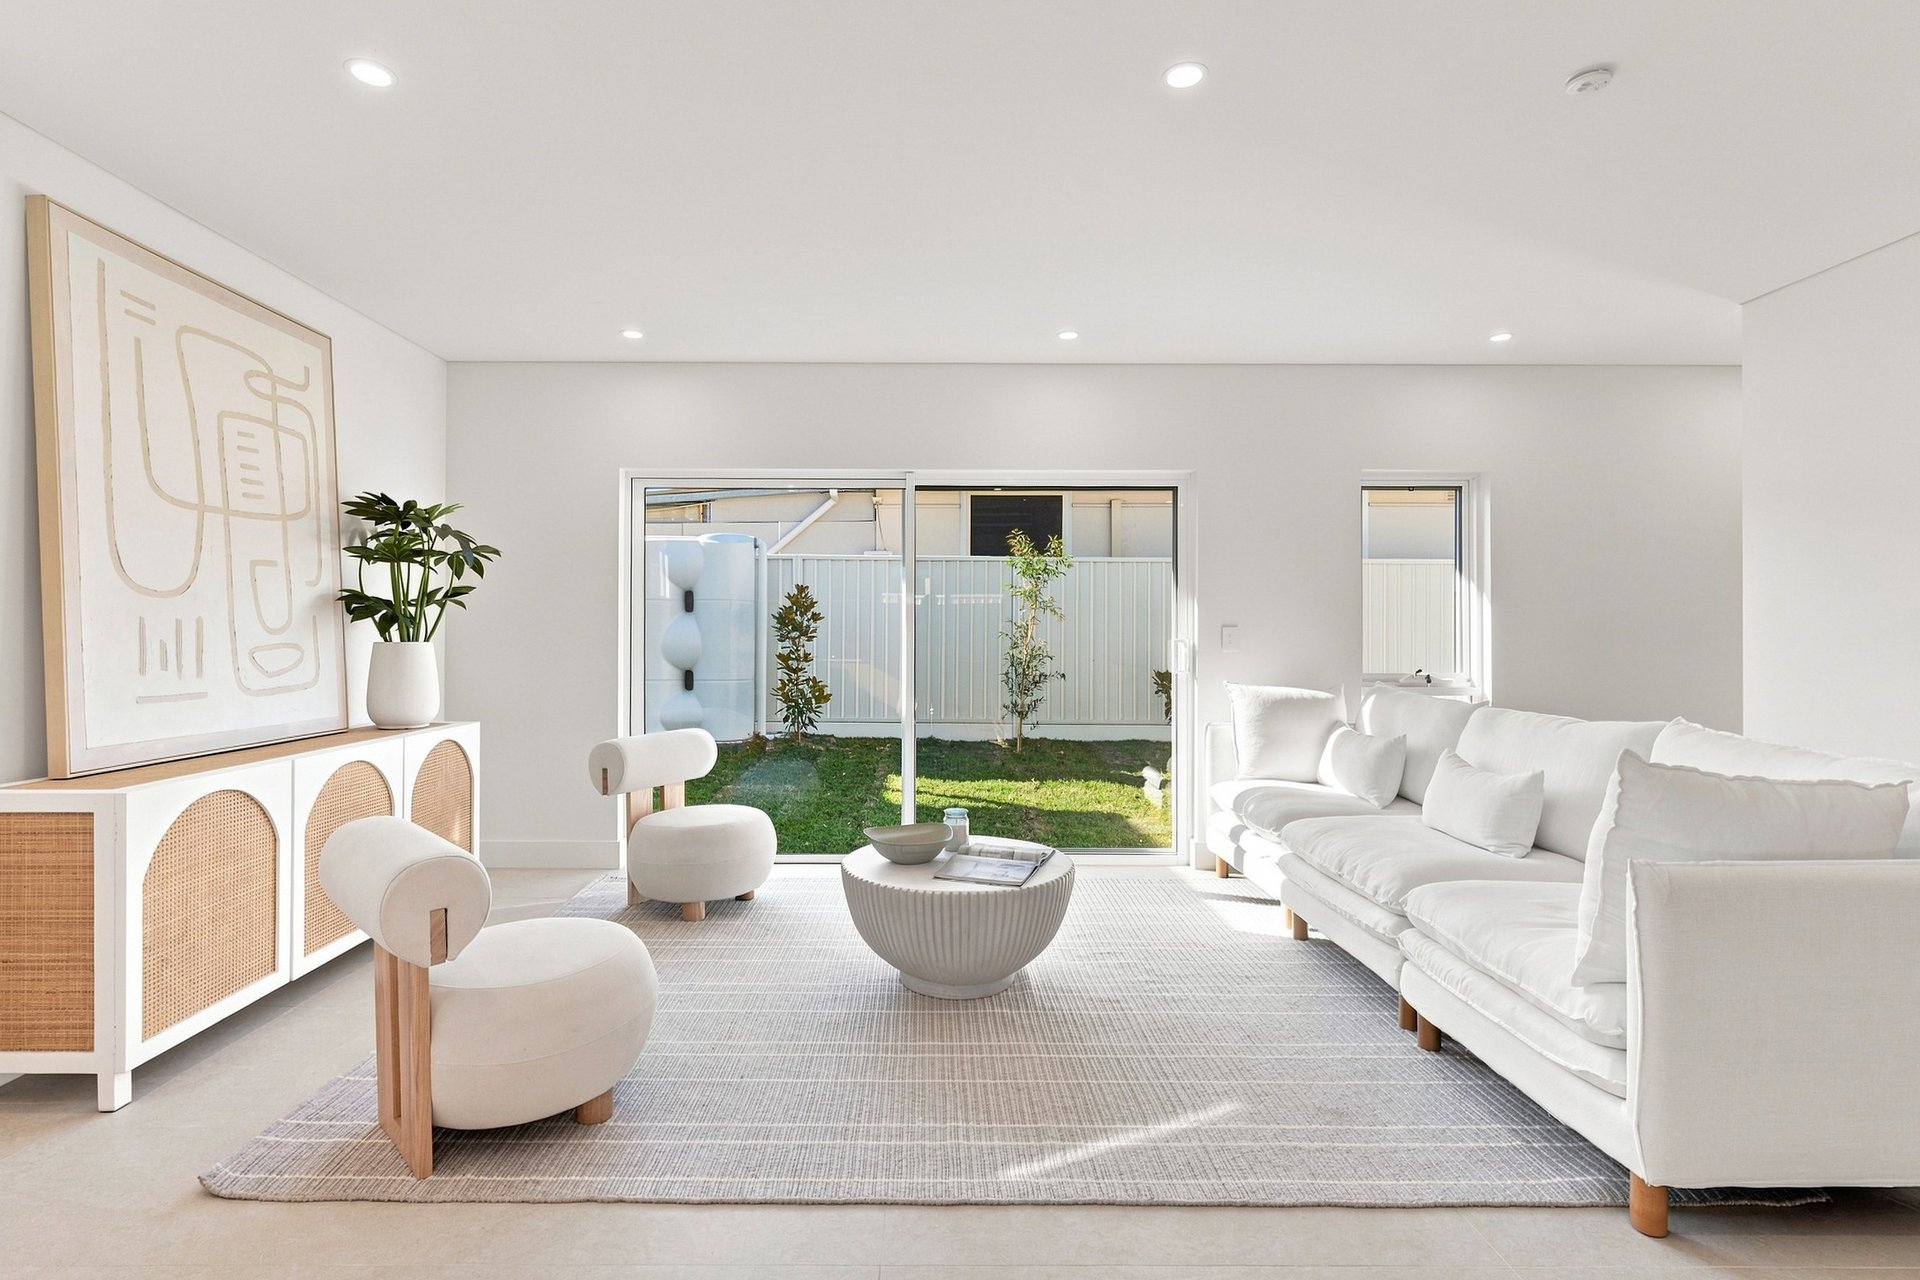
  • Light-filled open-plan living and dining area
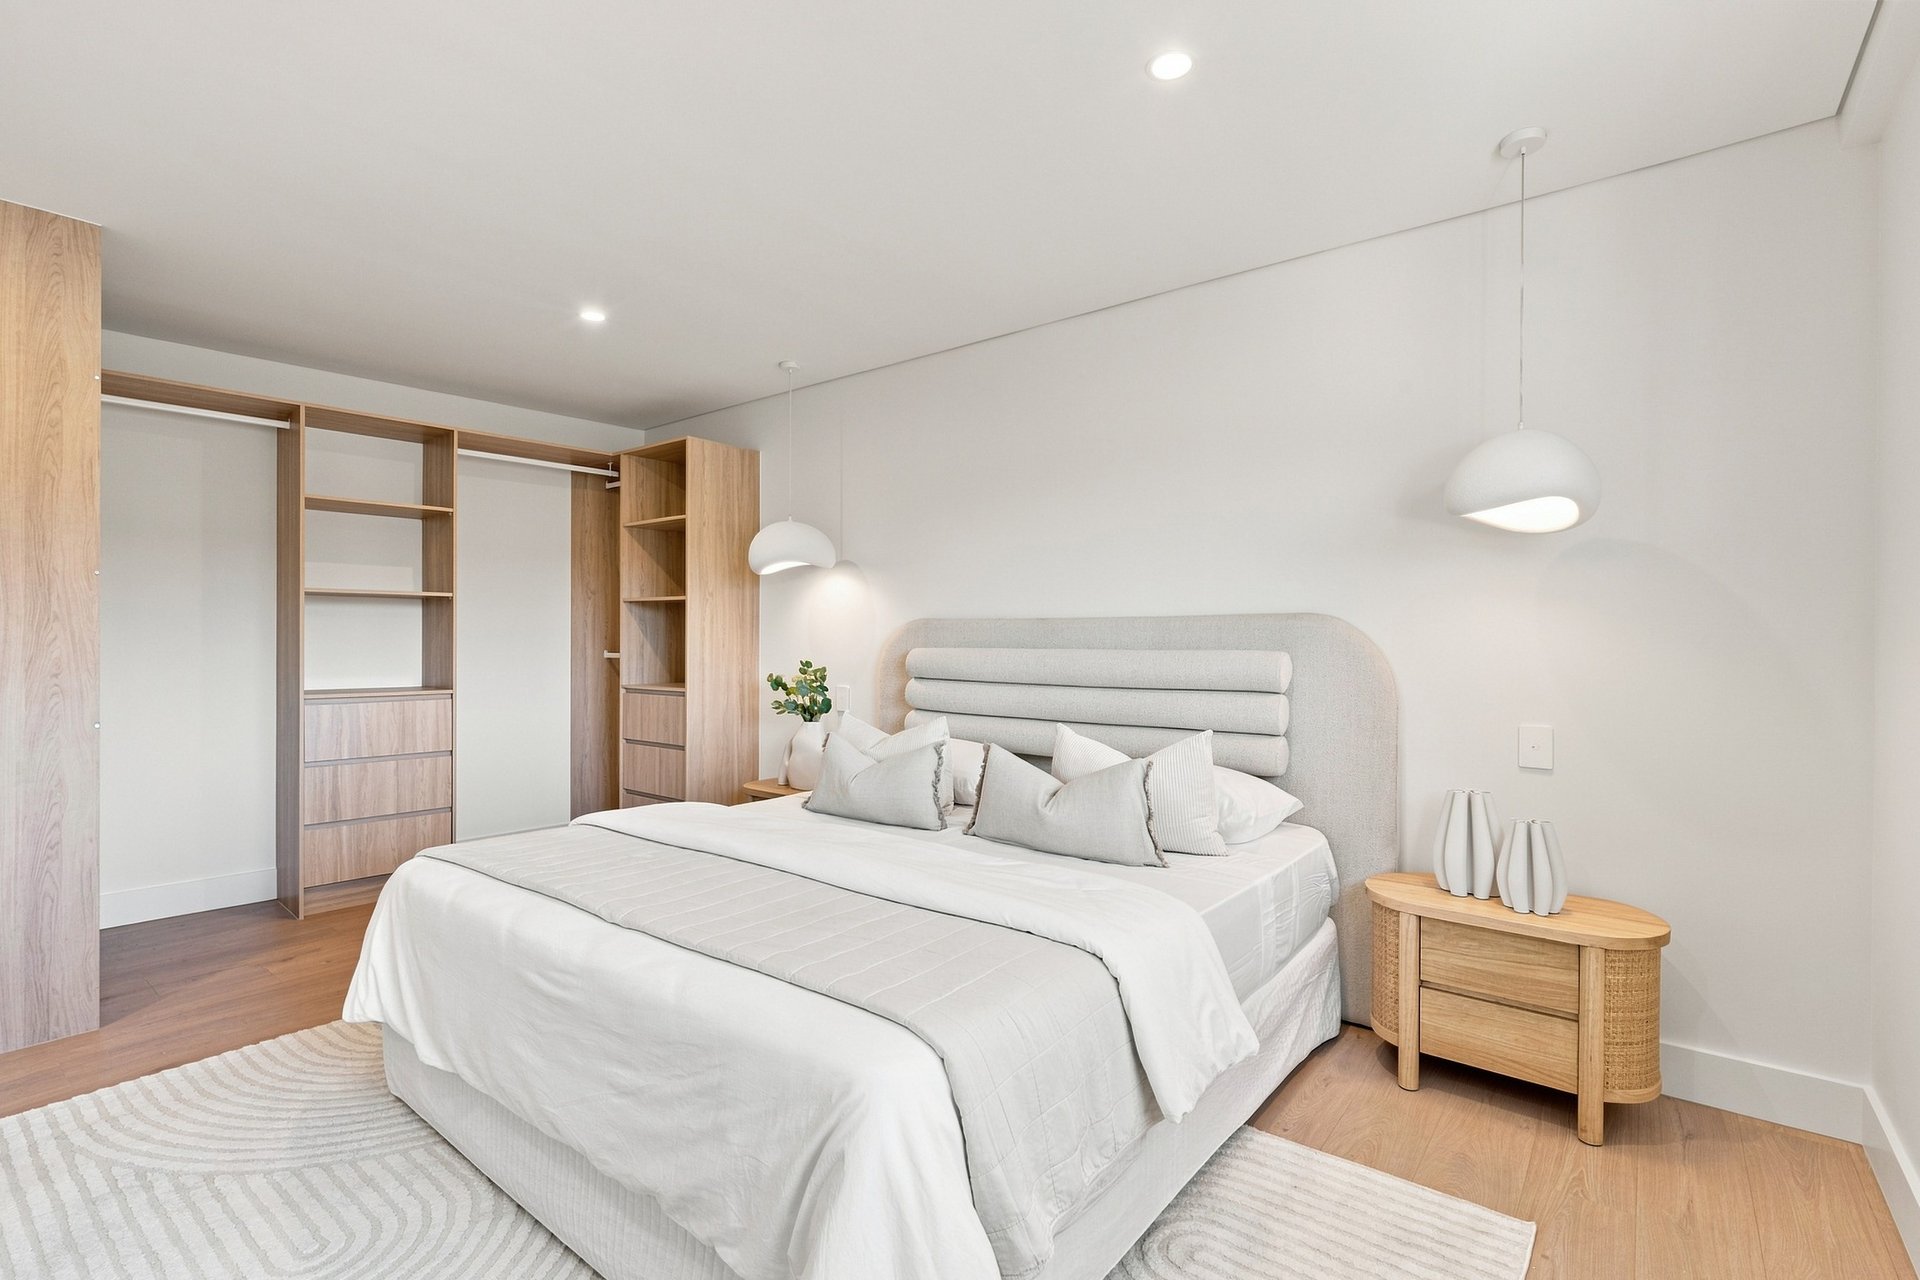
  • Huge main bedroom with stylish open wardrobe and luxurious ensuite
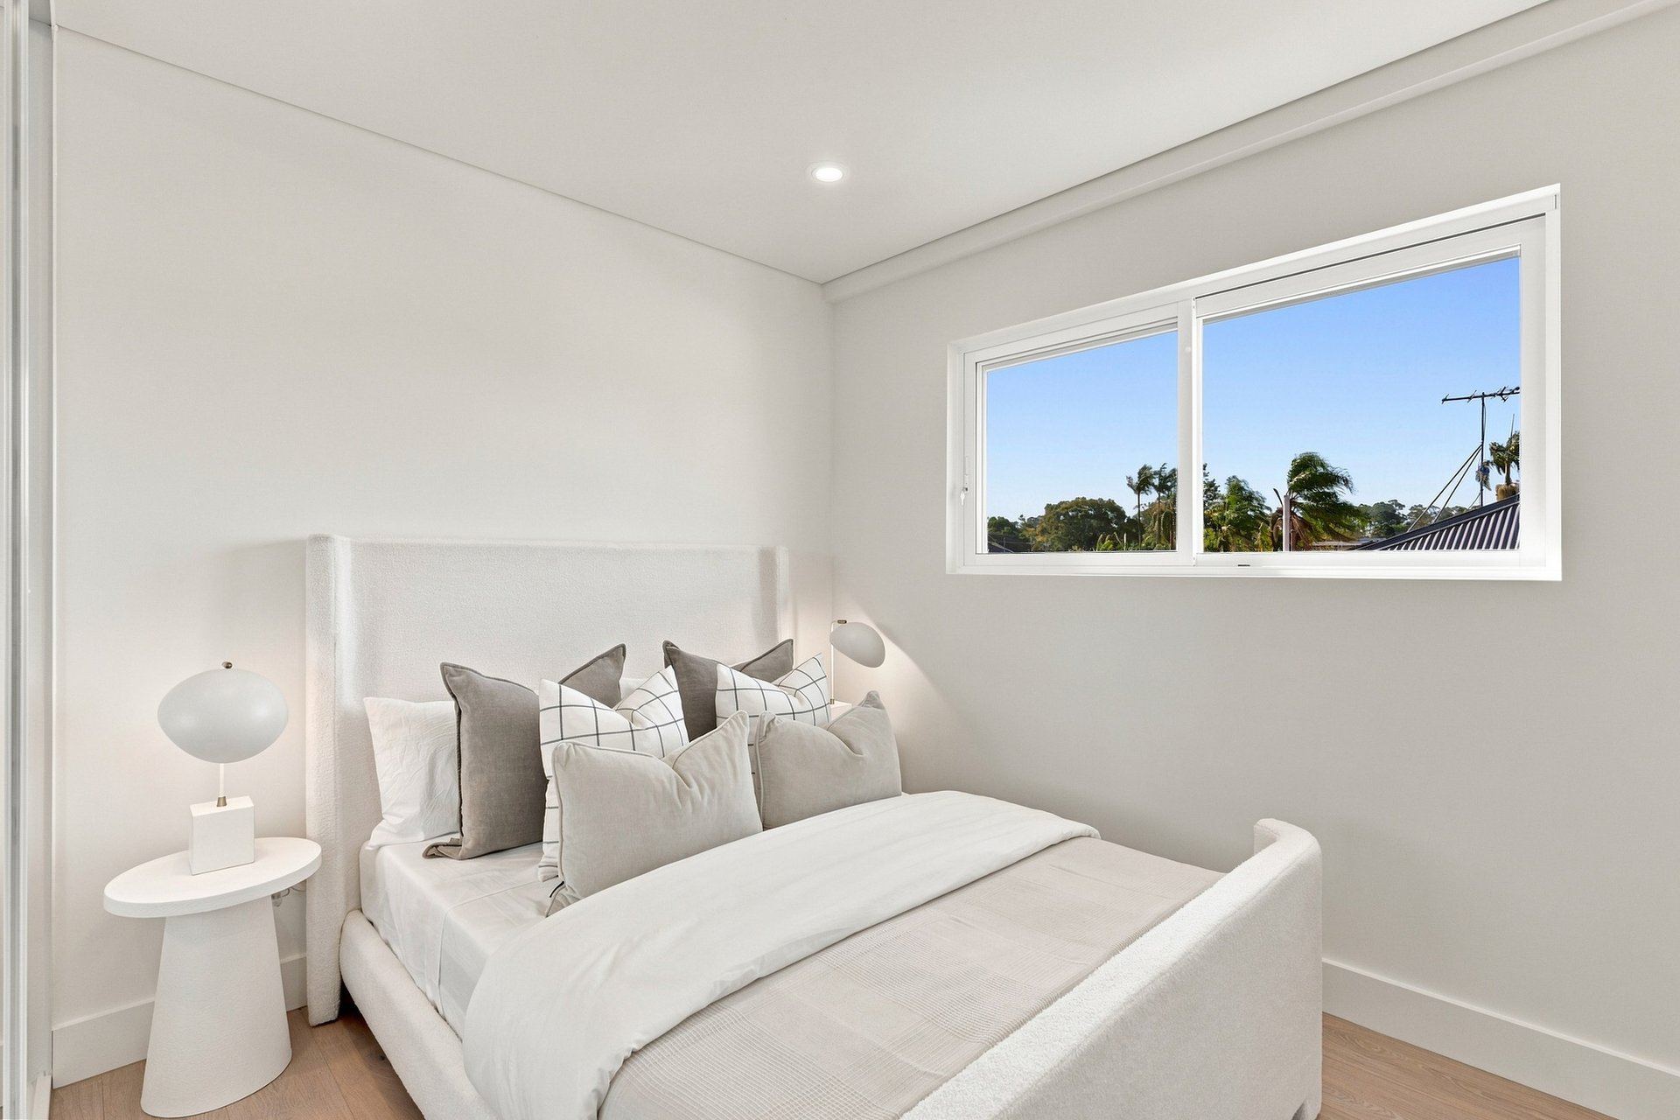
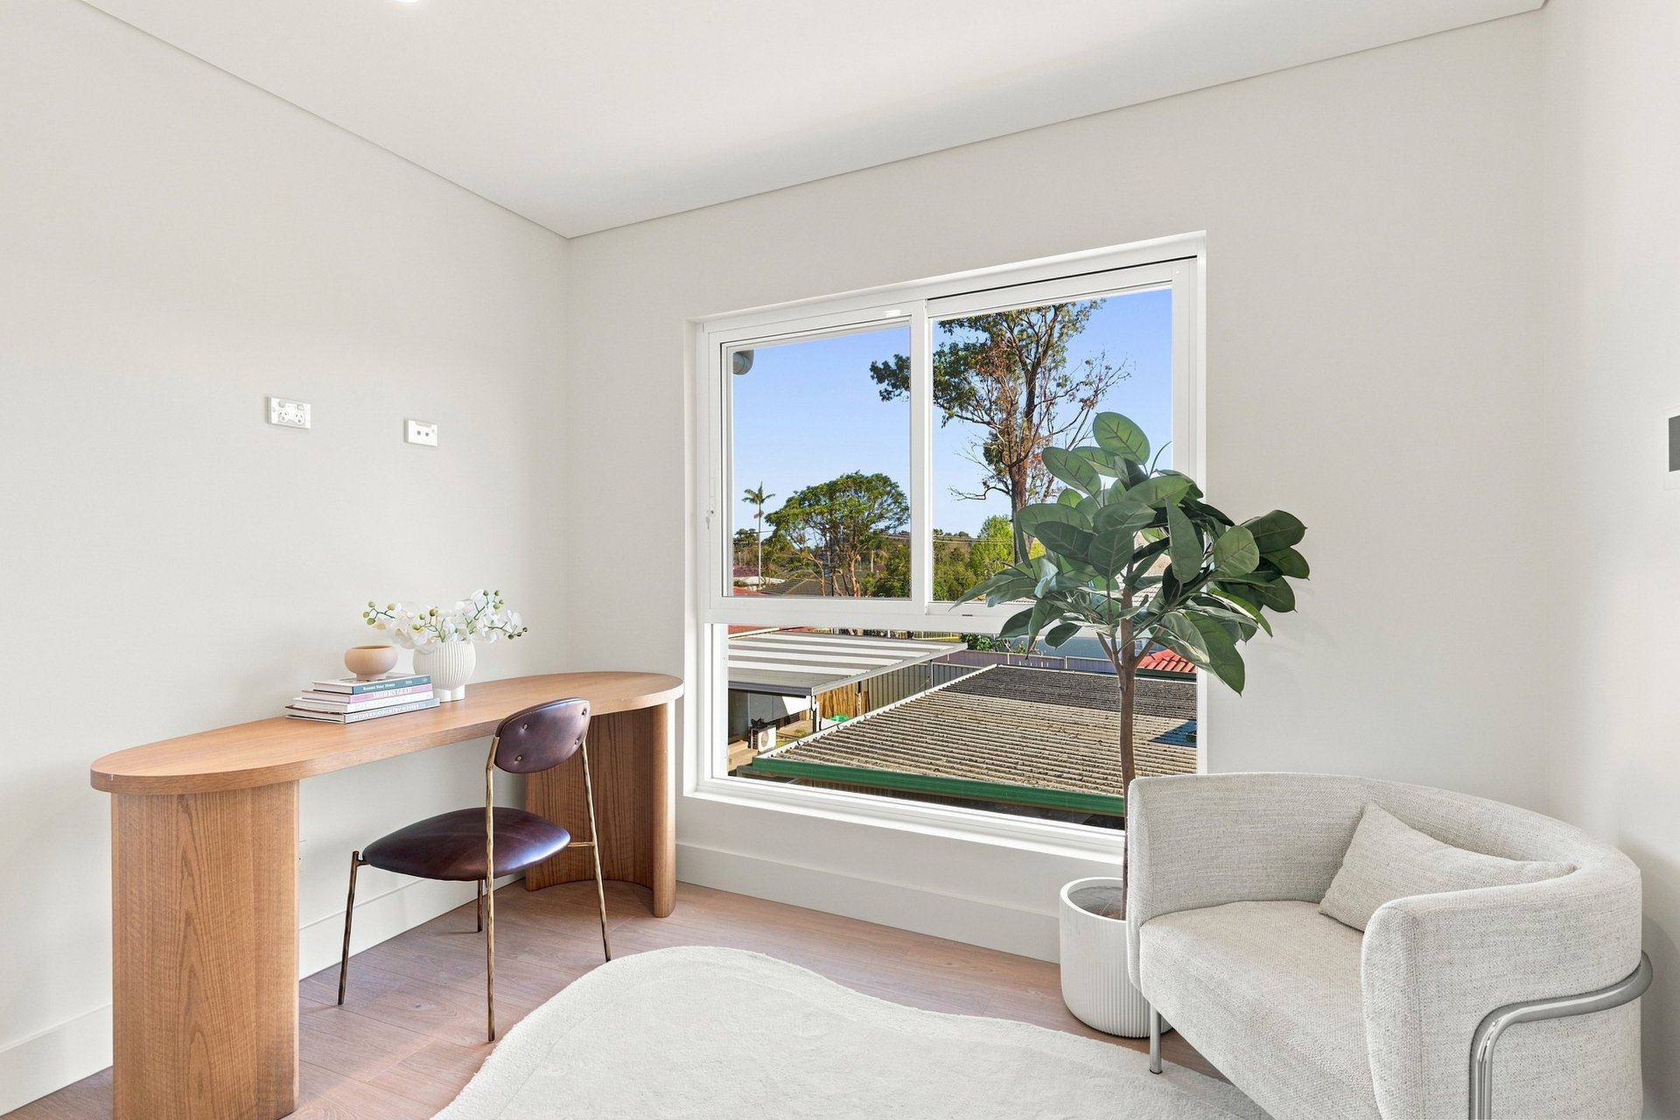
  • Two additional well-appointed bedrooms with built in wardrobes to both
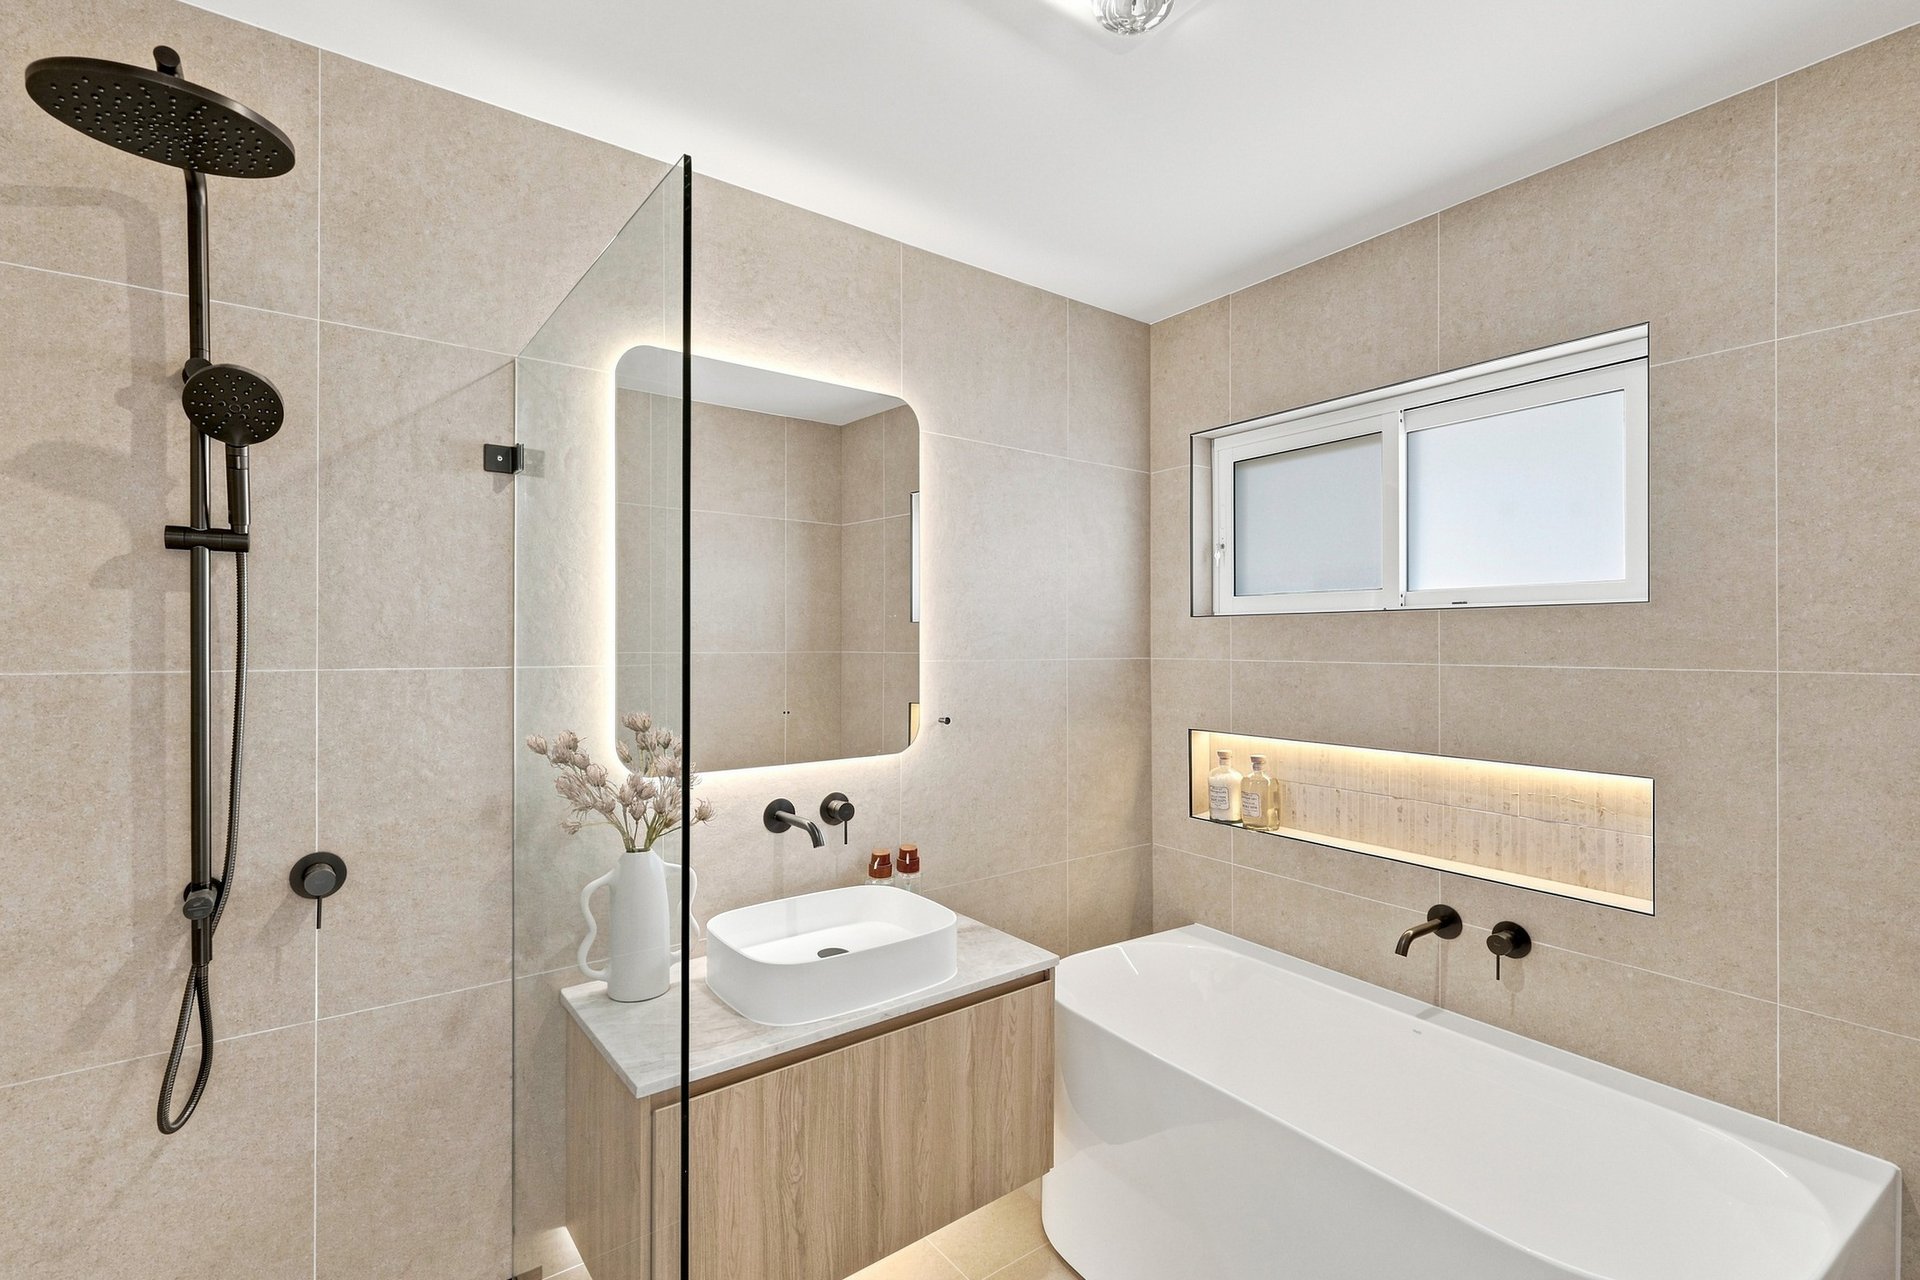
  • Modern main bathroom and ensuite, both finished with custom stone top vanities, Parisi tapwear, floor-to-ceiling tiles, LED lighting and frameless shower screens
  • Dedicated laundry
  • LED Downlights throughout
  • High ceilings
  • Block out roller blinds
  • Ducted Wi-Fi controlled air conditioning
  • Alarm system
  • Video intercom
  • Electric entry gate
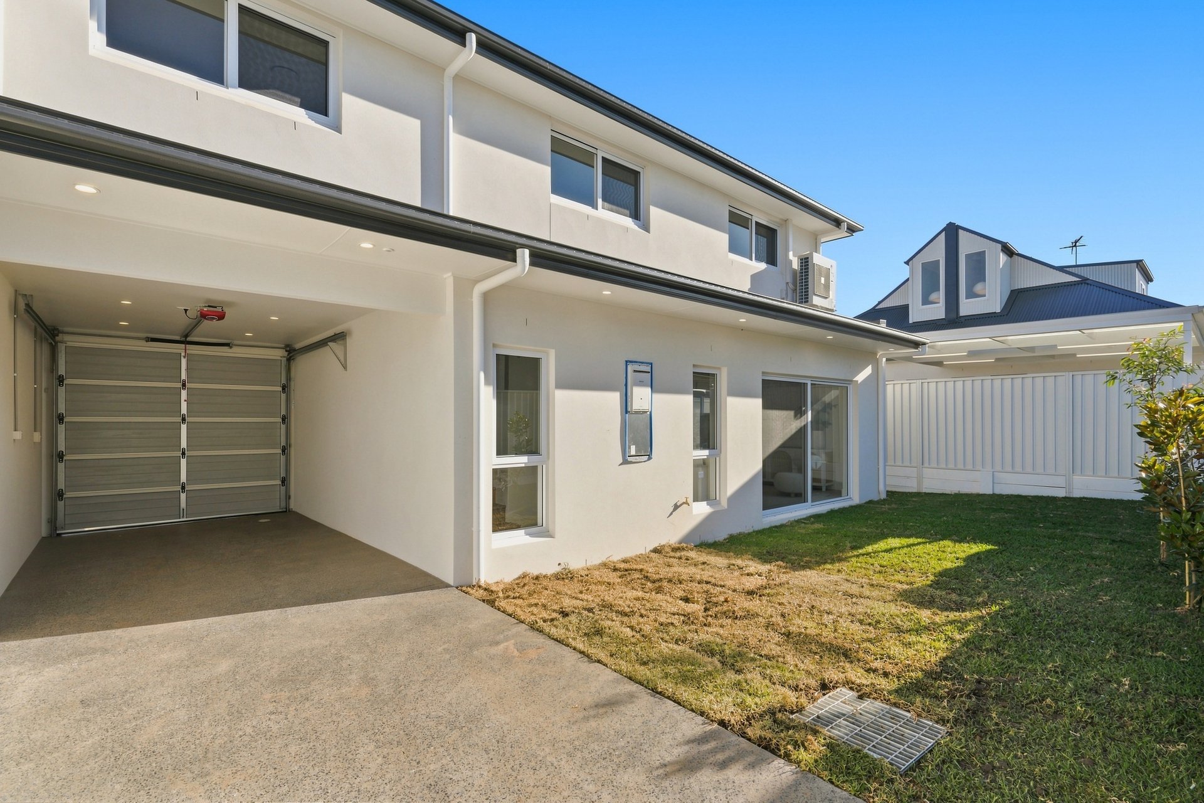
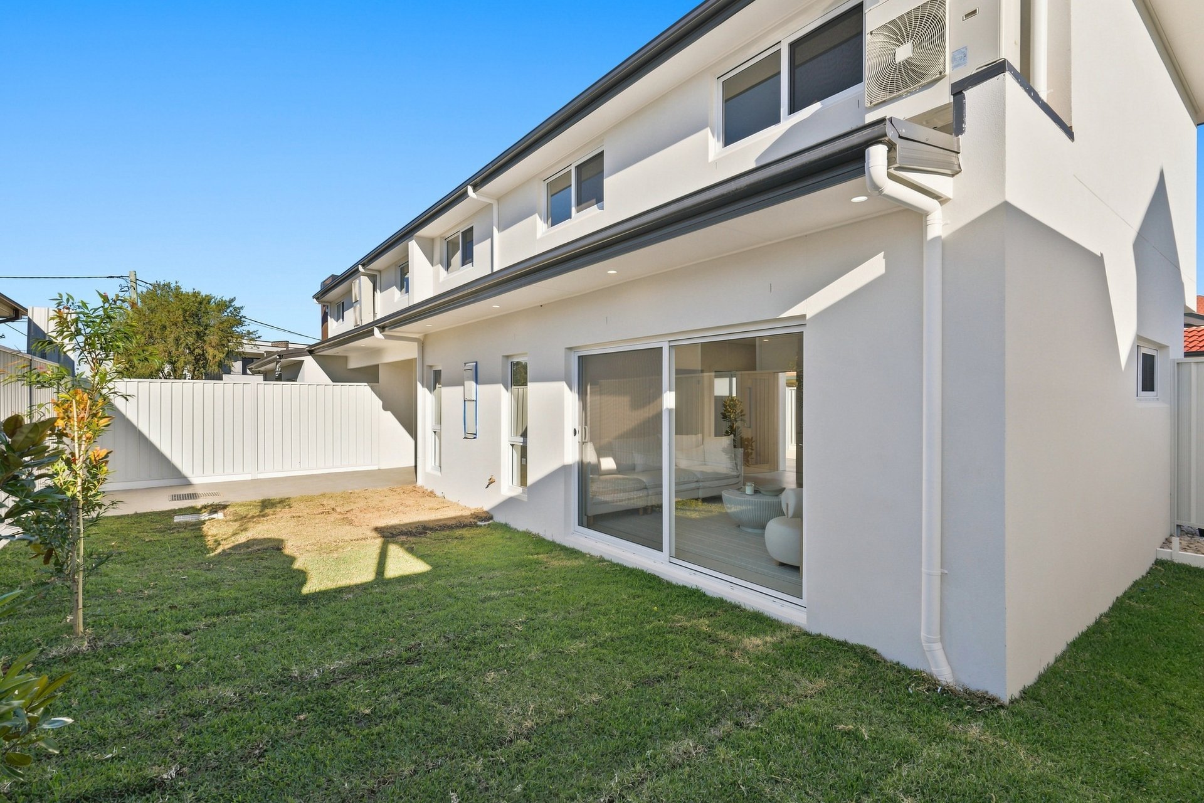
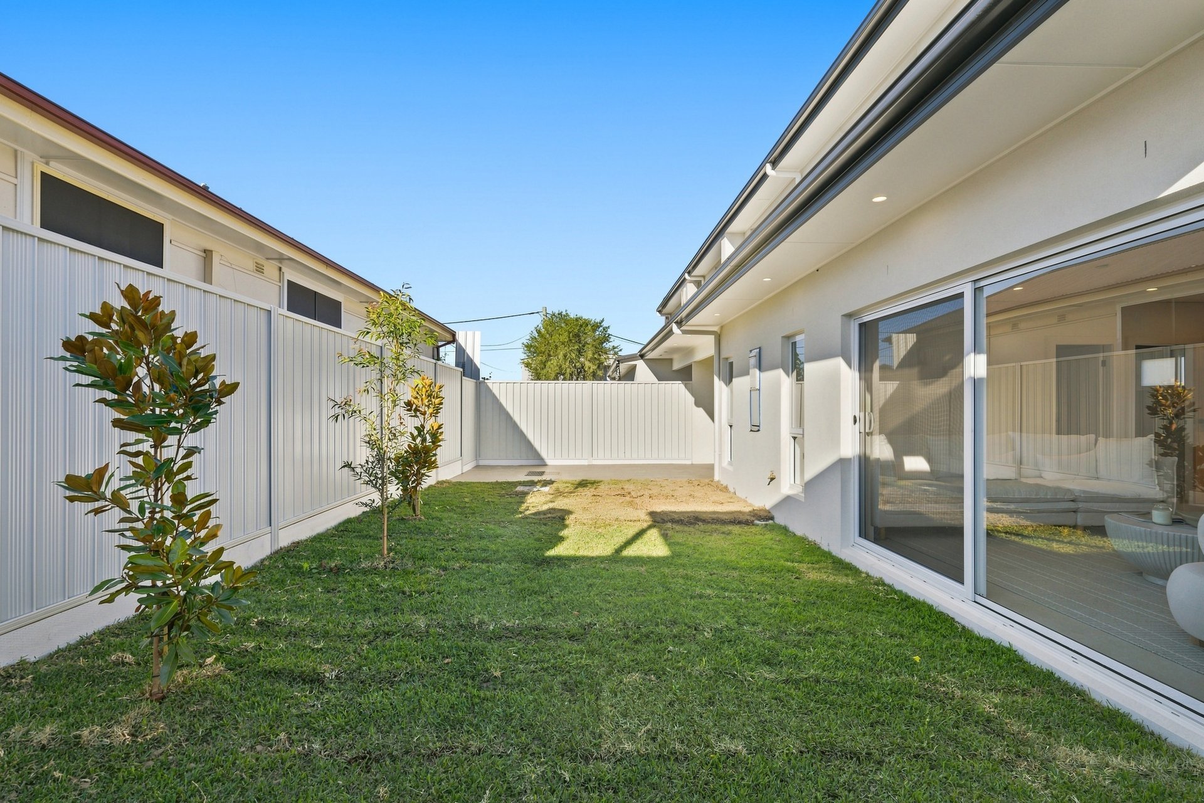
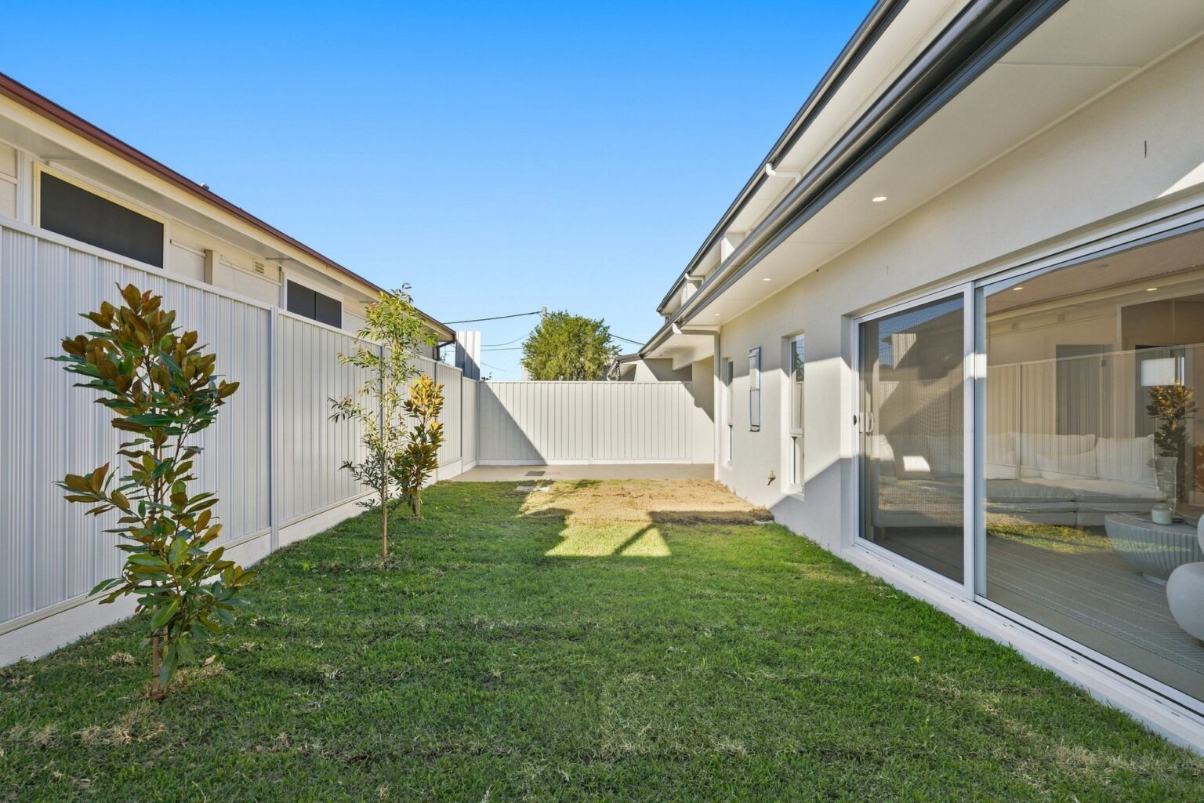
  • Low-maintenance landscaped backyard
  • Polished concrete finish to external areas
  • For Sale - 2/4 Glenwari Street - New Property in Sadleir - Real Estate by Michael Galluzzo
  • For Sale - 2/4 Glenwari Street - New Property in Sadleir - Real Estate by Michael Galluzzo
MORE ABOUT THE PROPERTY

Property Highlights

  • Gabo Park - 300m
  • Sadleir Public School - 350m
  • St Therese Catholic Primary School - 350m
  • PCYC Liverpool - 350m
  • Hackenberg Avenue Bus Stop - 450m
  • McGirr Park - 450m
  • Miller Central – 650m
  • Ashcroft High School - 850m
  • Ashcroft Public School - 1.1km
  • Westfield Liverpool – 3.9km
  • Liverpool Station – 4.7km
  • Liverpool Hospital – 5.8km

Property Resources

Everything you need to navigate the real estate process with confidence—from expert tips to practical tools.

Enquire Now

Please fill out a few details below so we can assist with your enquiry about 164 Graham Avenue, Lurnea NSW 2170. We will be in touch as soon as possible.

This field is for validation purposes and should be left unchanged.
Name(Required)

Agents

Contact Agents

Michael Galluzzo
Principal
0488 113 378

Deeply established in the local community, Michael Galluzzo is a life time resident of South...Read More→

Read More

Presenting a fantastic opportunity to secure a brand new, beautifully appointed three-bedroom townhouse at 2/4 Glenwari Street, Sadleir. Designed with contemporary living in mind, this stylish residence combines quality finishes, functional spaces and modern comfort across a thoughtfully designed layout.

At the heart of the home is the modern kitchen, featuring elegant stone benchtop, quality appliances, ample cabinetry and plenty of preparation space, making it ideal for everyday cooking and entertaining. The open-plan living and dining area creates a welcoming environment with excellent flow between the kitchen and living spaces.

The home offers three well-appointed bedrooms, providing comfortable accommodation for families, first-home buyers or investors. The two modern bathrooms have been finished to a high standard, featuring floor-to-ceiling tiles and framless shower screens for a sleek and sophisticated look.

The home is complemented by a low-maintenance backyard, offering a private and practical outdoor area ideal for entertaining, relaxing or enjoying easy-care living.

Features:
– Stylish kitchen featuring premium engineered stone benchtop and splashback, gas cooking, quality appliances, LED lighting and ample soft close natural oak joinery.
– Light-filled open-plan living and dining area
– Huge main bedroom with stylish open wardrobe and luxurious ensuite
– Two additional well-appointed bedrooms with built in wardrobes to both
– Modern main bathroom and ensuite, both finished with custom stone top vanities, Parisi tapwear, floor-to-ceiling tiles, LED lighting and frameless shower screens
– Dedicated laundry
– LED Downlights throughout
– High ceilings
– Block out roller blinds
– Ducted Wi-Fi controlled air conditioning
– Alarm system
– Video intercom
– Electric entry gate
– Low-maintenance landscaped backyard
– Polished concrete finish to external areas

Local Amenities:
Gabo Park – 300m
Sadleir Public School – 350m
St Therese Catholic Primary School – 350m
PCYC Liverpool – 350m
Hackenberg Avenue Bus Stop – 450m
McGirr Park – 450m
Miller Central – 650m
Ashcroft High School – 850m
Ashcroft Public School – 1.1km
Westfield Liverpool – 3.9km
Liverpool Station – 4.7km
Liverpool Hospital – 5.8km

Call today to organise an inspection!

Serina D’Ortona
Licensed Real Estate Agent
0477 077 253

Hi, I’m Serina! A proud mum of two, a passionate real estate professional, and someone...Read More→

Read More

Presenting a fantastic opportunity to secure a brand new, beautifully appointed three-bedroom townhouse at 2/4 Glenwari Street, Sadleir. Designed with contemporary living in mind, this stylish residence combines quality finishes, functional spaces and modern comfort across a thoughtfully designed layout.

At the heart of the home is the modern kitchen, featuring elegant stone benchtop, quality appliances, ample cabinetry and plenty of preparation space, making it ideal for everyday cooking and entertaining. The open-plan living and dining area creates a welcoming environment with excellent flow between the kitchen and living spaces.

The home offers three well-appointed bedrooms, providing comfortable accommodation for families, first-home buyers or investors. The two modern bathrooms have been finished to a high standard, featuring floor-to-ceiling tiles and framless shower screens for a sleek and sophisticated look.

The home is complemented by a low-maintenance backyard, offering a private and practical outdoor area ideal for entertaining, relaxing or enjoying easy-care living.

Features:
– Stylish kitchen featuring premium engineered stone benchtop and splashback, gas cooking, quality appliances, LED lighting and ample soft close natural oak joinery.
– Light-filled open-plan living and dining area
– Huge main bedroom with stylish open wardrobe and luxurious ensuite
– Two additional well-appointed bedrooms with built in wardrobes to both
– Modern main bathroom and ensuite, both finished with custom stone top vanities, Parisi tapwear, floor-to-ceiling tiles, LED lighting and frameless shower screens
– Dedicated laundry
– LED Downlights throughout
– High ceilings
– Block out roller blinds
– Ducted Wi-Fi controlled air conditioning
– Alarm system
– Video intercom
– Electric entry gate
– Low-maintenance landscaped backyard
– Polished concrete finish to external areas

Local Amenities:
Gabo Park – 300m
Sadleir Public School – 350m
St Therese Catholic Primary School – 350m
PCYC Liverpool – 350m
Hackenberg Avenue Bus Stop – 450m
McGirr Park – 450m
Miller Central – 650m
Ashcroft High School – 850m
Ashcroft Public School – 1.1km
Westfield Liverpool – 3.9km
Liverpool Station – 4.7km
Liverpool Hospital – 5.8km

Call today to organise an inspection!

Floor plan