Welcome To

1304/26 Shepherd Street Liverpool NSW 2170

$780,000 - $820,000
For Sale - 1304/26 Shepherd Street - New Property in Liverpool - Real Estate by Michael Galluzzo
Let us know how we can assist—reach out and we’ll get back to you soon.
ENQUIRE NOW
ABOUT THE PROPERTY

Luxury Penthouse Apartment with Panoramic Sydney CBD & Georges River Views

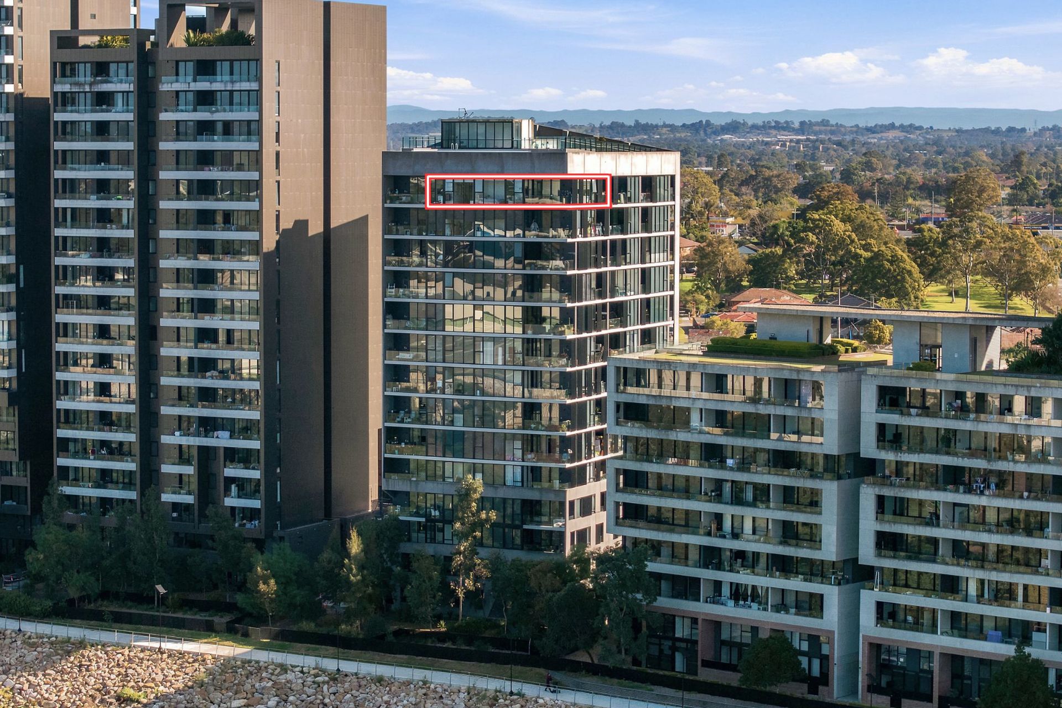
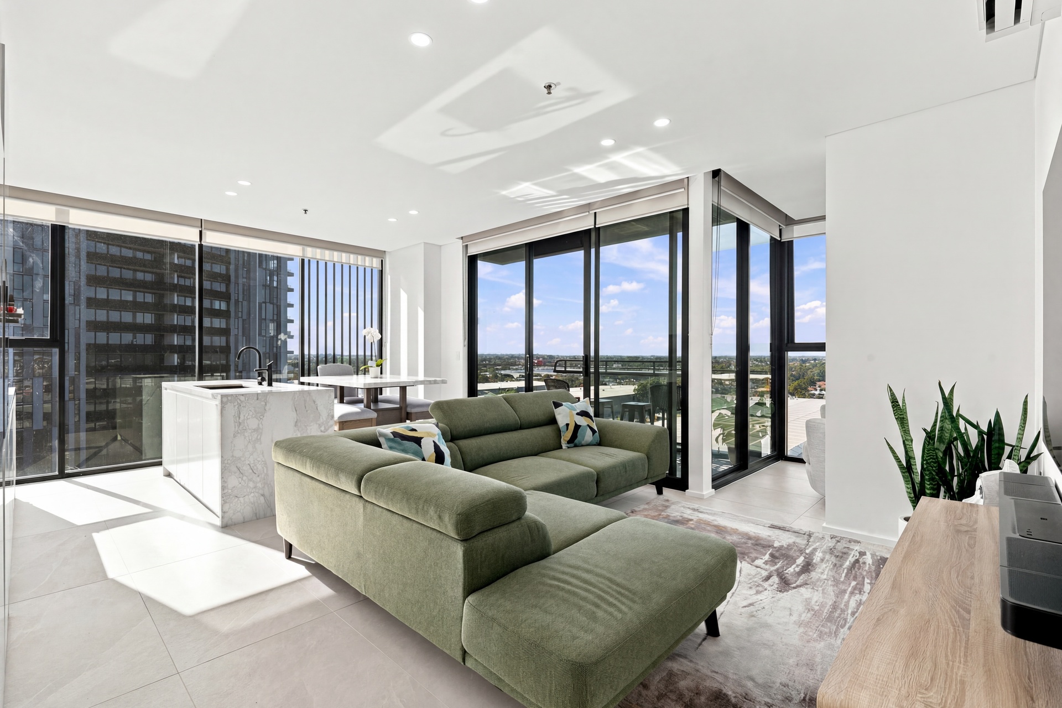
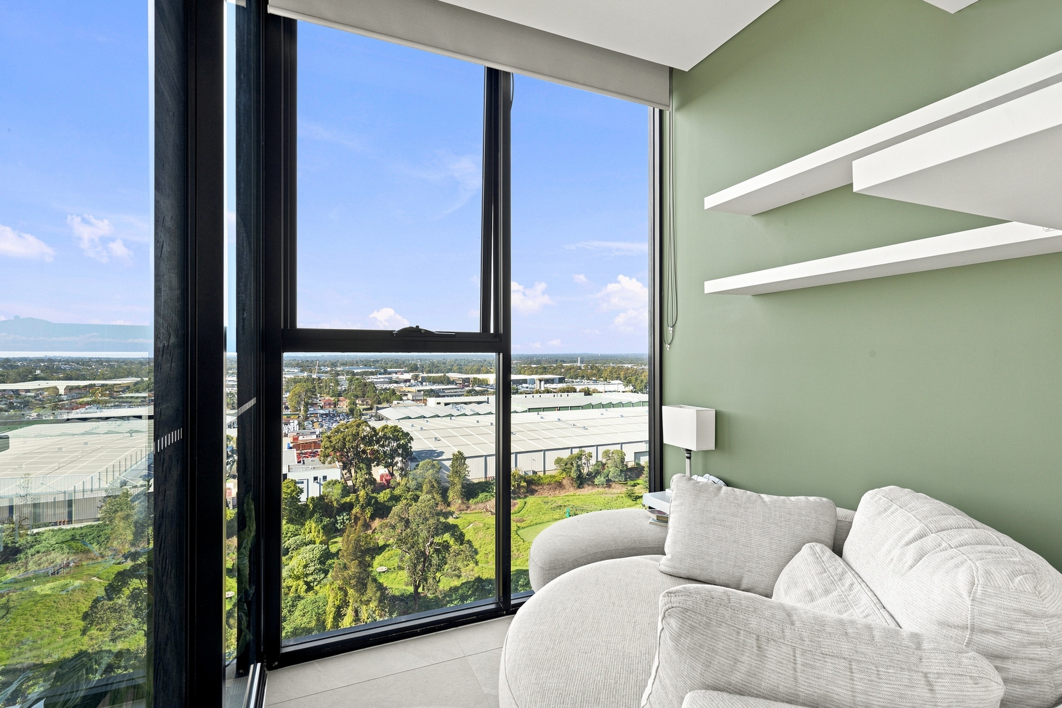
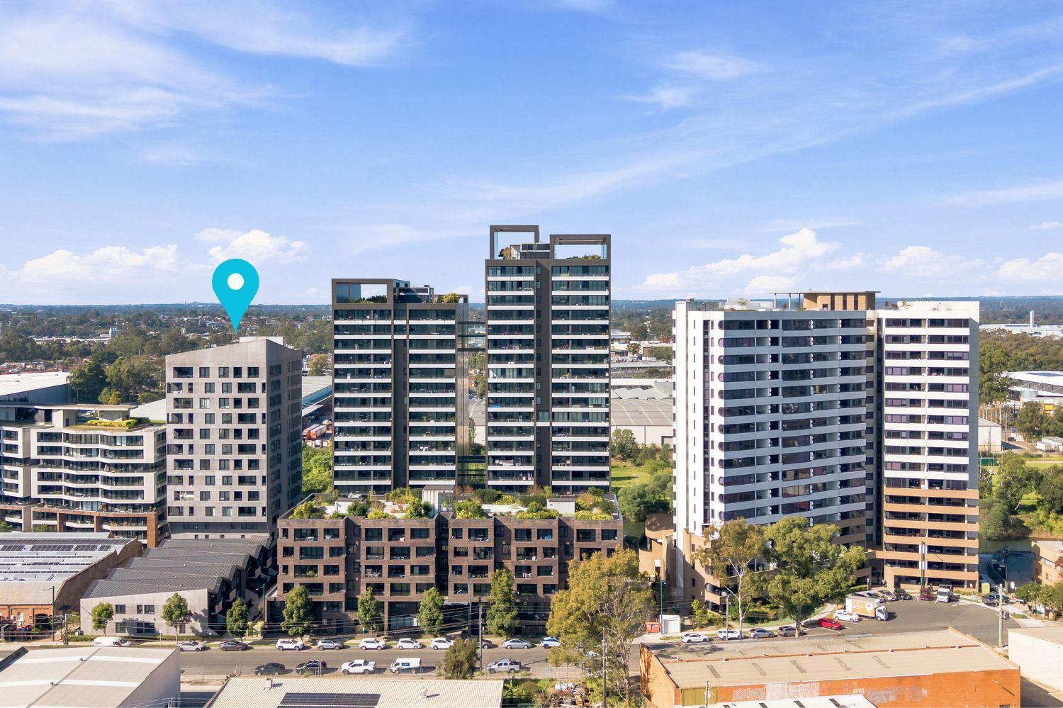
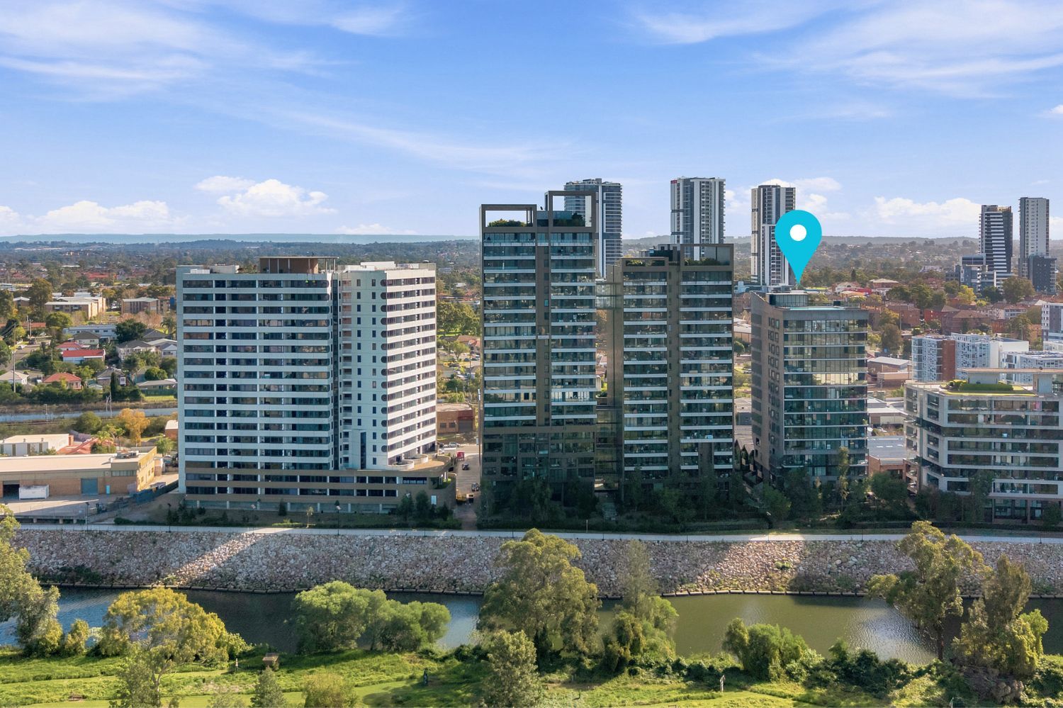
Positioned on the 13th floor of the prestigious Gild Building within Liverpool's sought-after Paper Mill precinct, this exceptional three-bedroom penthouse apartment offers a sophisticated lifestyle combining luxury finishes, generous proportions, and breathtaking views over the Georges River and both the Liverpool & Sydney CBD.. Designed to maximise natural light with its desirable corner position, the home features a spacious open-plan living and dining area that seamlessly flows onto a private balcony, creating the perfect space to relax or entertain while enjoying the picturesque river outlook. A dedicated study nook provides the ideal work-from-home or study space.

Property Details

Designed to maximise natural light with its desirable corner position, the home features a spacious open-plan living and dining area that seamlessly flows onto a private balcony, creating the perfect space to relax or entertain while enjoying the picturesque river outlook. A dedicated study nook provides the ideal work-from-home or study space.

Key Details:

  • Land size (approx.) m2
  • Council rates Contact Agent

Features

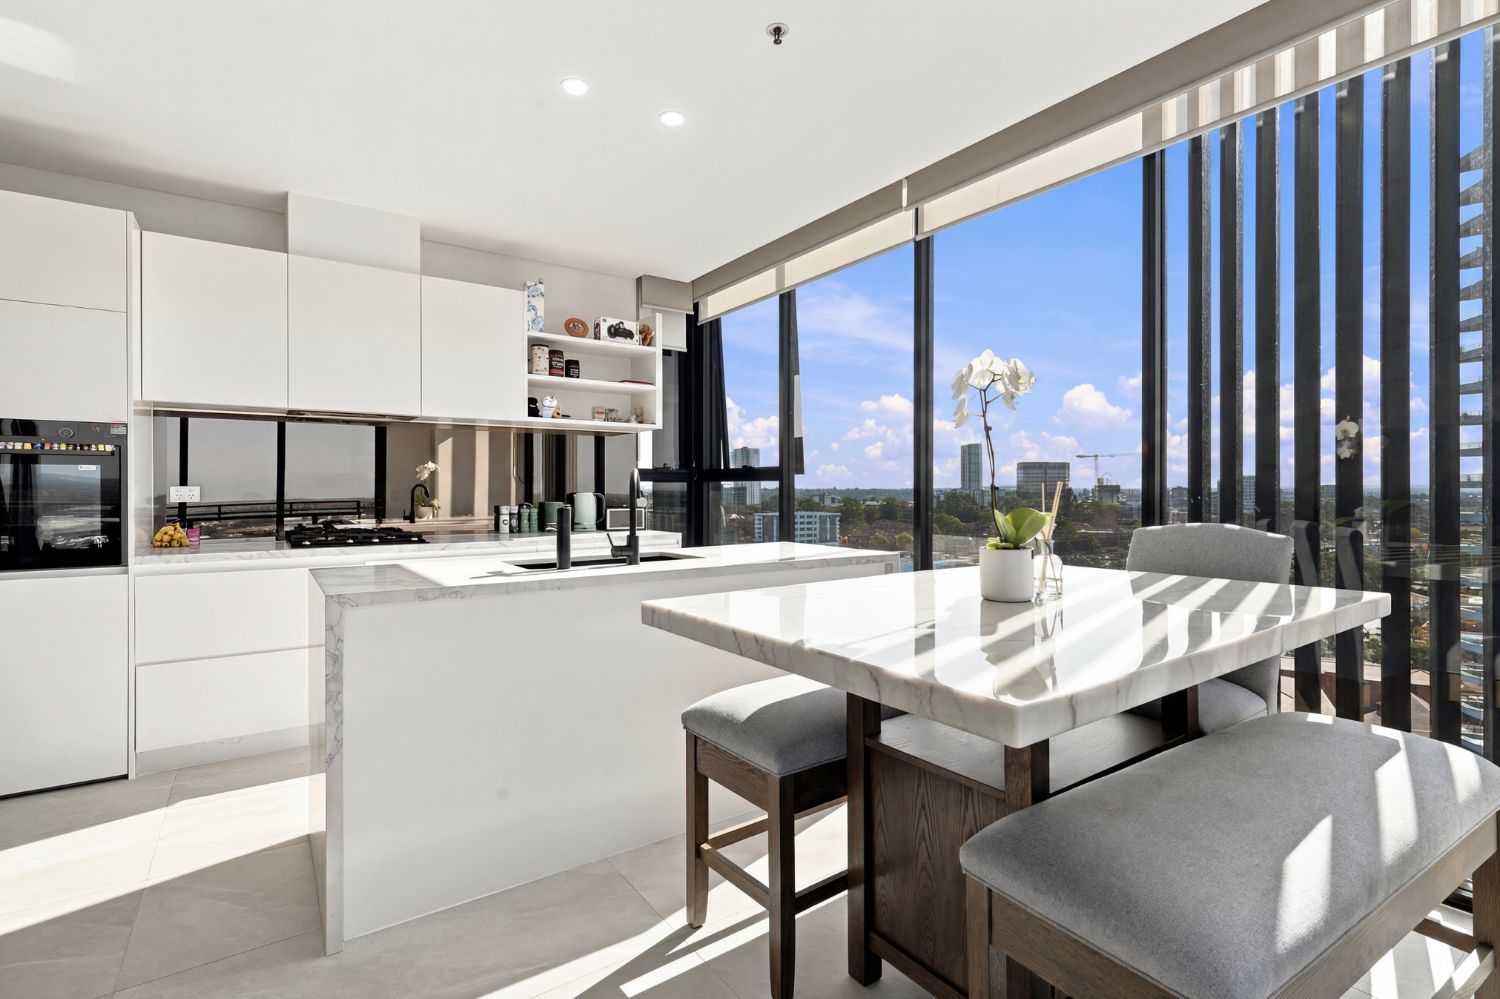
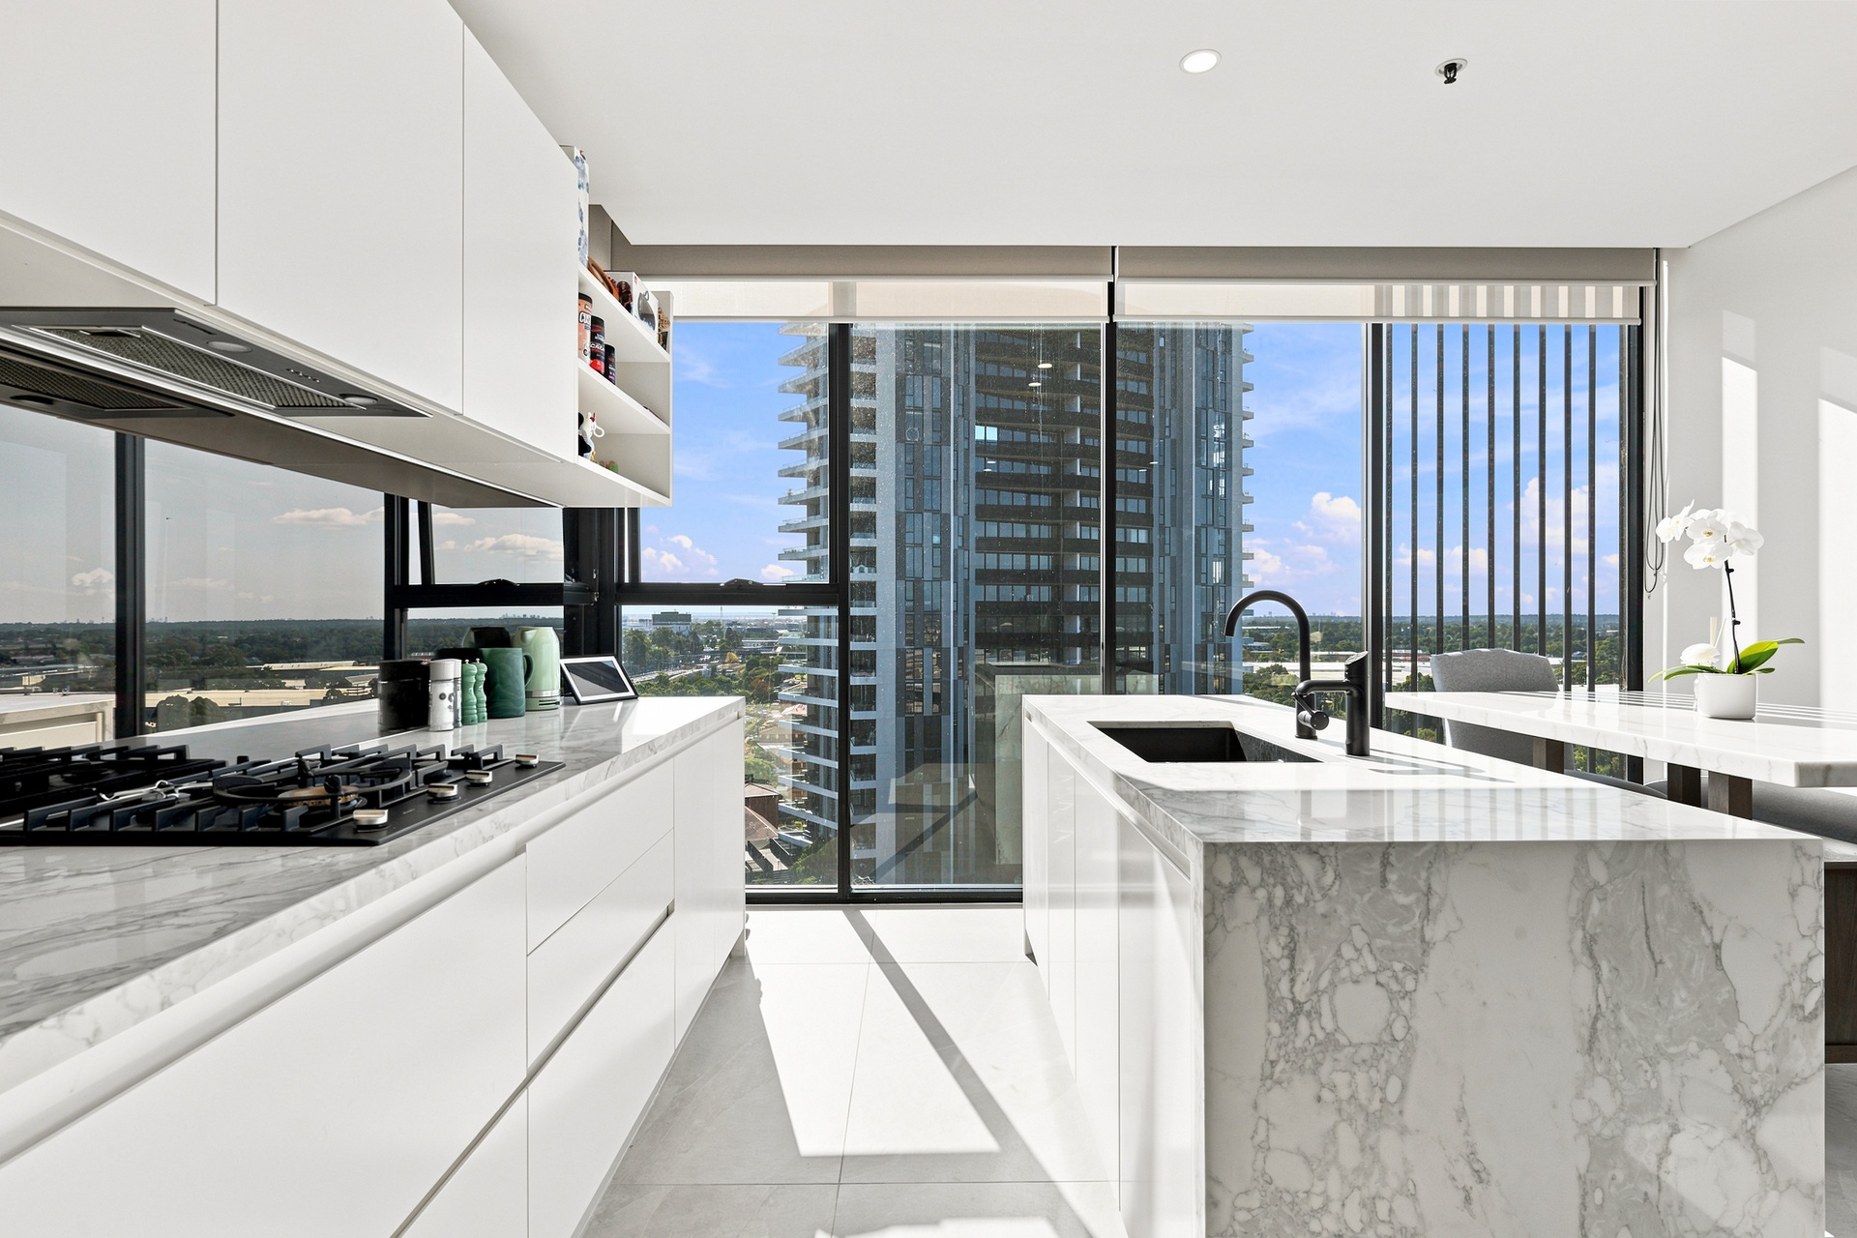
  • Stylish kitchen featuring Marble island, stone benchtops, quality appliances, ample storage and gas cooking
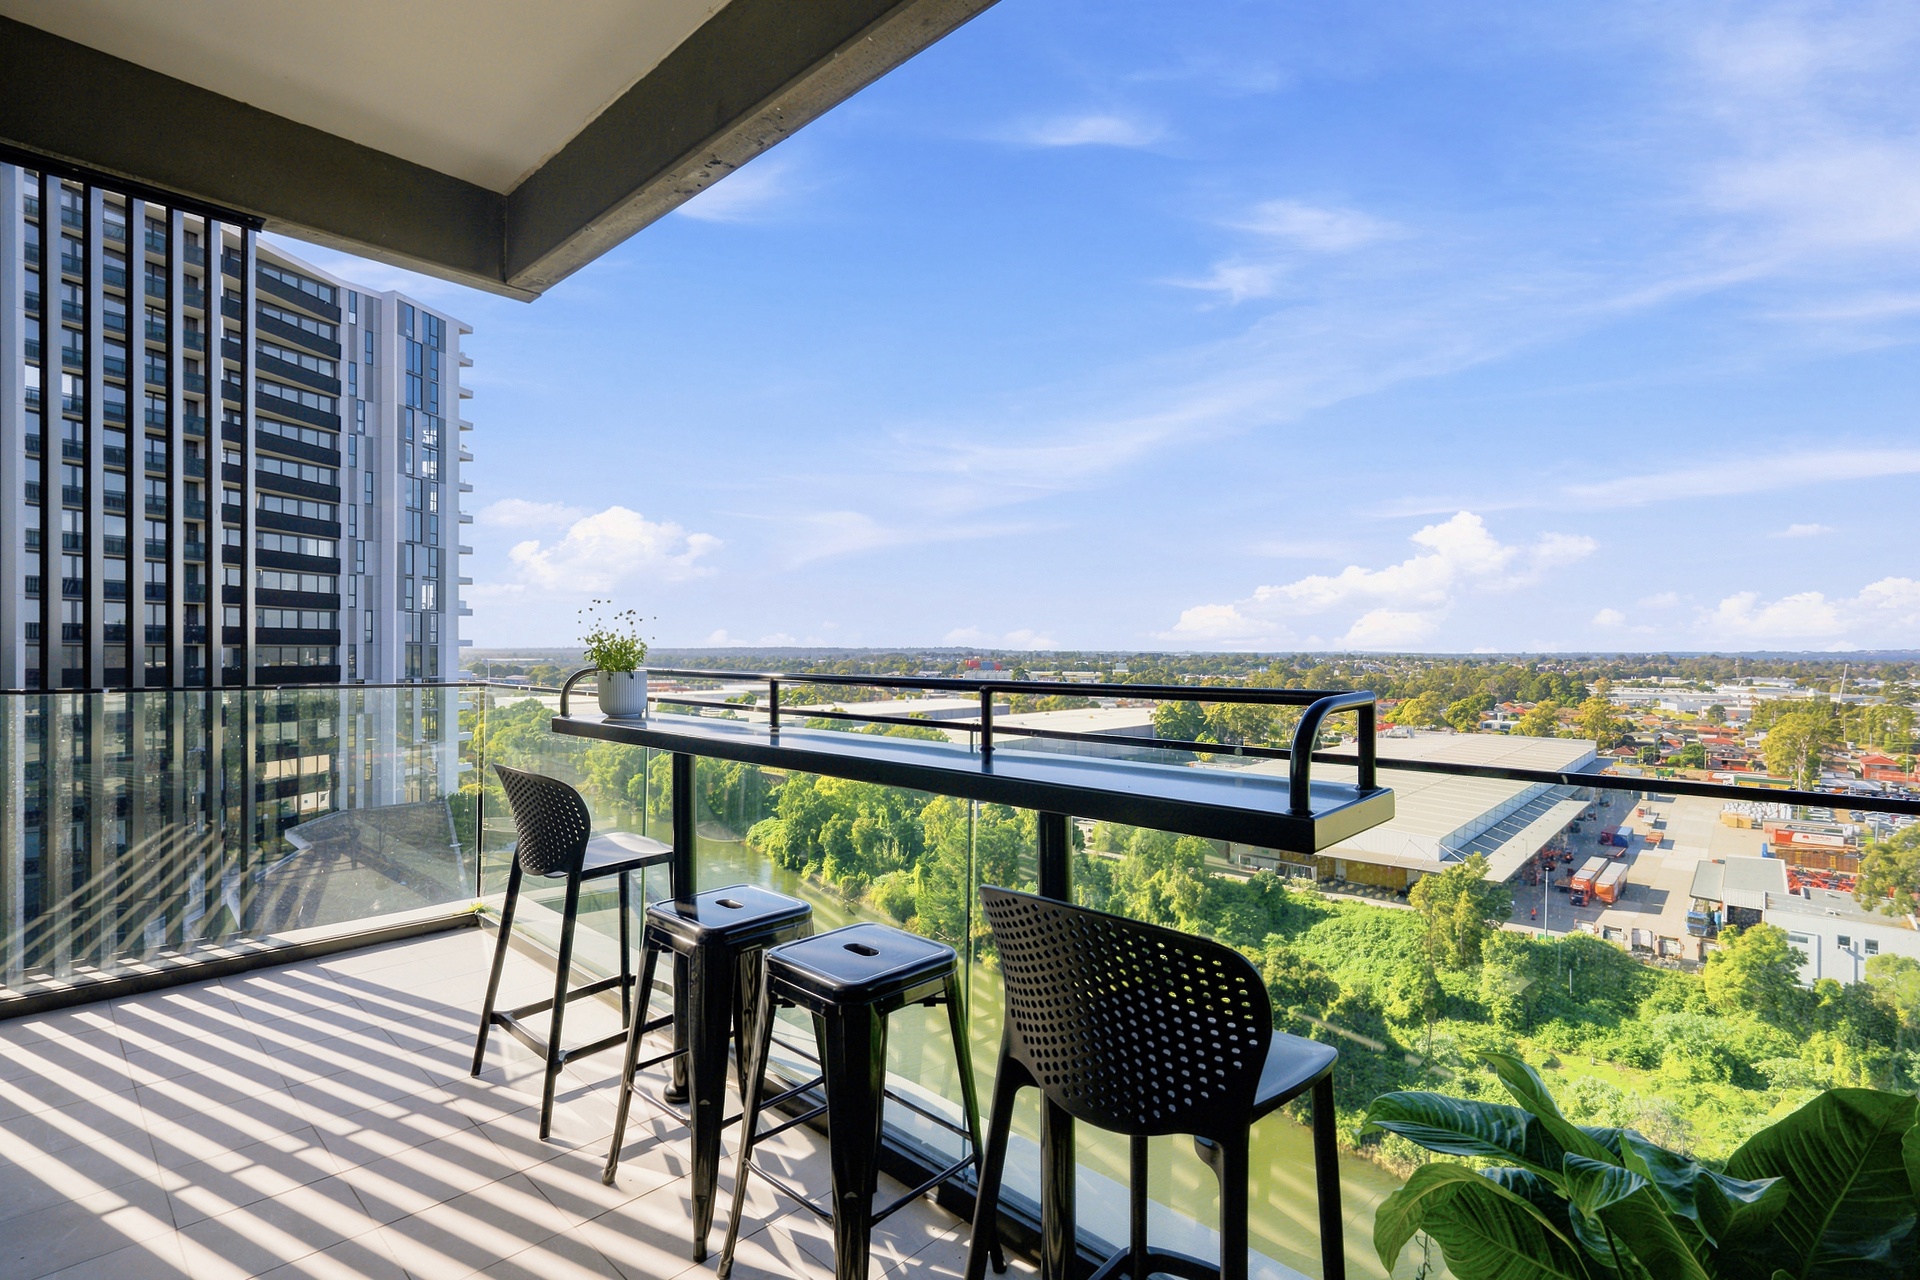
  • Light-filled open-plan living and dining area flowing seamlessly to the balcony with stunning Georges River and city views
  • Desirable corner apartment offering an abundance of natural light
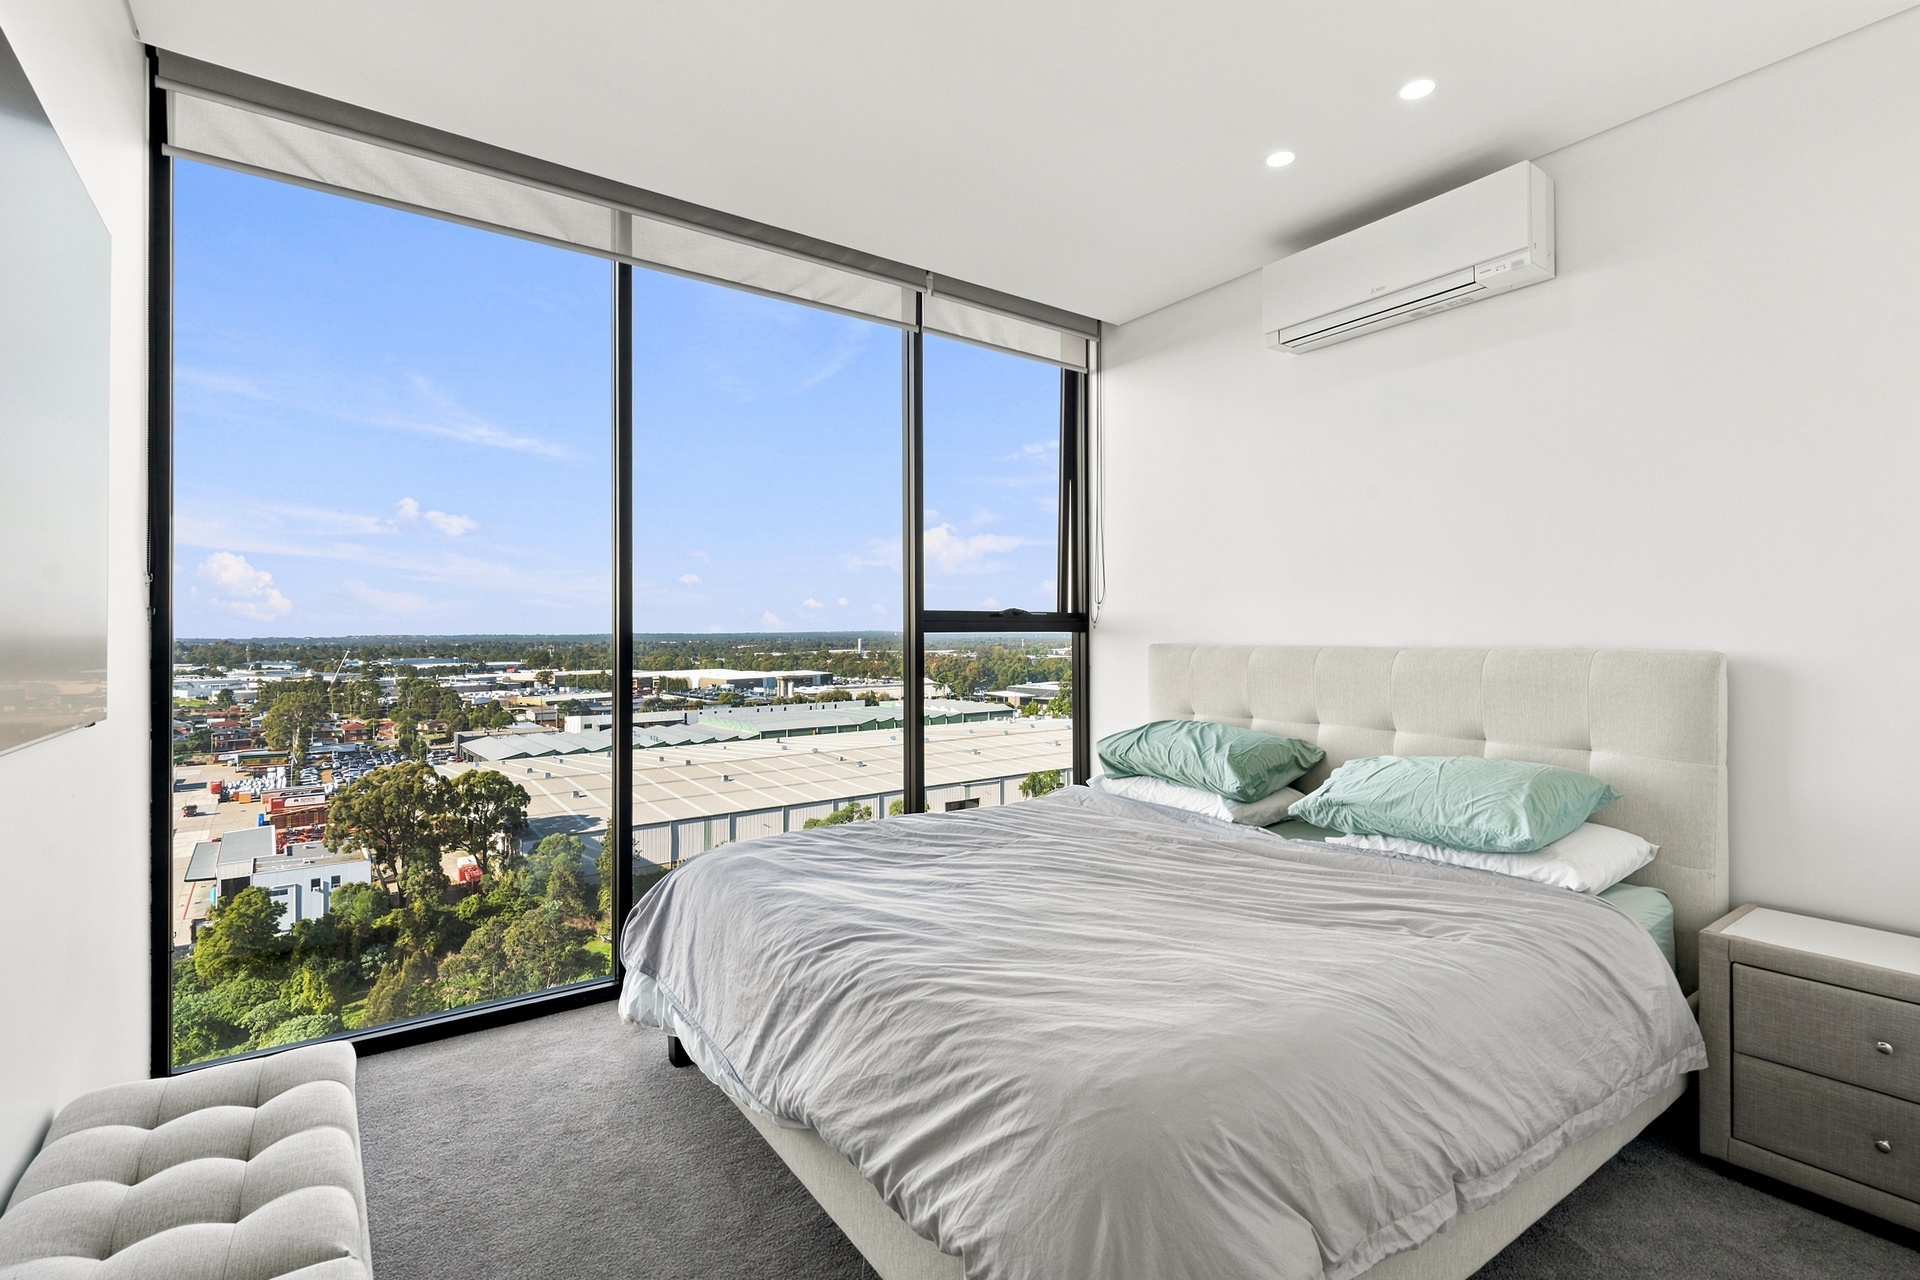
  • Master bedroom complete with a private ensuite with floor-to-ceiling tiles
  • Second bedroom converted to a custom built walk in wardrobe
  • Third bedroom with built in wardrobe and individual balcony
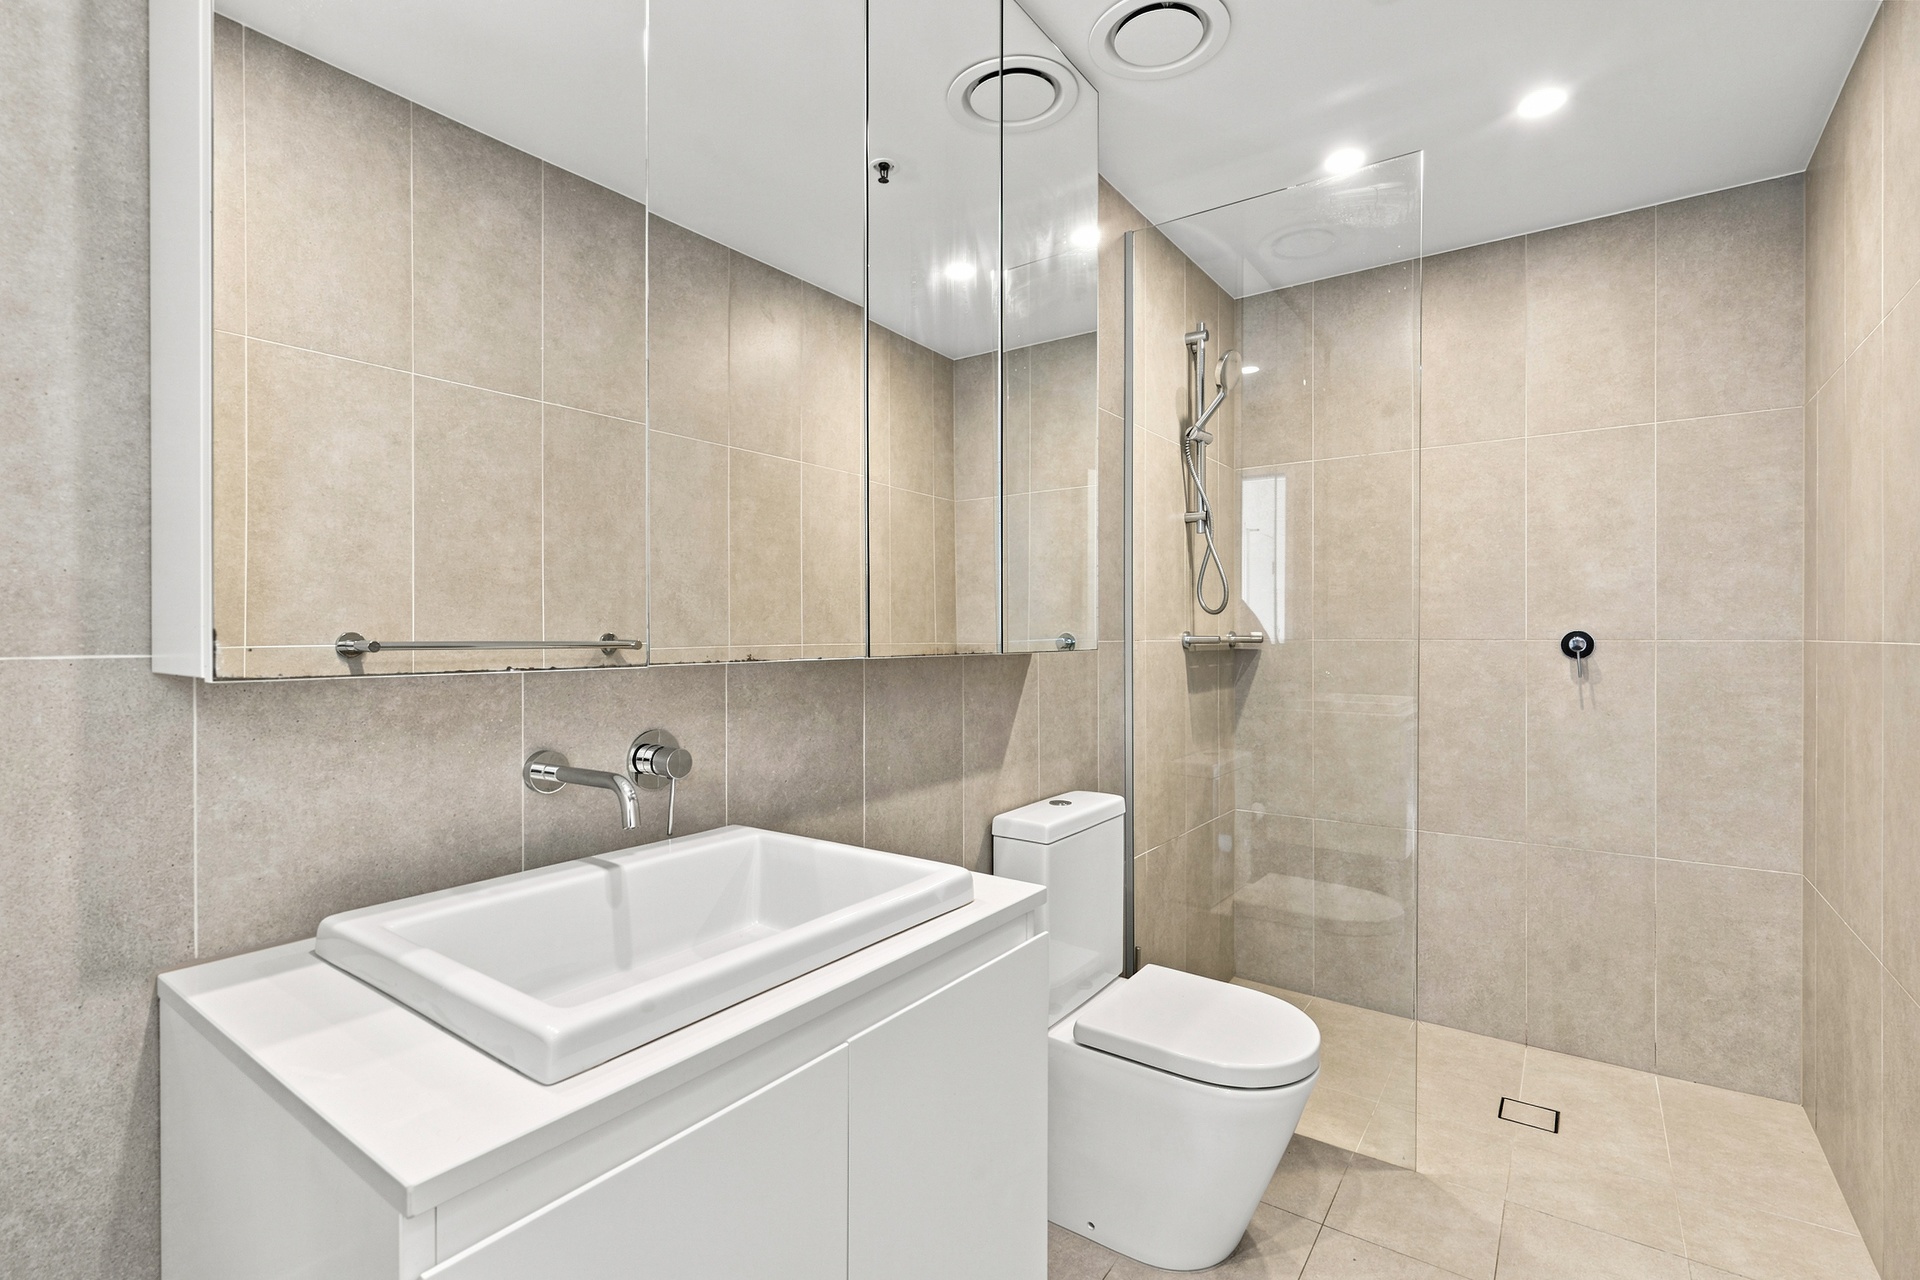
  • Contemporary main bathroom with premium finishes and floor-to-ceiling tiles
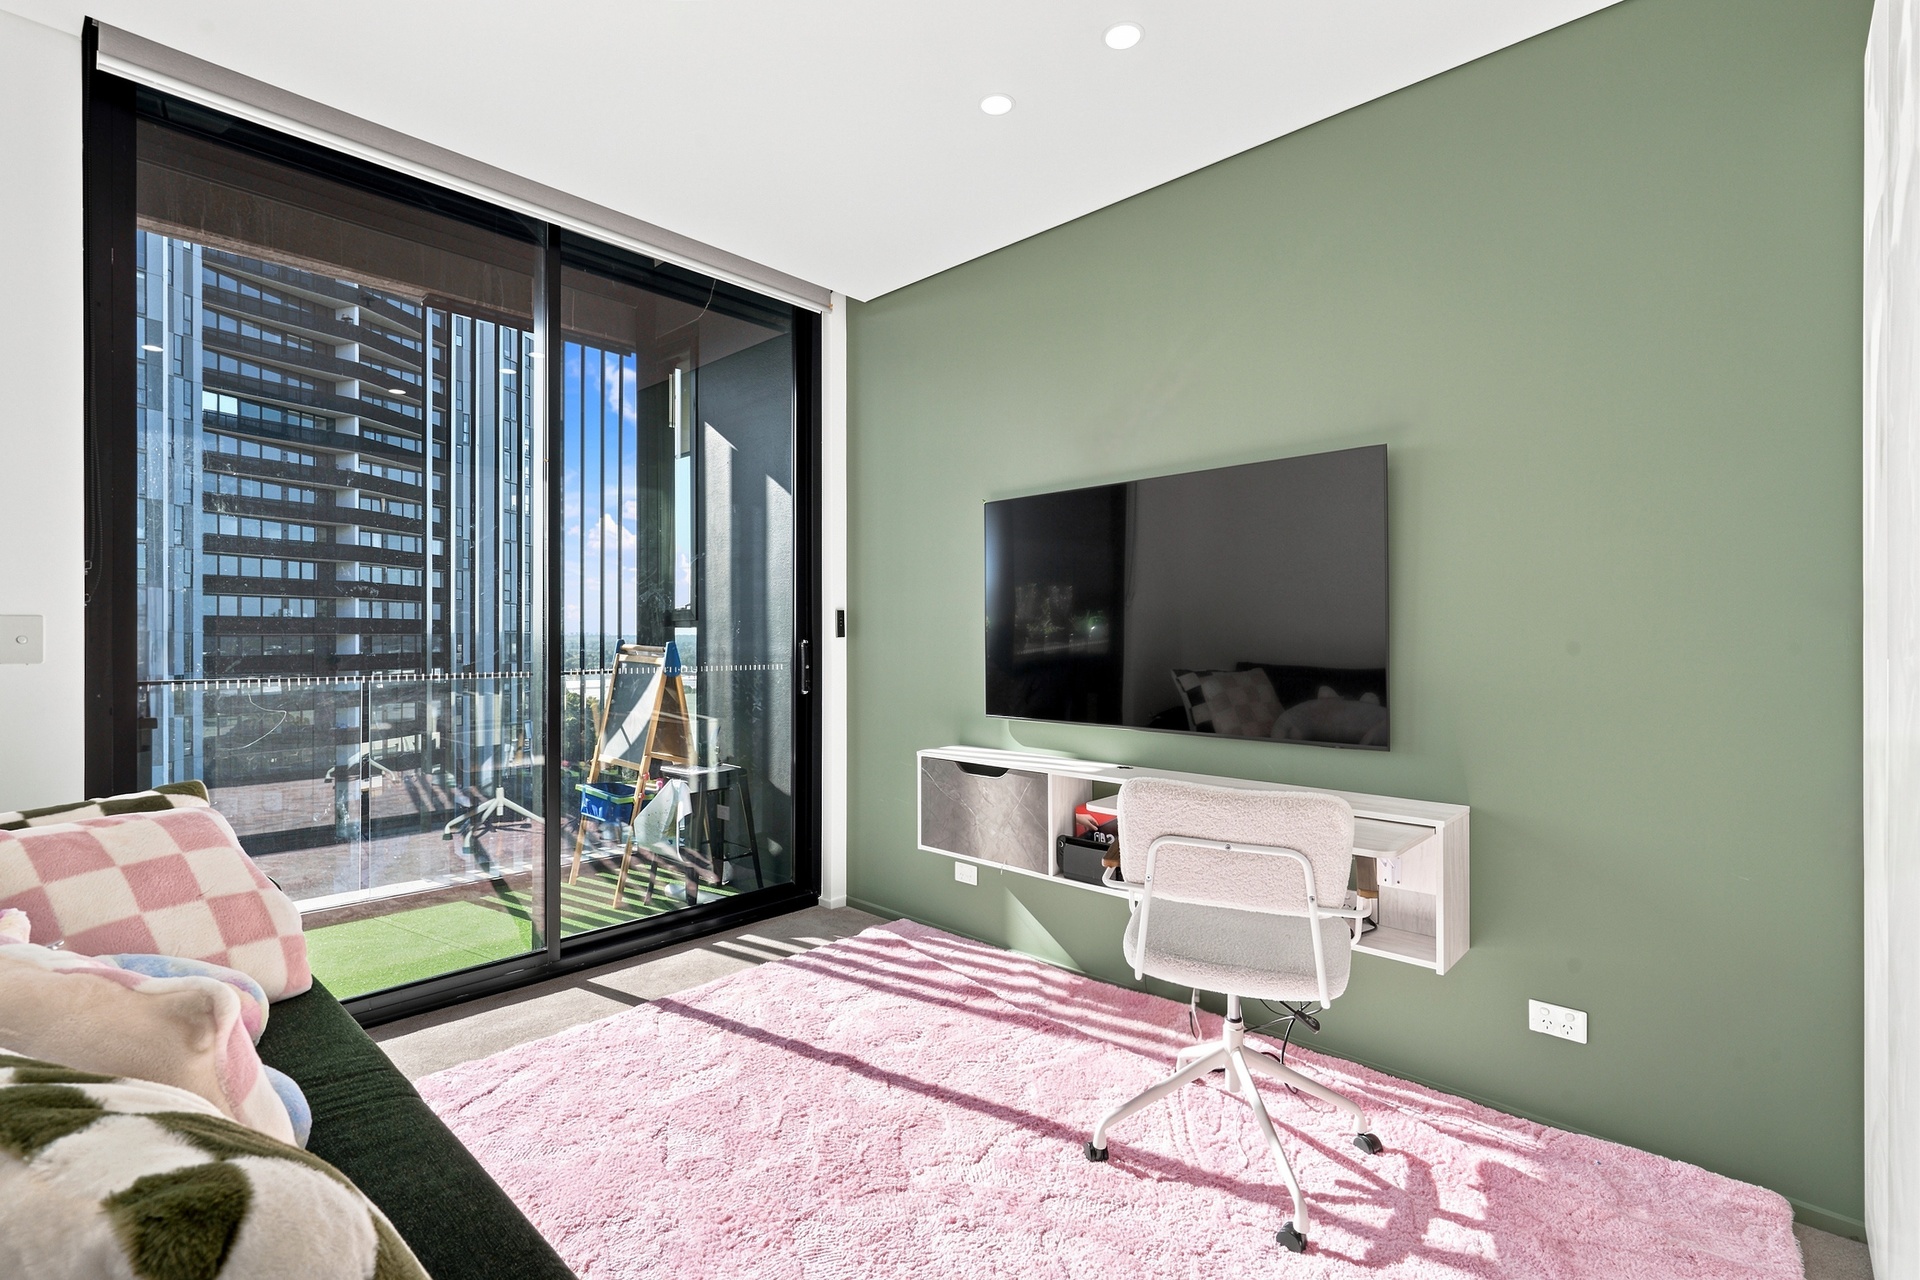
  • Tiled flooring throughout the living areas with carpeted bedrooms for added comfort
  • Spacious balcony with built in bench, perfect for entertaining or relaxing while taking in the river views
  • A dedicated study nook provides the ideal work-from-home or study space.
  • European-style internal laundry
  • Downlights throughout
  • Split-system air conditioning
  • Video intercom security and secure lift access
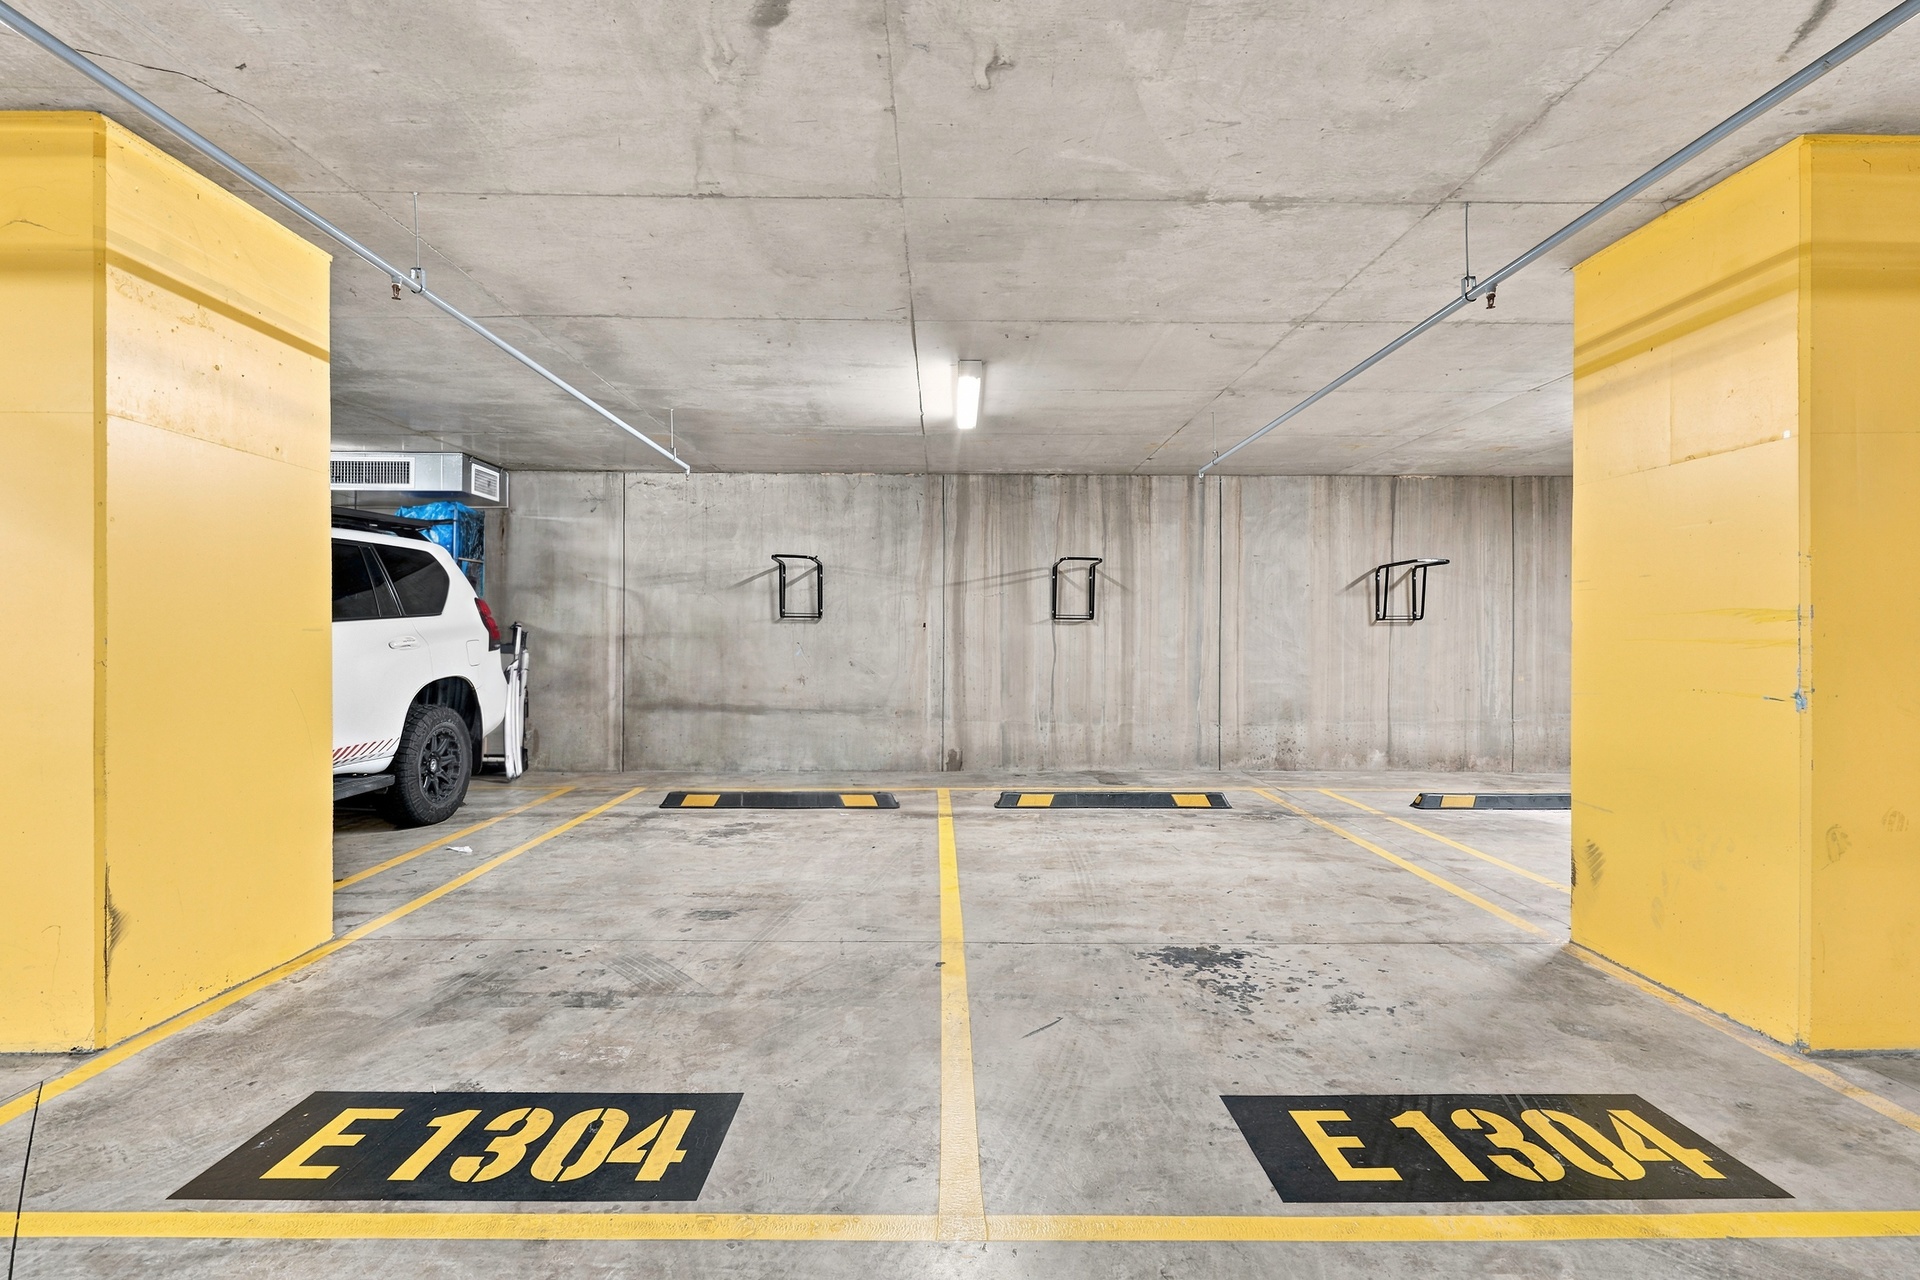
  • Two secure car spaces
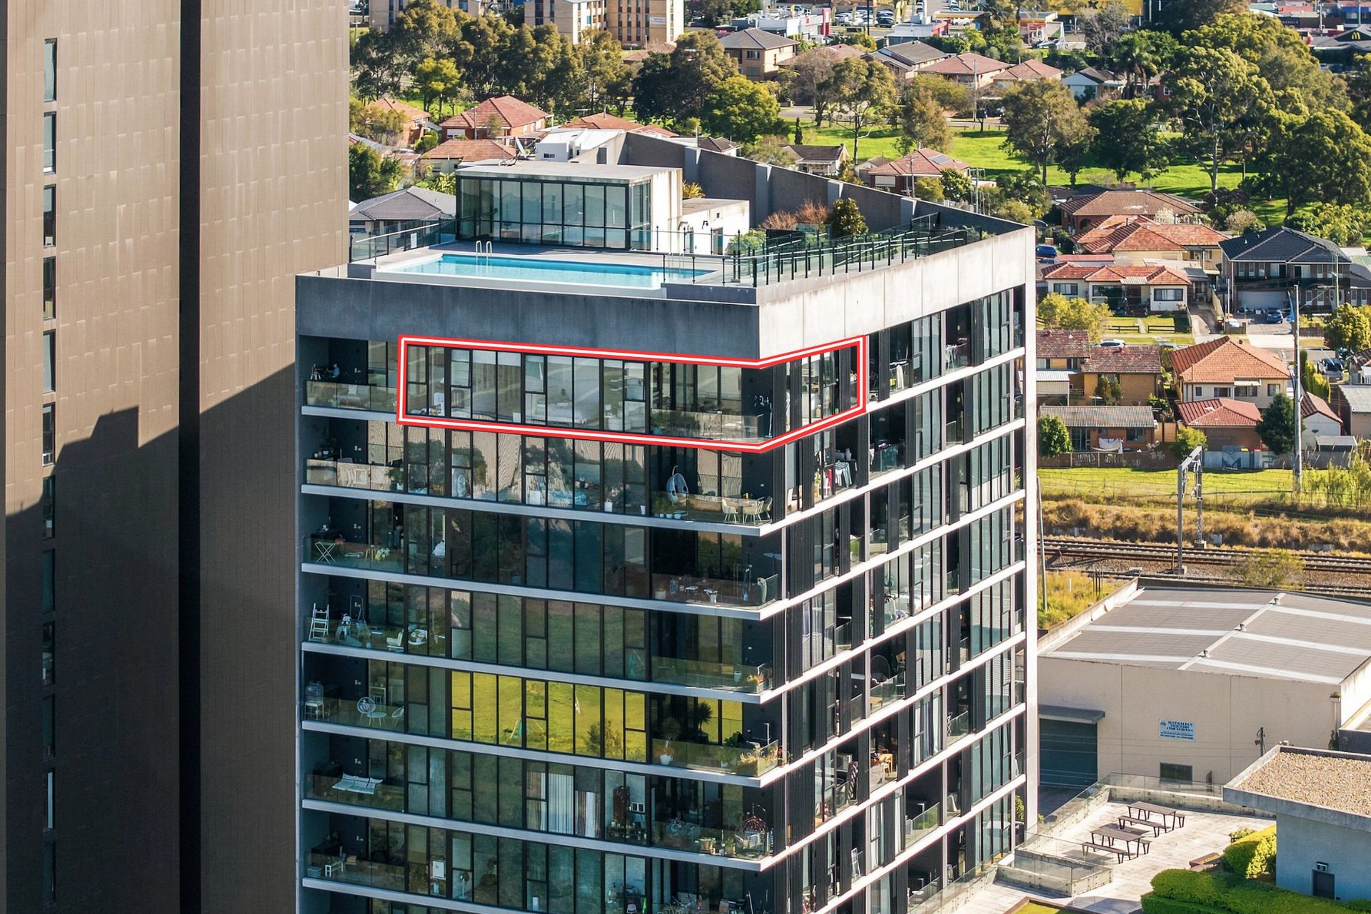
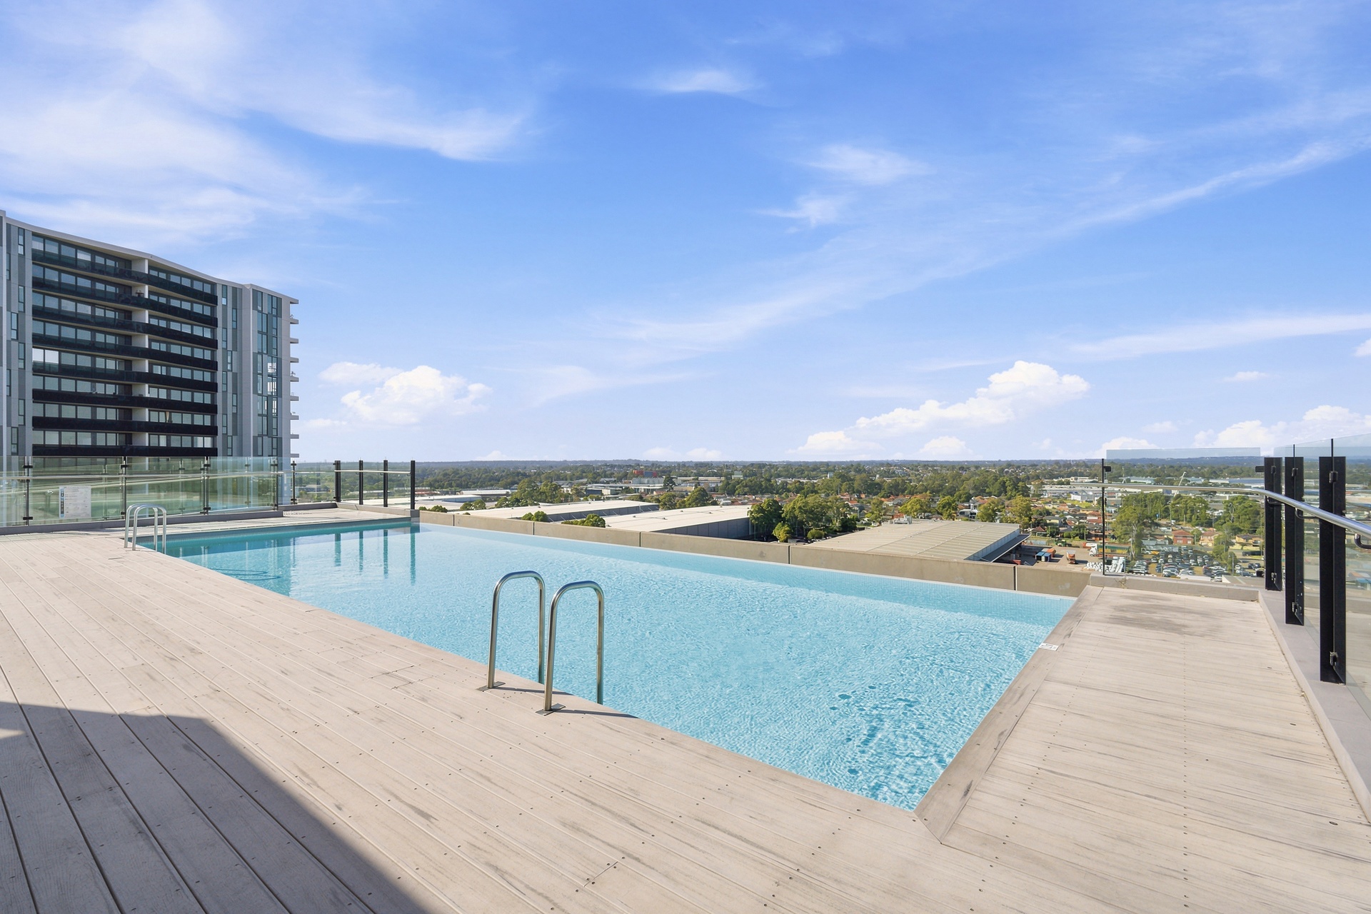
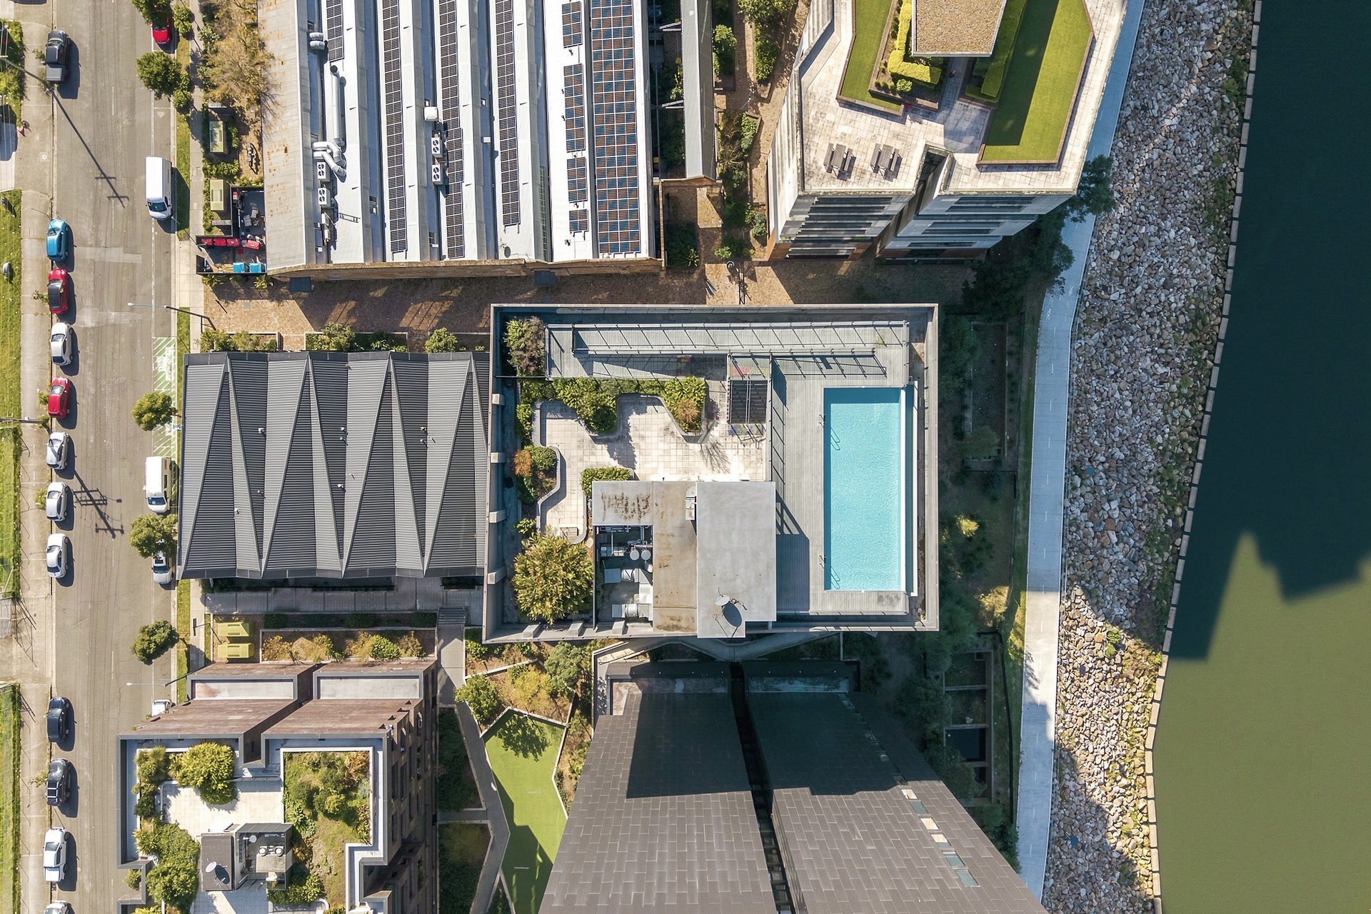
  • Exclusive resident amenities including a rooftop swimming pool with panoramic district and river views

Property Resources

Everything you need to navigate the real estate process with confidence—from expert tips to practical tools.

Enquire Now

Please fill out a few details below so we can assist with your enquiry about 164 Graham Avenue, Lurnea NSW 2170. We will be in touch as soon as possible.

Name(Required)

Agents

Contact Agents

Michael Galluzzo
Principal
0488 113 378

Deeply established in the local community, Michael Galluzzo is a life time resident of South...Read More→

Read More

Positioned on the 13th floor of the prestigious Gild Building within Liverpool’s sought-after Paper Mill precinct, this exceptional three-bedroom penthouse apartment offers a sophisticated lifestyle combining luxury finishes, generous proportions, and breathtaking views over the Georges River and both the Liverpool & Sydney CBD.

Designed to maximise natural light with its desirable corner position, the home features a spacious open-plan living and dining area that seamlessly flows onto a private balcony, creating the perfect space to relax or entertain while enjoying the picturesque river outlook. A dedicated study nook provides the ideal work-from-home or study space.

The stylish kitchen is complemented by premium finishes and quality appliances, while the interiors showcase sleek tiled flooring throughout the living areas, plush carpet in all bedrooms, elegant downlights throughout, and split-system air conditioning for year-round comfort.

Accommodation includes three generously sized bedrooms, with the master featuring its own ensuite. Both bathrooms are beautifully appointed with floor-to-ceiling tiles, delivering a contemporary, hotel-inspired feel.

Completing the package are two secure car spaces and access to an impressive array of resident-only amenities, including a spectacular rooftop swimming pool where you can unwind while taking in sweeping district and river views.

Features:
– Stylish kitchen featuring Marble island, stone benchtops, quality appliances, ample storage and gas cooking
– Light-filled open-plan living and dining area flowing seamlessly to the balcony with stunning Georges River and city views
– Desirable corner apartment offering an abundance of natural light
– Master bedroom complete with a private ensuite with floor-to-ceiling tiles
– Second bedroom converted to a custom built walk in wardrobe
– Third bedroom with built in wardrobe and individual balcony
– Contemporary main bathroom with premium finishes and floor-to-ceiling tiles
– Tiled flooring throughout the living areas with carpeted bedrooms for added comfort
– Spacious balcony with built in bench, perfect for entertaining or relaxing while taking in the river views
– A dedicated study nook provides the ideal work-from-home or study space.
– European-style internal laundry
– Downlights throughout
– Split-system air conditioning
– Video intercom security and secure lift access
– Two secure car spaces
– Exclusive resident amenities including a rooftop swimming pool with panoramic district and river views

Location Features:
The Paper Mill Food Precinct – 80m
Georges River Walking & Cycling Tracks – 100m
Liverpool Train Station – 850m
Hume Highway Bus Stop – 900m
Macquarie Street Bus Stop 1.0km
Liverpool Public School – 1.1km
Whitlam Leisure Centre – 1.2km
All Saints Catholic College – 1.5km
Bigge Park – 1.5km
Liverpool Hospital – 1.6km
Westfield Liverpool – 1.9km
Liverpool Girls High School – 2.4km
Liverpool Boys High School – 2.4km
Warwick Farm Train Station – 2.8km

Call today to organise an inspection!

Serina D’Ortona
Licensed Real Estate Agent
0477 077 253

Hi, I’m Serina, a mother of 2, and love all things Real Estate. I started...Read More→

Read More

Positioned on the 13th floor of the prestigious Gild Building within Liverpool’s sought-after Paper Mill precinct, this exceptional three-bedroom penthouse apartment offers a sophisticated lifestyle combining luxury finishes, generous proportions, and breathtaking views over the Georges River and both the Liverpool & Sydney CBD.

Designed to maximise natural light with its desirable corner position, the home features a spacious open-plan living and dining area that seamlessly flows onto a private balcony, creating the perfect space to relax or entertain while enjoying the picturesque river outlook. A dedicated study nook provides the ideal work-from-home or study space.

The stylish kitchen is complemented by premium finishes and quality appliances, while the interiors showcase sleek tiled flooring throughout the living areas, plush carpet in all bedrooms, elegant downlights throughout, and split-system air conditioning for year-round comfort.

Accommodation includes three generously sized bedrooms, with the master featuring its own ensuite. Both bathrooms are beautifully appointed with floor-to-ceiling tiles, delivering a contemporary, hotel-inspired feel.

Completing the package are two secure car spaces and access to an impressive array of resident-only amenities, including a spectacular rooftop swimming pool where you can unwind while taking in sweeping district and river views.

Features:
– Stylish kitchen featuring Marble island, stone benchtops, quality appliances, ample storage and gas cooking
– Light-filled open-plan living and dining area flowing seamlessly to the balcony with stunning Georges River and city views
– Desirable corner apartment offering an abundance of natural light
– Master bedroom complete with a private ensuite with floor-to-ceiling tiles
– Second bedroom converted to a custom built walk in wardrobe
– Third bedroom with built in wardrobe and individual balcony
– Contemporary main bathroom with premium finishes and floor-to-ceiling tiles
– Tiled flooring throughout the living areas with carpeted bedrooms for added comfort
– Spacious balcony with built in bench, perfect for entertaining or relaxing while taking in the river views
– A dedicated study nook provides the ideal work-from-home or study space.
– European-style internal laundry
– Downlights throughout
– Split-system air conditioning
– Video intercom security and secure lift access
– Two secure car spaces
– Exclusive resident amenities including a rooftop swimming pool with panoramic district and river views

Location Features:
The Paper Mill Food Precinct – 80m
Georges River Walking & Cycling Tracks – 100m
Liverpool Train Station – 850m
Hume Highway Bus Stop – 900m
Macquarie Street Bus Stop 1.0km
Liverpool Public School – 1.1km
Whitlam Leisure Centre – 1.2km
All Saints Catholic College – 1.5km
Bigge Park – 1.5km
Liverpool Hospital – 1.6km
Westfield Liverpool – 1.9km
Liverpool Girls High School – 2.4km
Liverpool Boys High School – 2.4km
Warwick Farm Train Station – 2.8km

Call today to organise an inspection!

Floor plan