Welcome To

57 Gloucester Street Bonnyrigg Heights NSW 2177

Auction Saturday, 17th July at 01:00 pm
- 57 Gloucester Street - New Property in Bonnyrigg Heights - Real Estate by Michael Galluzzo
Let us know how we can assist—reach out and we’ll get back to you soon.
ENQUIRE NOW
ABOUT THE PROPERTY

Character Filled Family Residence on 703sqm

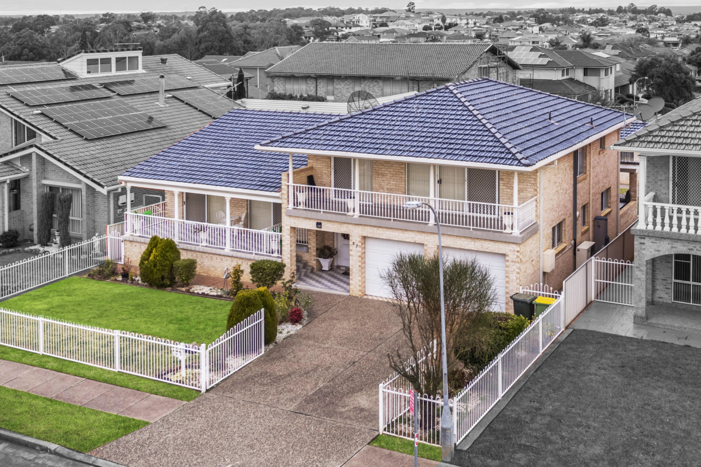
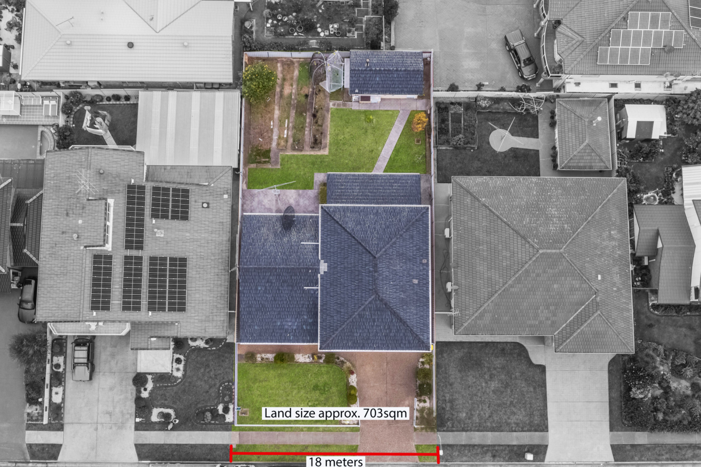
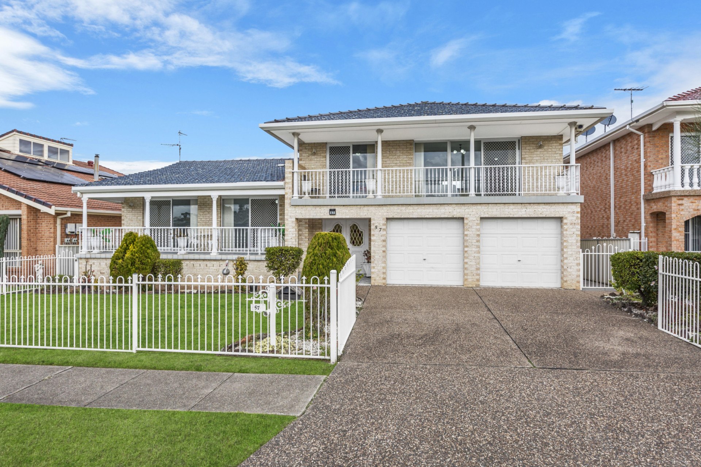
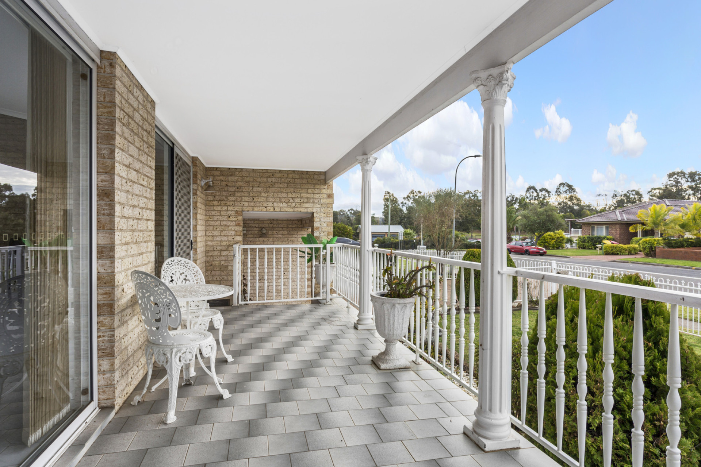
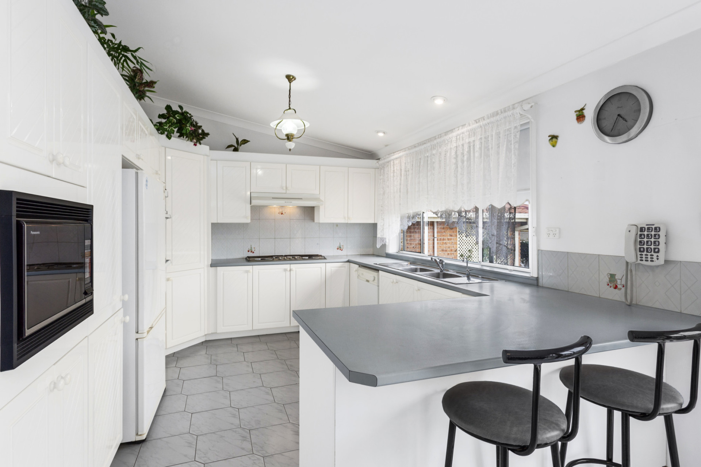
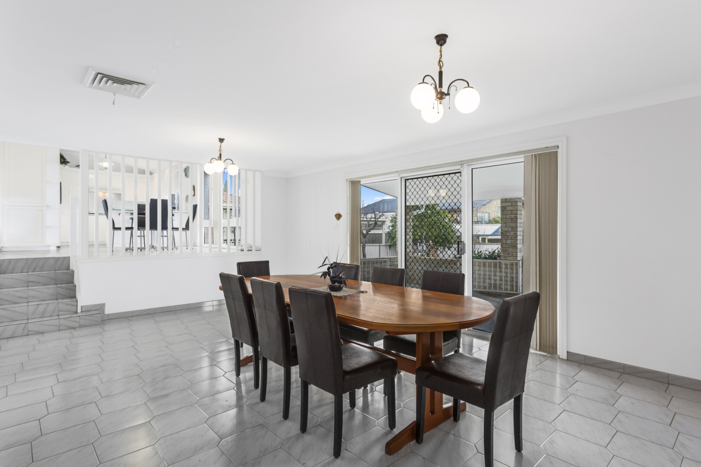
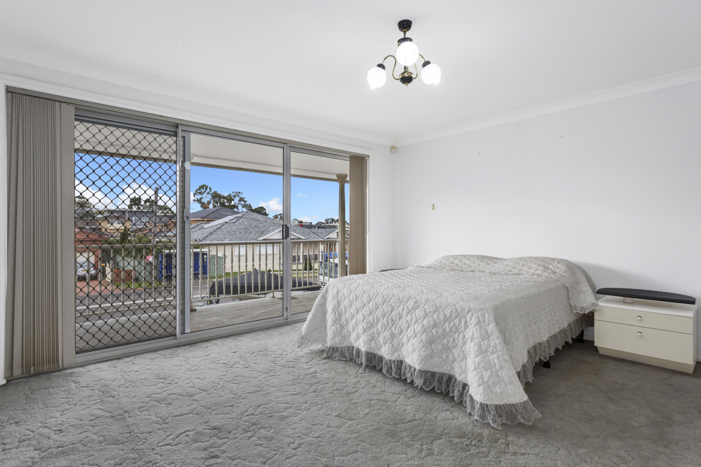
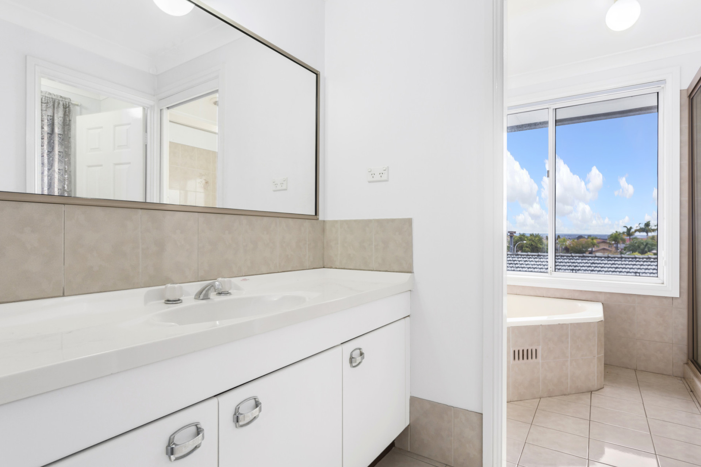
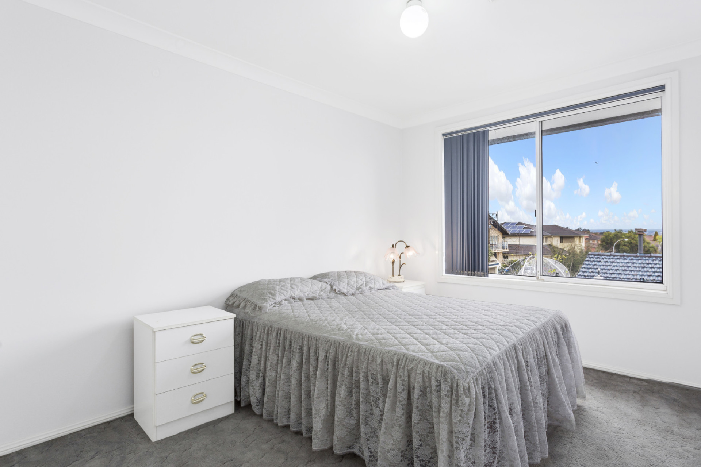
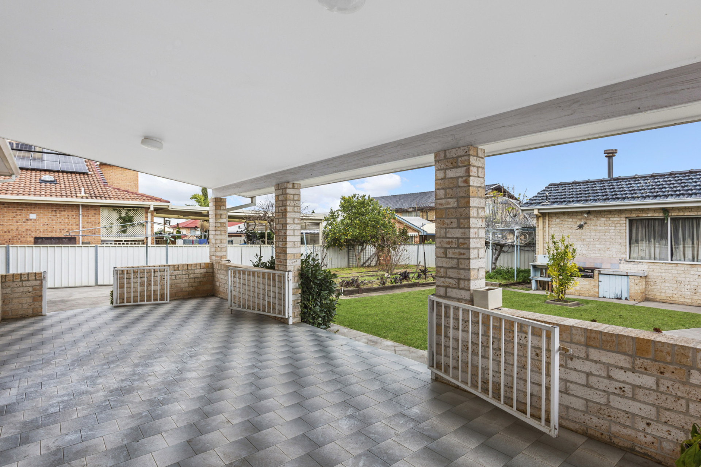
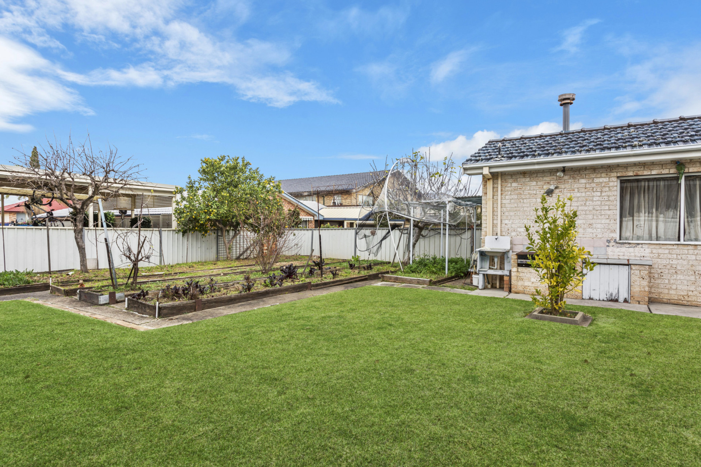
Proudly sitting on a 703sqm block of flat land in the sought-out location of Bonnyrigg Heights, this split-level home offers an impressive vast interior with functional layout, exposed brick walls, a unique under-house storage and detached workshop area catering to the entire family. . Features include: - Lounge room with exposed brick feature wall & covered balcony - Large kitchen with stainless steel appliances - Designated meals area - Spacious dining/family room extending to the outdoor alfresco - Laundry with external access and bathroom downstairs - Huge master bedroom with built in robe, ensuite & private balcony - 3 additional large bedrooms with built in wardrobes to all - Well-presented 3-way bathroom with separate bath & shower - Underhouse storage perfect for a workshop space - Large size yard with garden bedding - Huge shed with woodfire oven and BBQ area - Ducted air conditioning throughout - Double lock up garage with internal access

Property Resources

Everything you need to navigate the real estate process with confidence—from expert tips to practical tools.

Enquire Now

Please fill out a few details below so we can assist with your enquiry about 164 Graham Avenue, Lurnea NSW 2170. We will be in touch as soon as possible.

Name(Required)

Agents

Contact Agents

Michael Galluzzo
Principal
0488 113 378

Deeply established in the local community, Michael Galluzzo is a life time resident of South...Read More→

Read More

Proudly sitting on a 703sqm block of flat land in the sought-out location of Bonnyrigg Heights, this split-level home offers an impressive vast interior with functional layout, exposed brick walls, a unique under-house storage and detached workshop area catering to the entire family.

Features include:
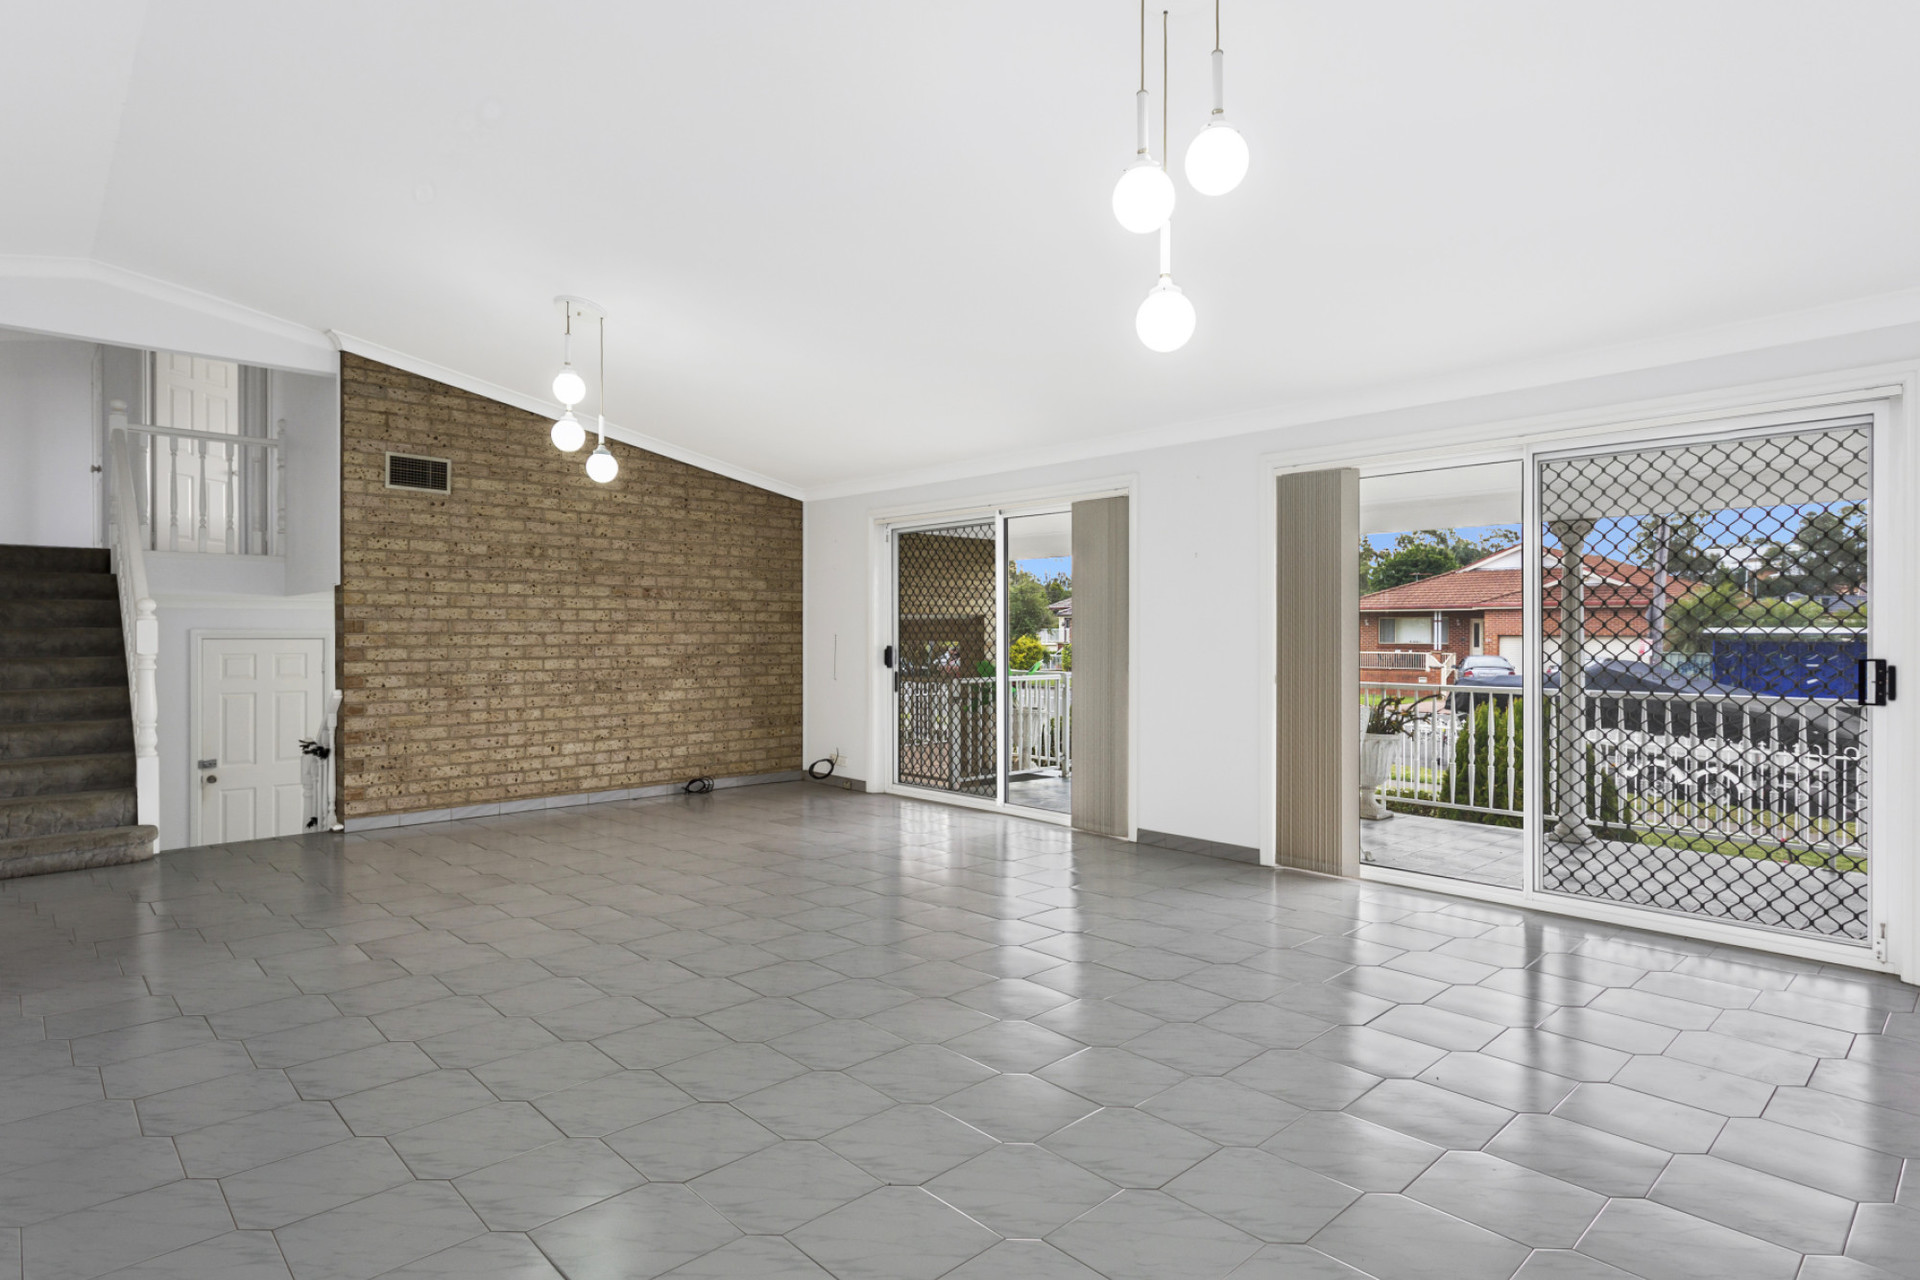
– Lounge room with exposed brick feature wall & covered balcony
– Large kitchen with stainless steel appliances
– Designated meals area
– Spacious dining/family room extending to the outdoor alfresco
– Laundry with external access and bathroom downstairs
– Huge master bedroom with built in robe, ensuite & private balcony
– 3 additional large bedrooms with built in wardrobes to all
– Well-presented 3-way bathroom with separate bath & shower
– Underhouse storage perfect for a workshop space
– Large size yard with garden bedding
– Huge shed with woodfire oven and BBQ area
– Ducted air conditioning throughout
– Double lock up garage with internal access

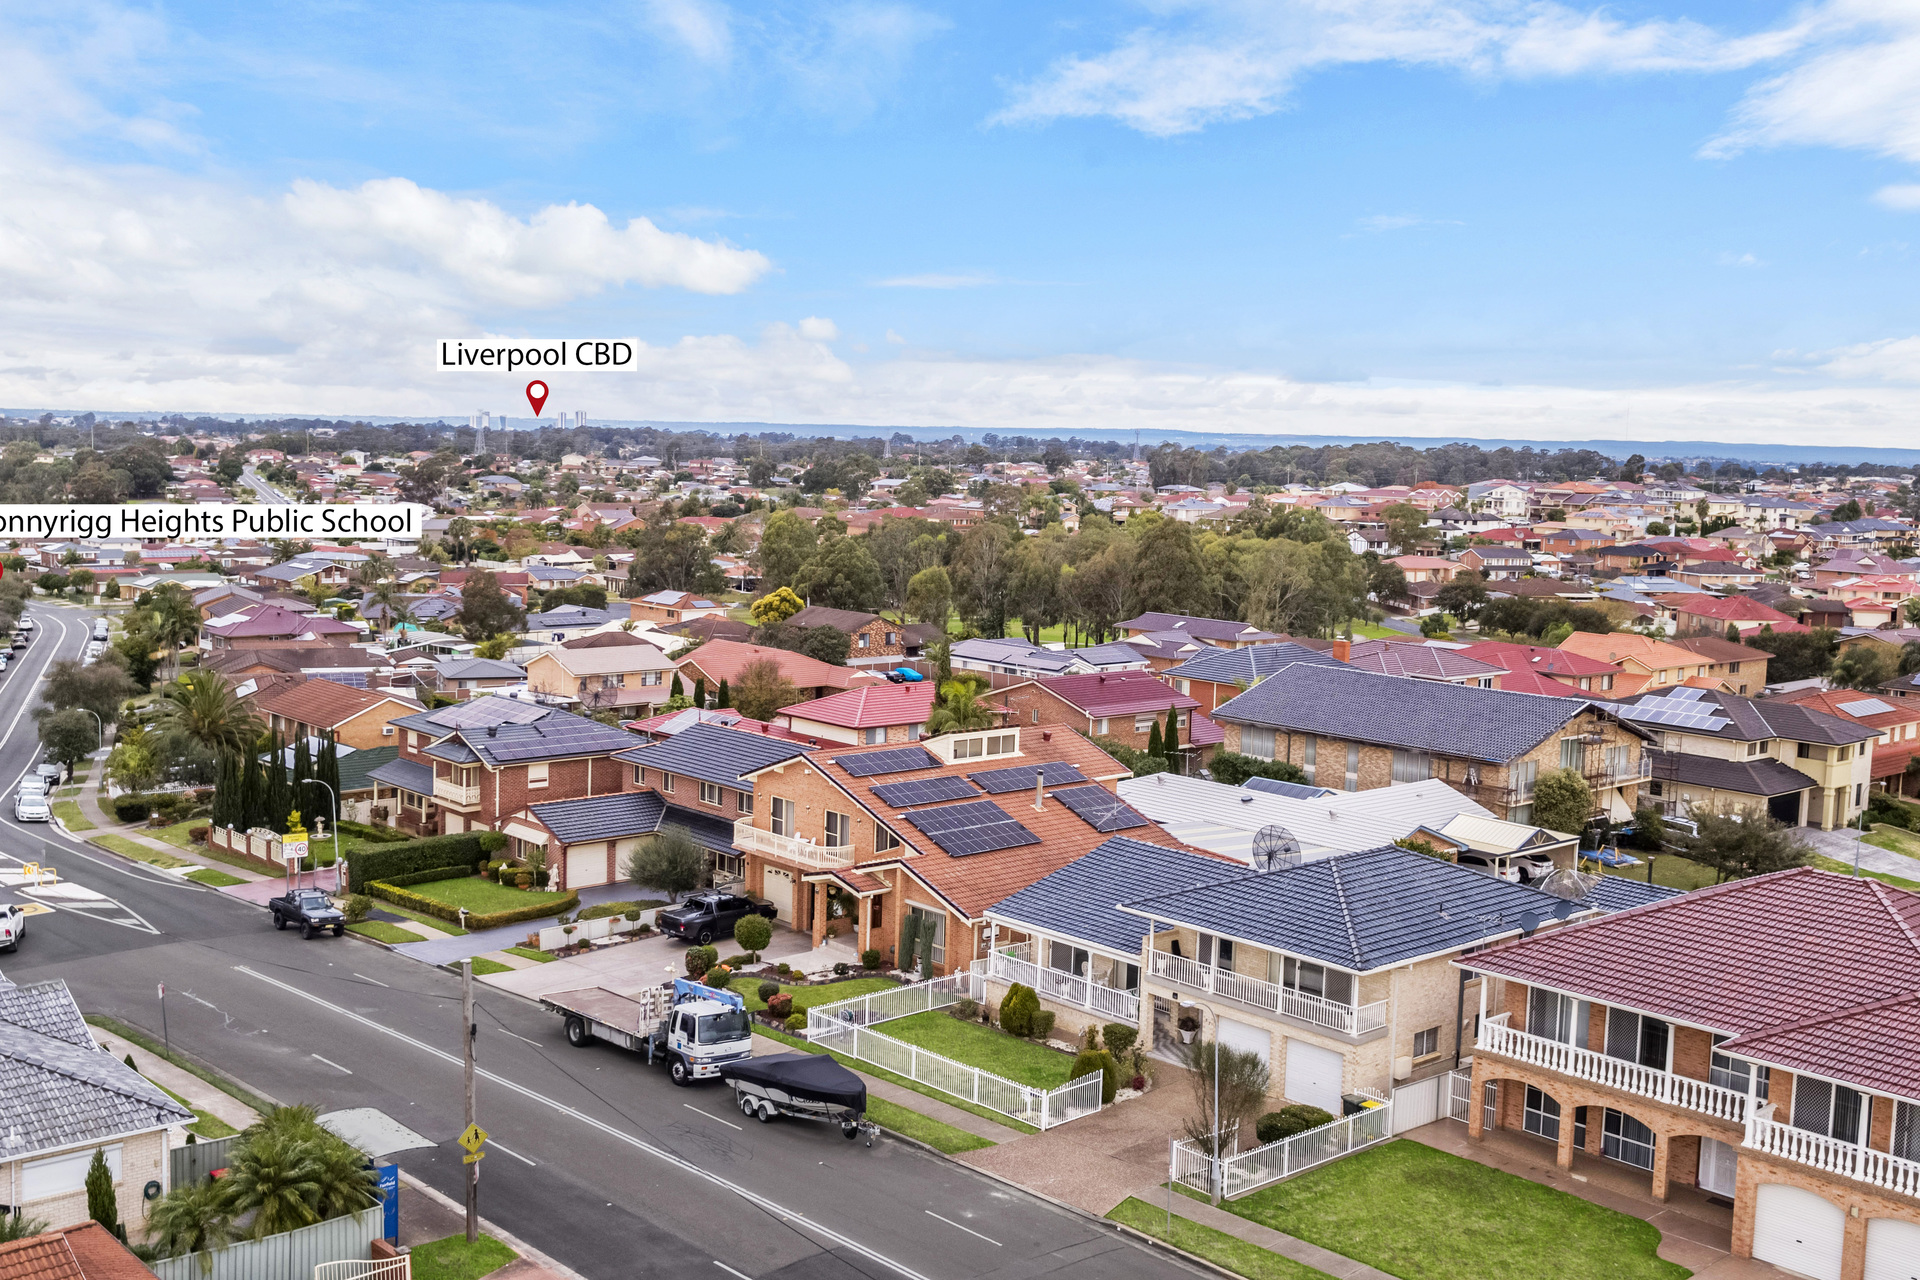
This excellent home is within a short walk to Bonnyrigg Heights Public School, Freeman Catholic College and public transport as well as close proximity to Bonnyrigg Sports Club, Liverpool CBD and easy access to M5 & M7 Motorways

Floor plan