Welcome To

30 Erin Place Casula NSW 2170

$1,580,000
For Sale - 30 Erin Place - New Property in Casula - Real Estate by Michael Galluzzo
Let us know how we can assist—reach out and we’ll get back to you soon.
ENQUIRE NOW
ABOUT THE PROPERTY

The Ideal Home for Large and Extended Families

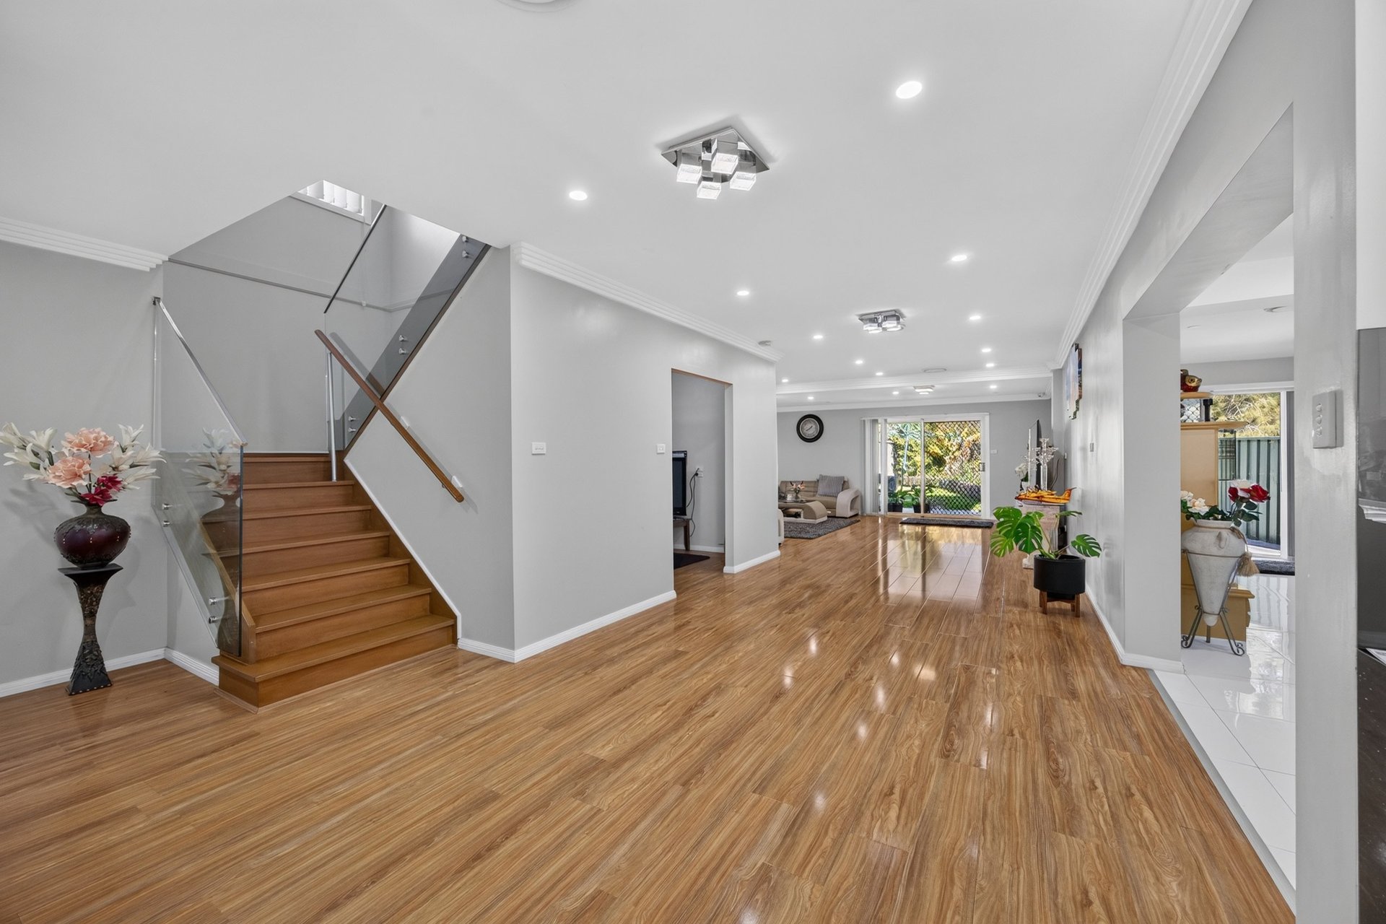
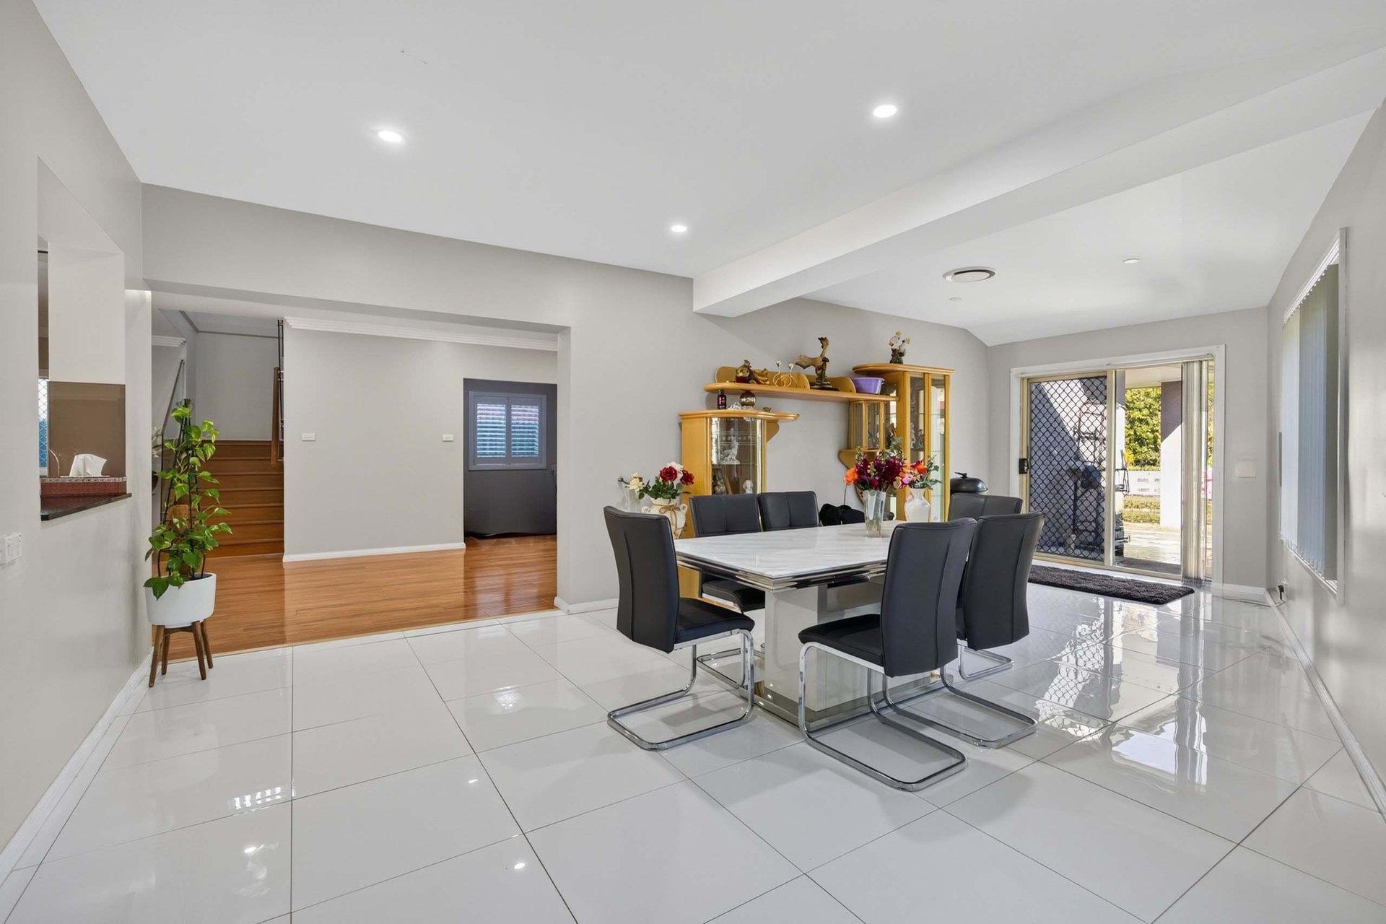
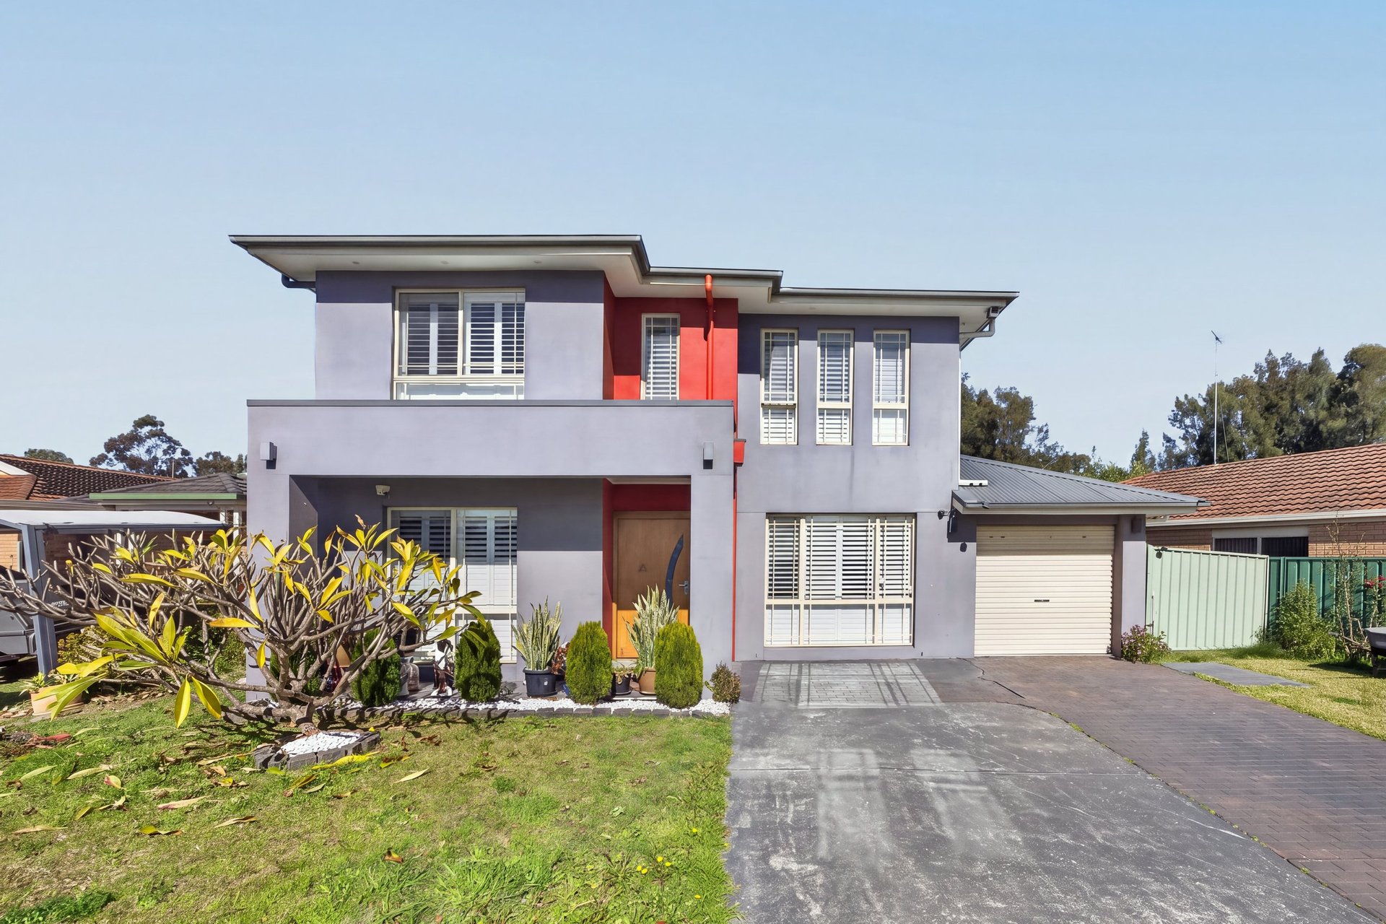
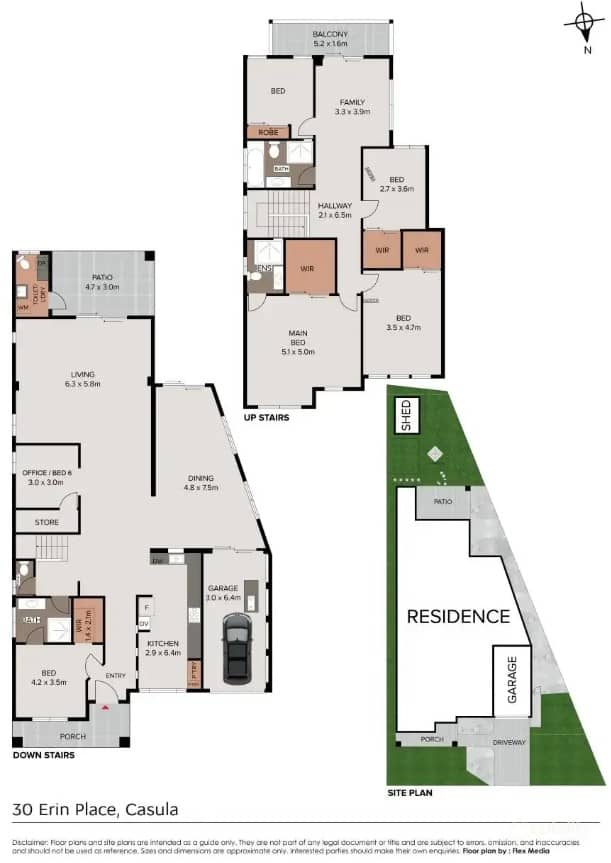
Presenting an exceptional opportunity to secure a beautifully appointed home at 30 Erin Place, Casula. Showcasing modern finishes, versatile living spaces and a thoughtfully designed layout, this impressive residence is perfectly suited to large families seeking comfort, flexibility and room to grow. With the added benefit of multi-generational living, the home offers a downstairs bedroom complete with its own ensuite, providing an ideal retreat for extended family members, guests or those seeking additional privacy.. Designed to accommodate the needs of a growing or extended family, the property features two separate living areas, with one positioned upstairs and another downstairs. This dual living arrangement provides excellent flexibility, allowing family members to enjoy their own space while still coming together in the heart of the home.

Property Details

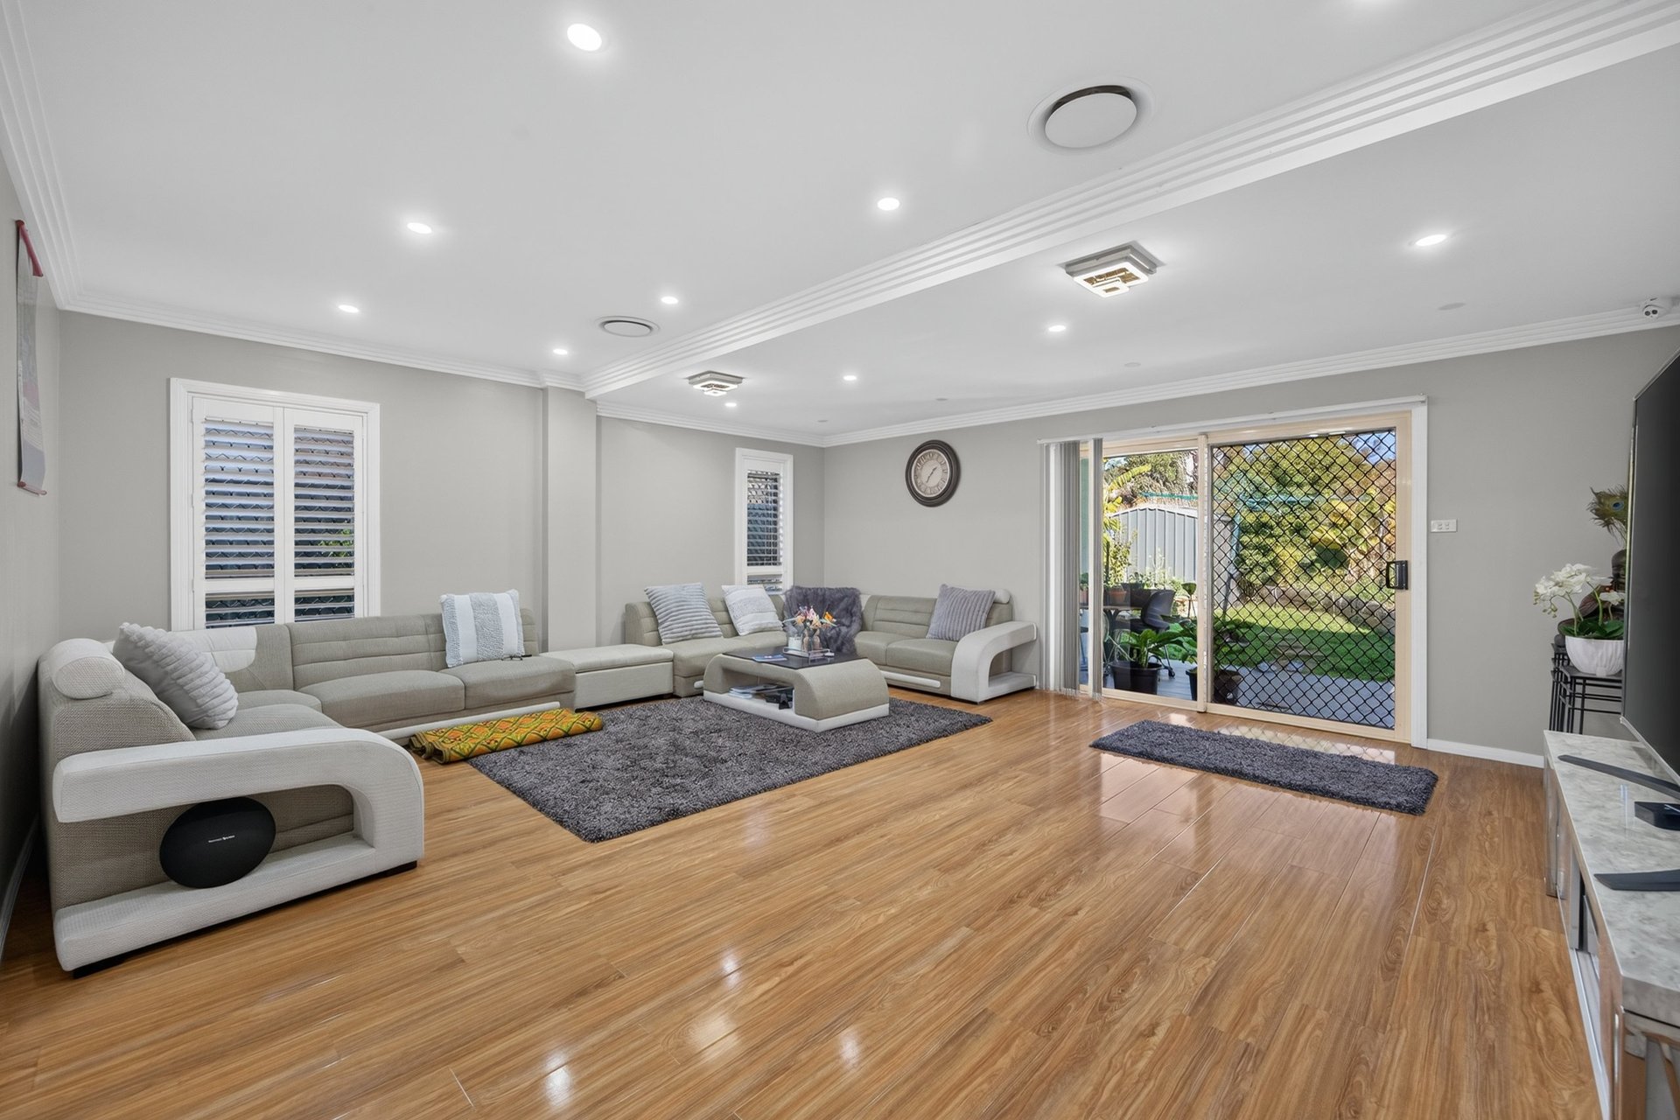
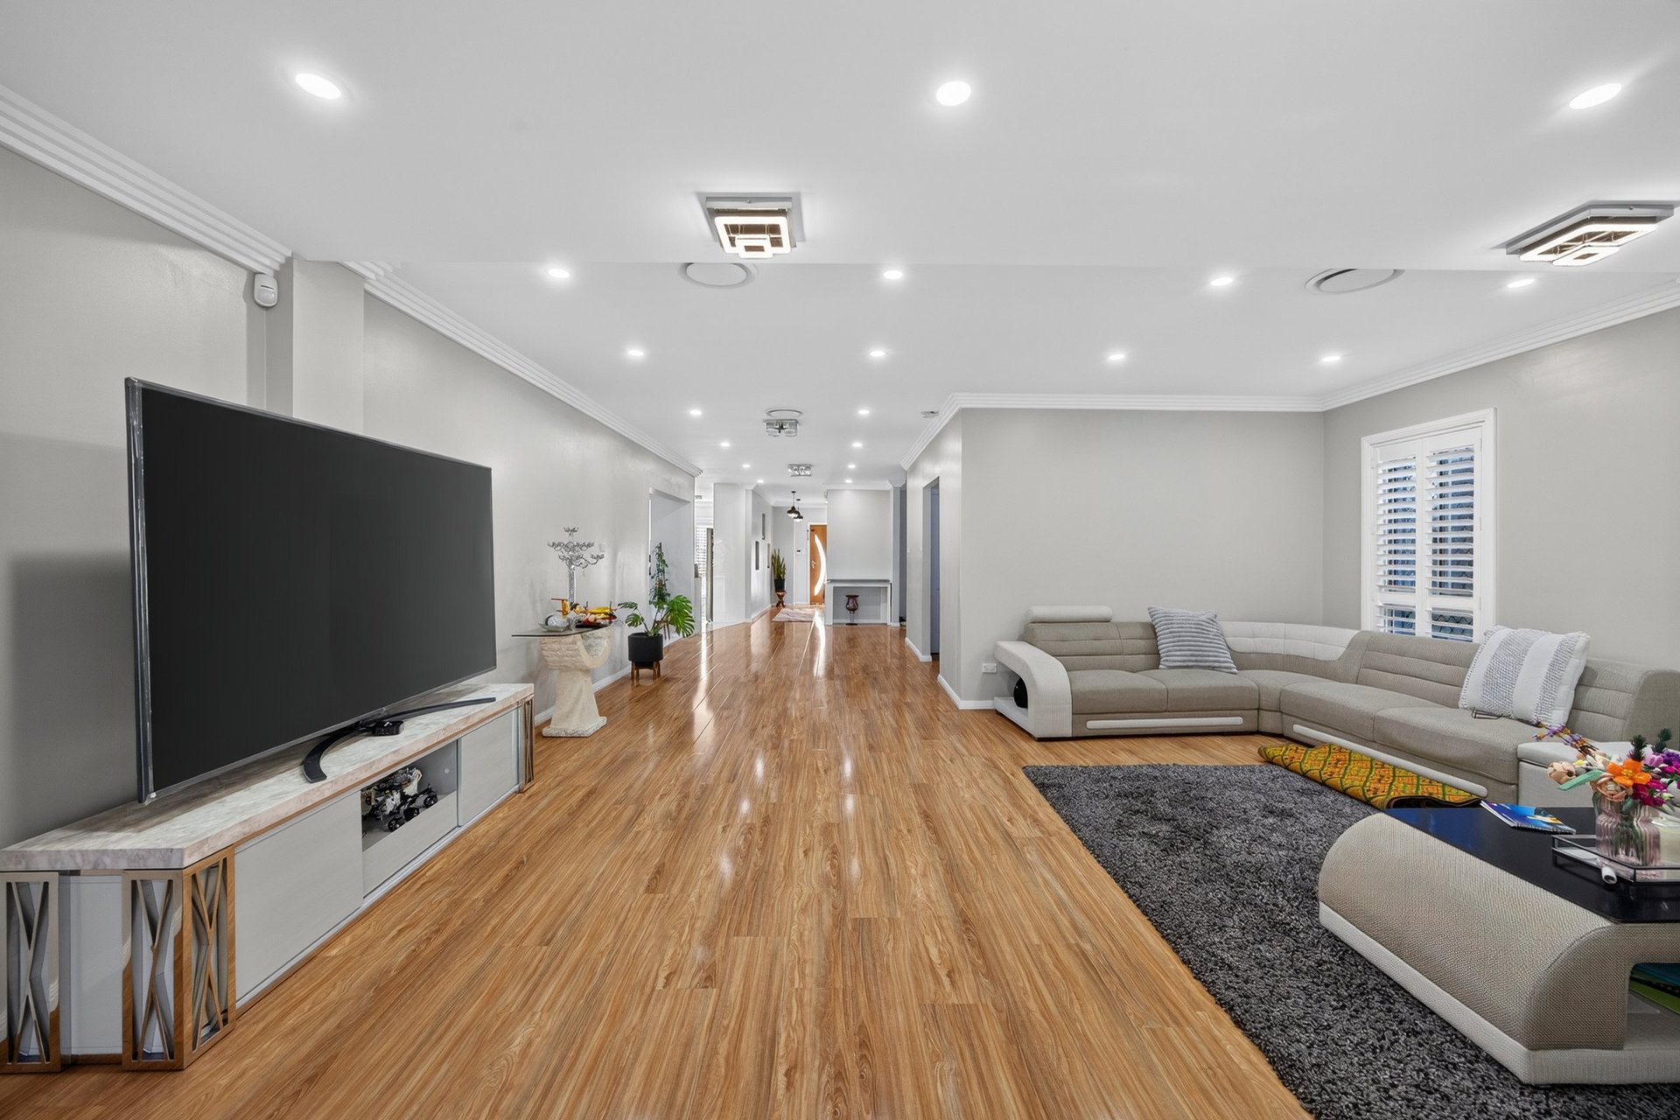
Designed to accommodate the needs of a growing or extended family, the property features two separate living areas, with one positioned upstairs and another downstairs. This dual living arrangement provides excellent flexibility, allowing family members to enjoy their own space while still coming together in the heart of the home.

Key Details:

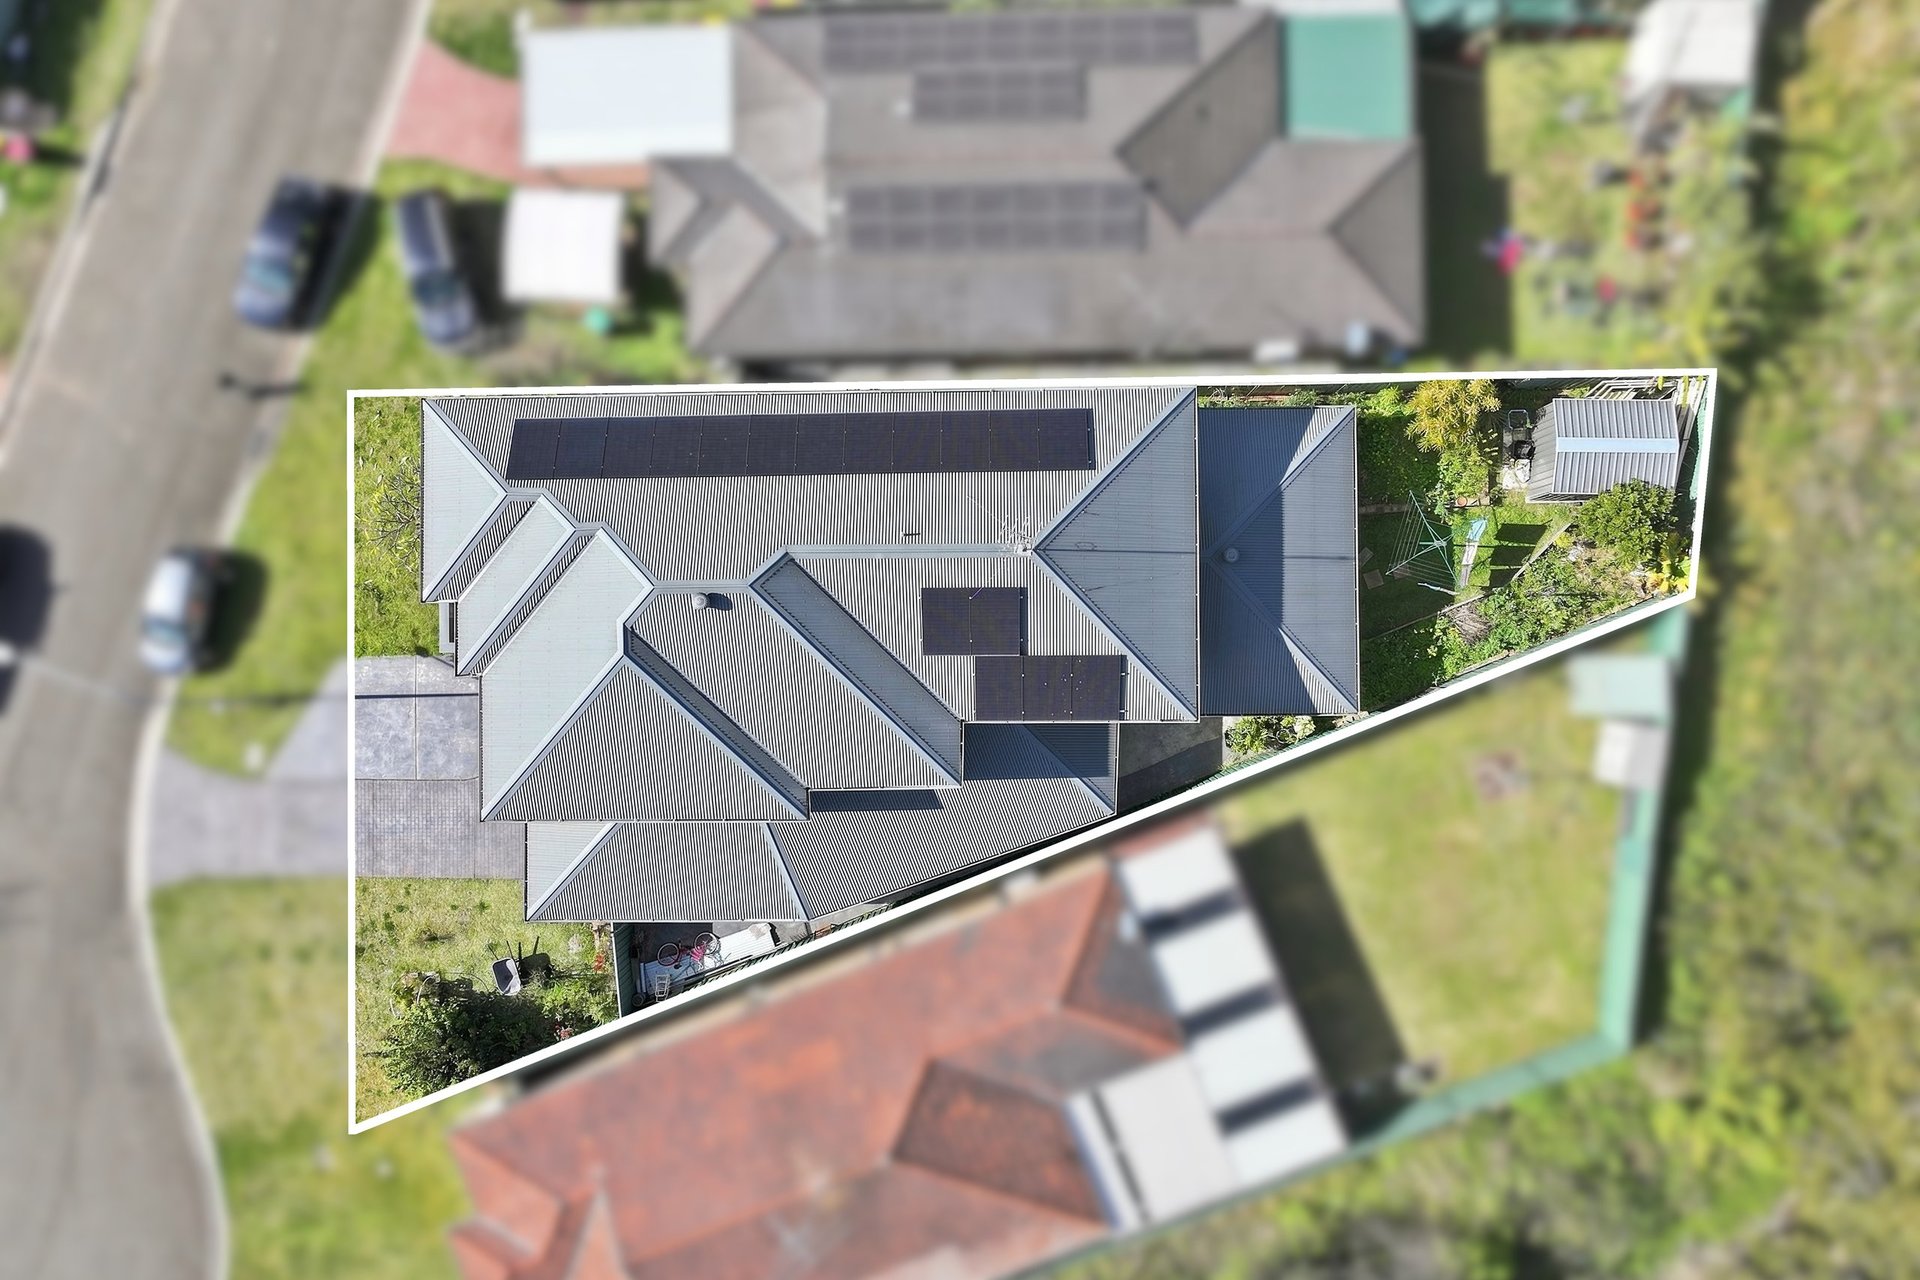
  • Land size (approx.) 514 m2
  • Council rates Contact Agent

Features

  • Ideal multi-generational layout, perfect for large or extended families
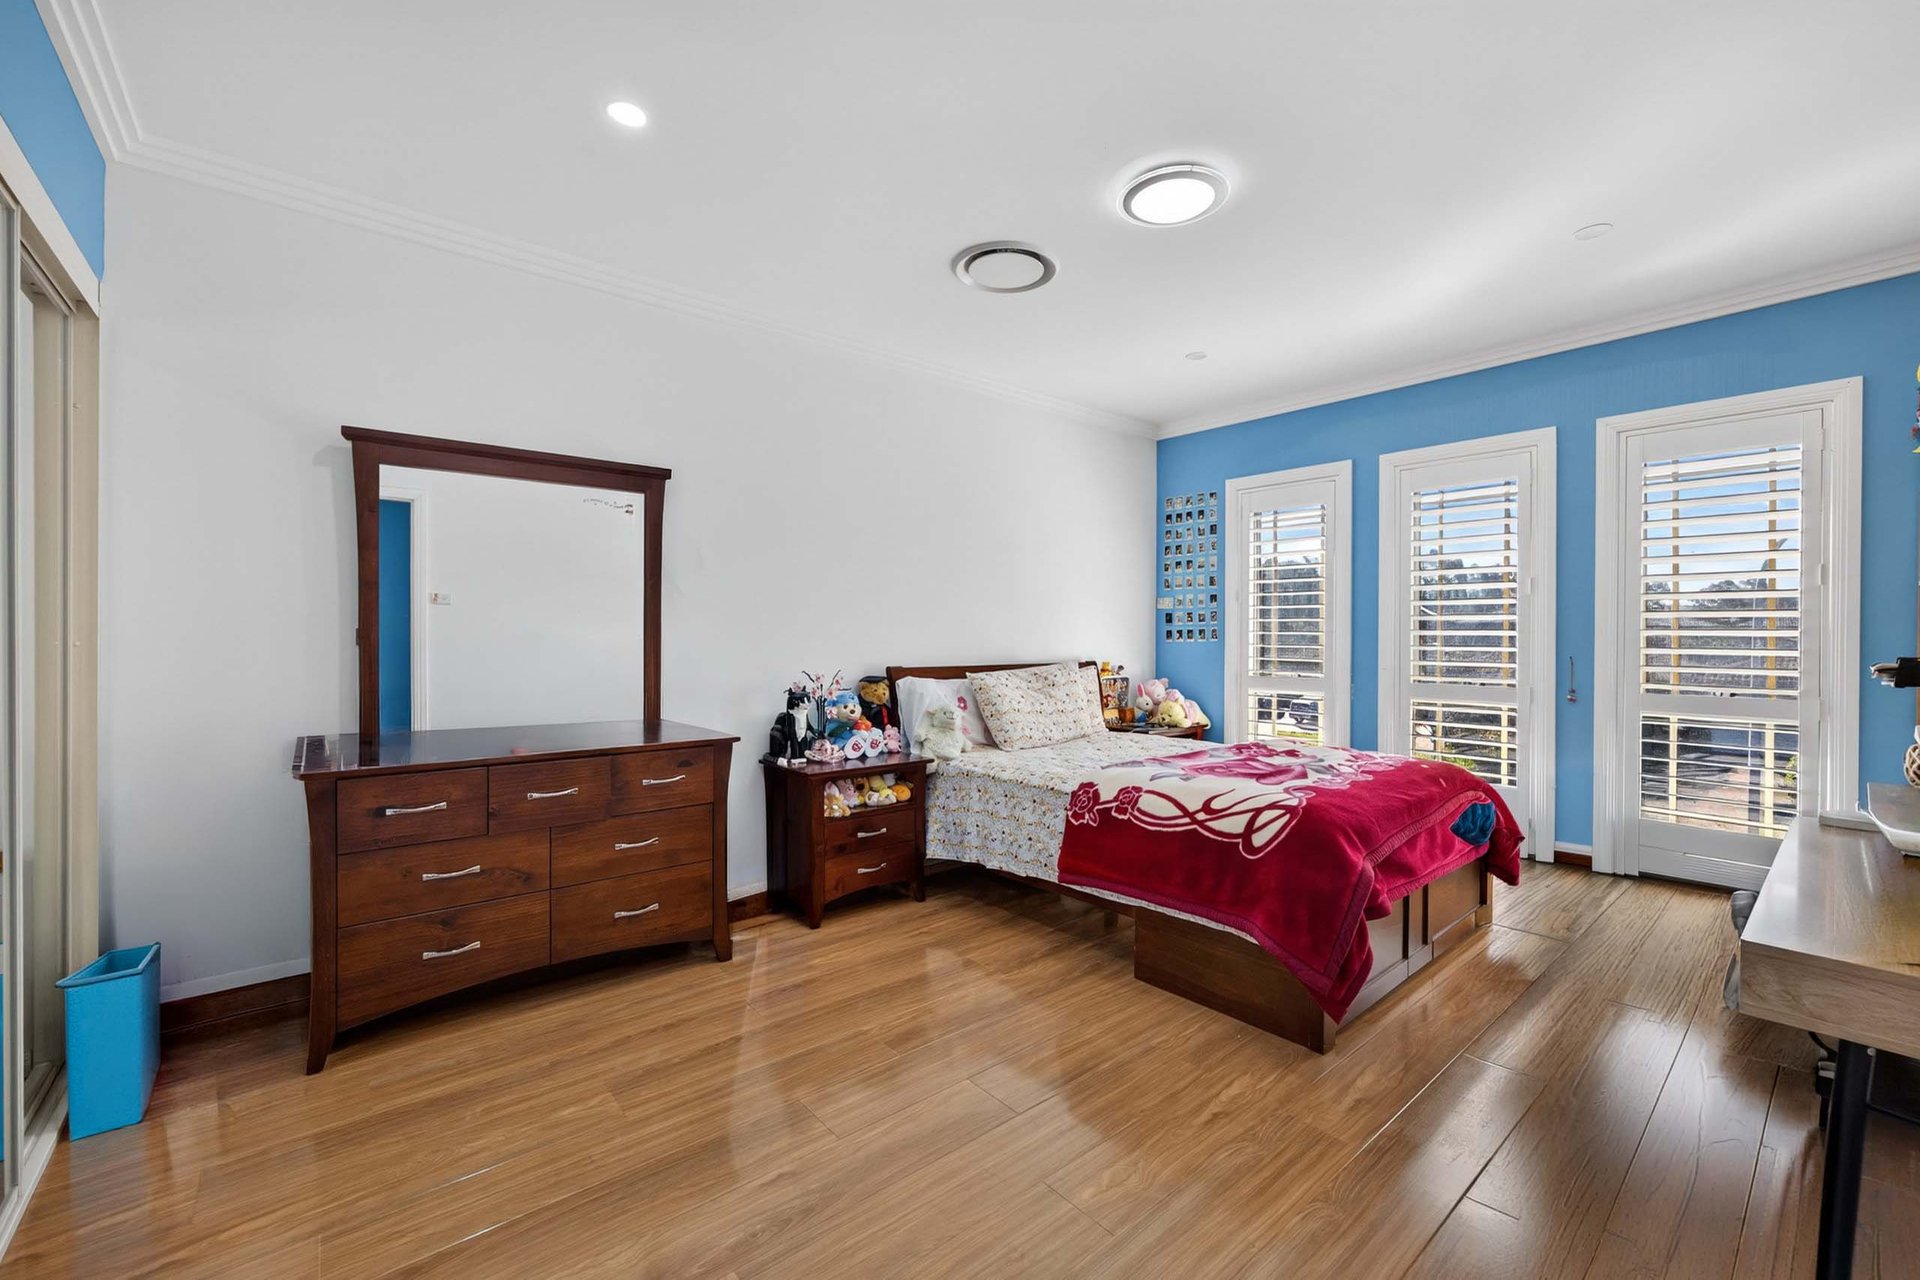
  • Downstairs bedroom featuring a private ensuite, ideal for guests or extended family
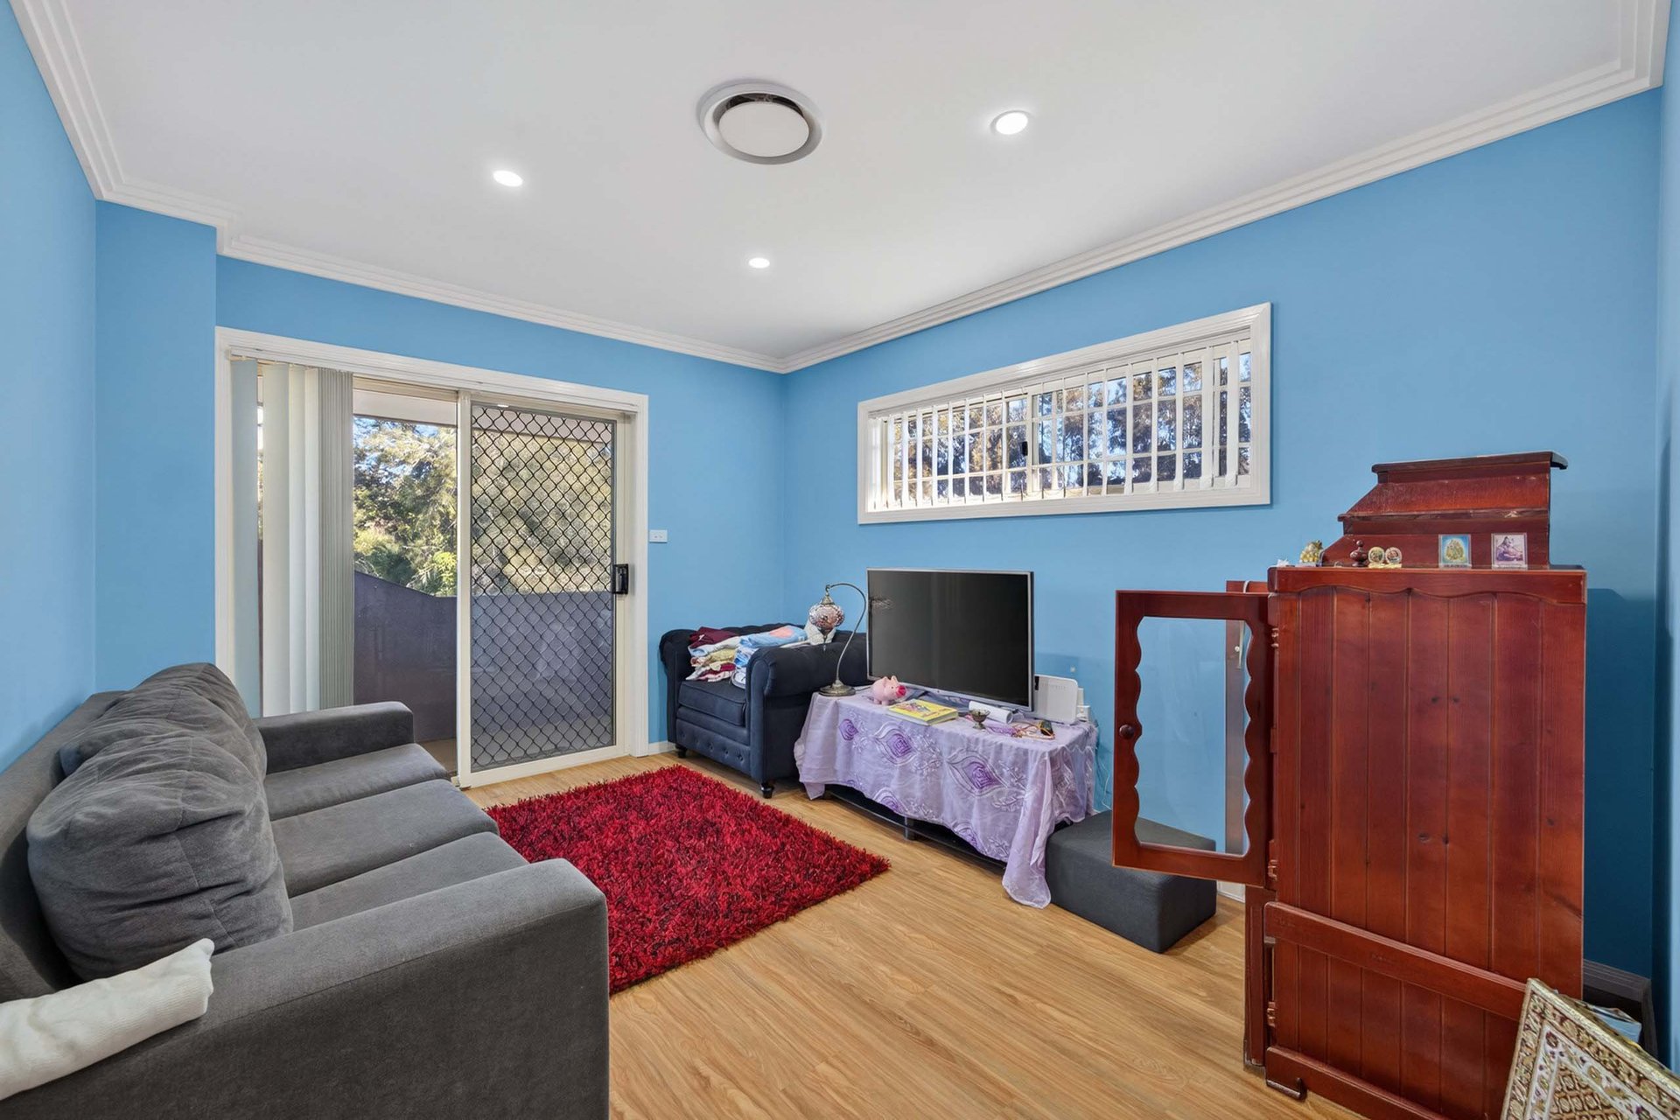
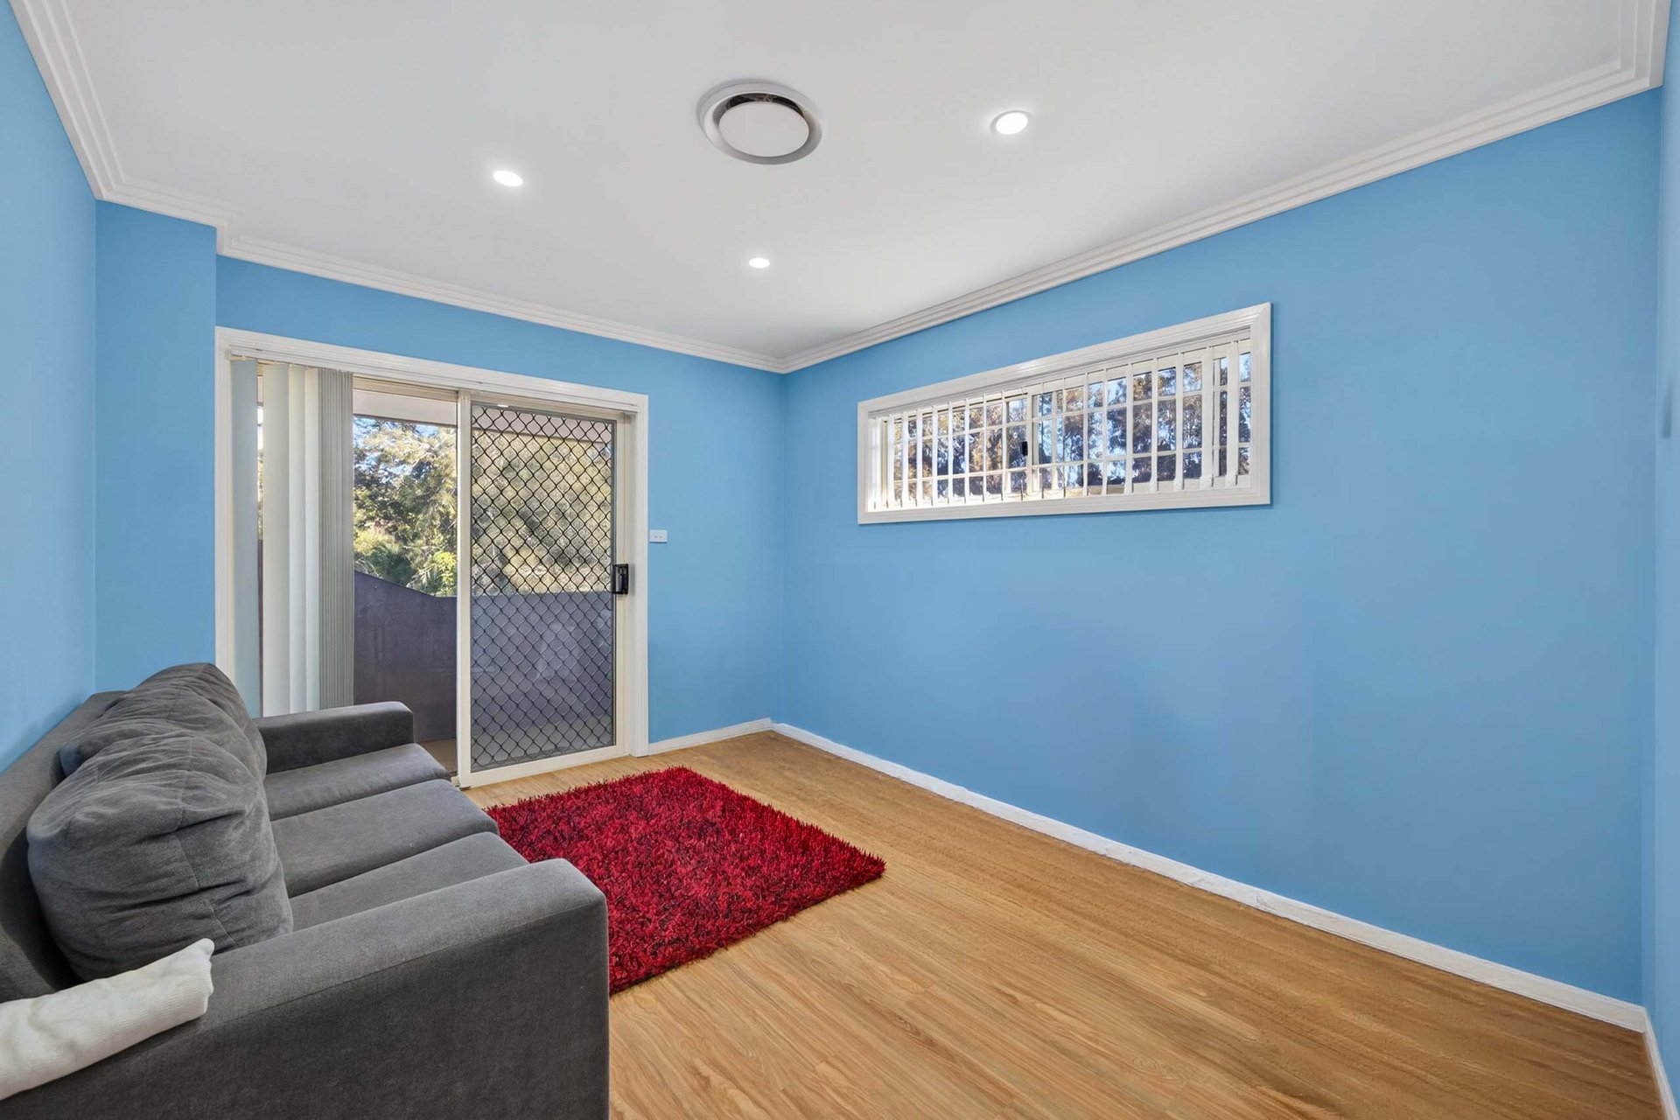
  • Two separate living areas, with one upstairs and one downstairs, offering flexibility for dual-family living
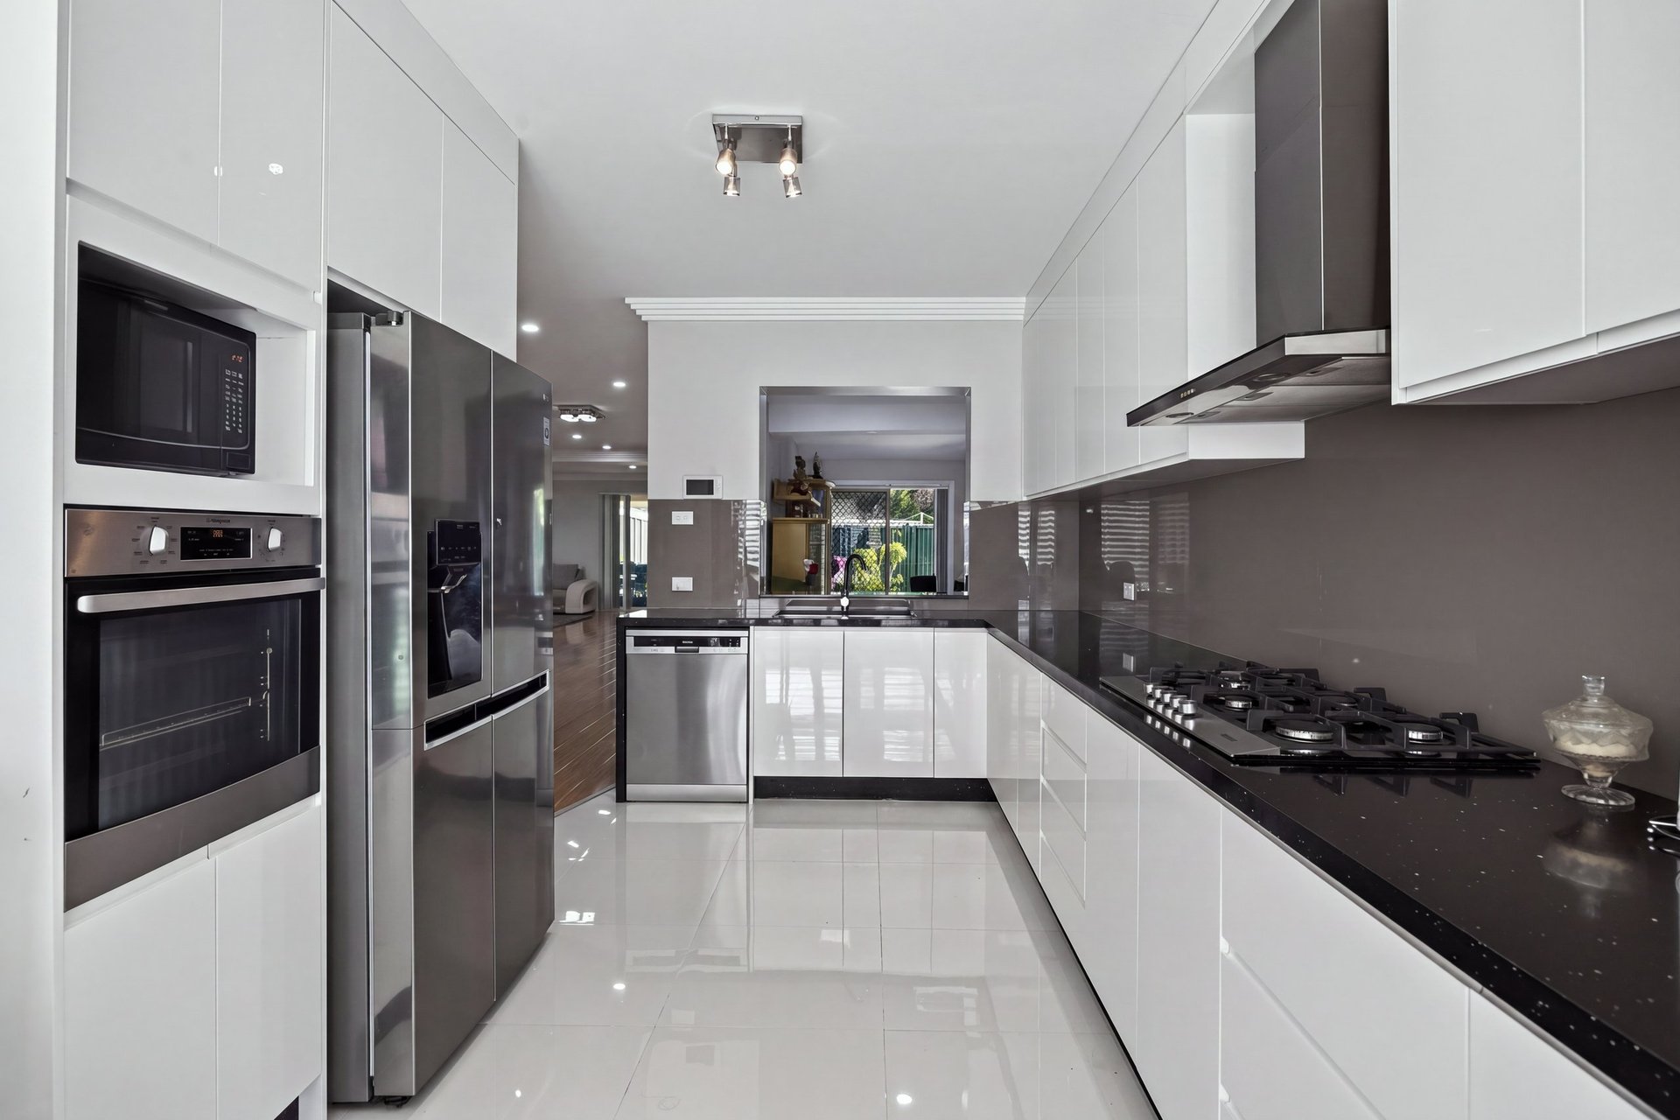
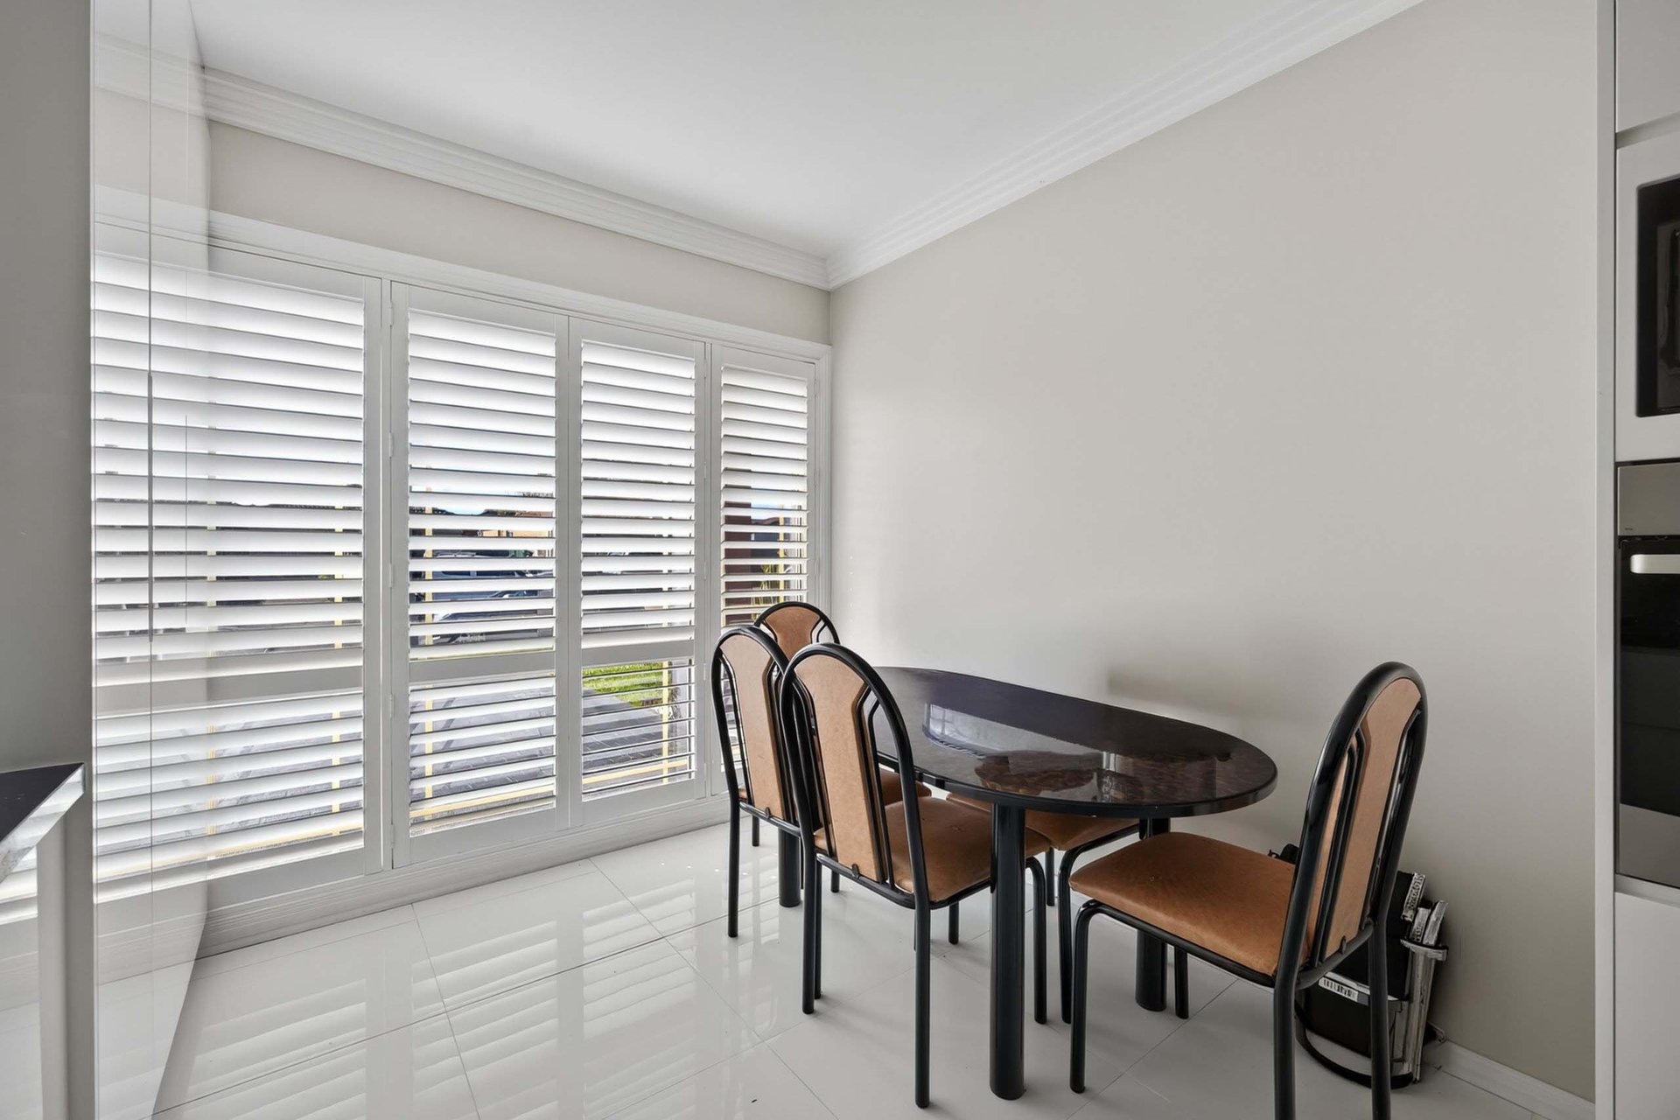
  • Modern kitchen featuring elegant stone benchtops, gas cooking and quality stainless-steel appliances
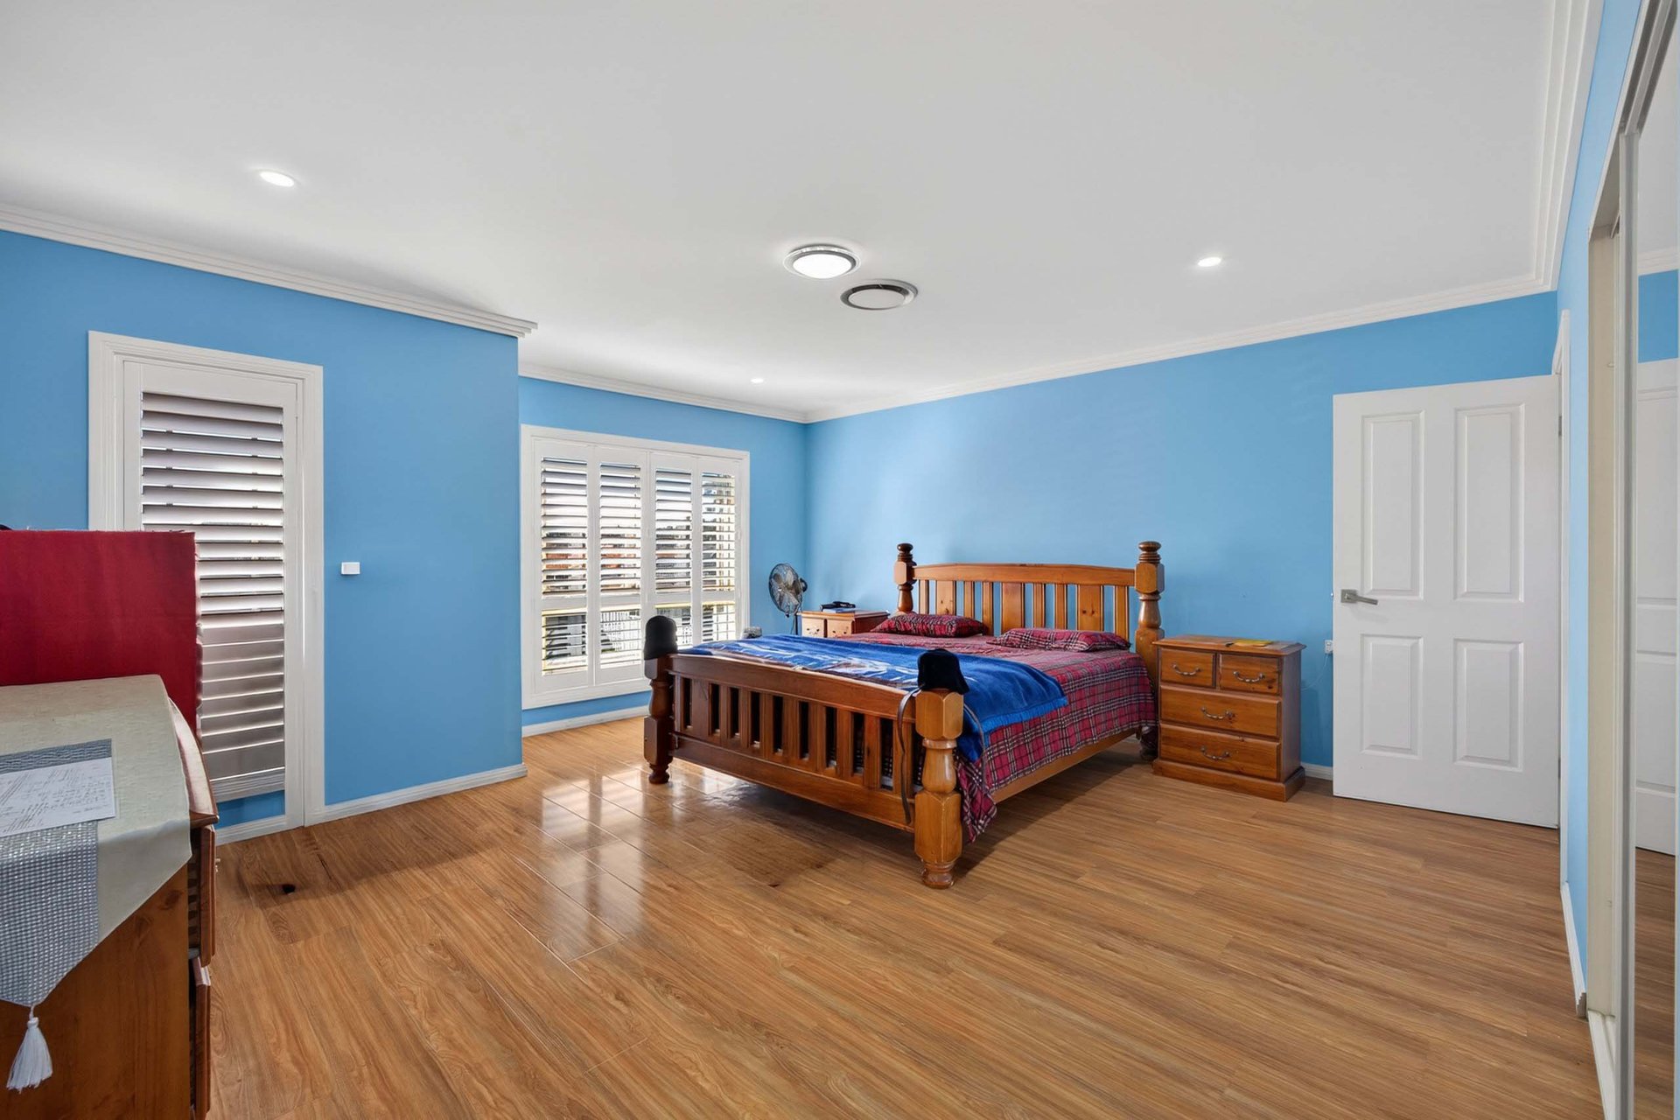
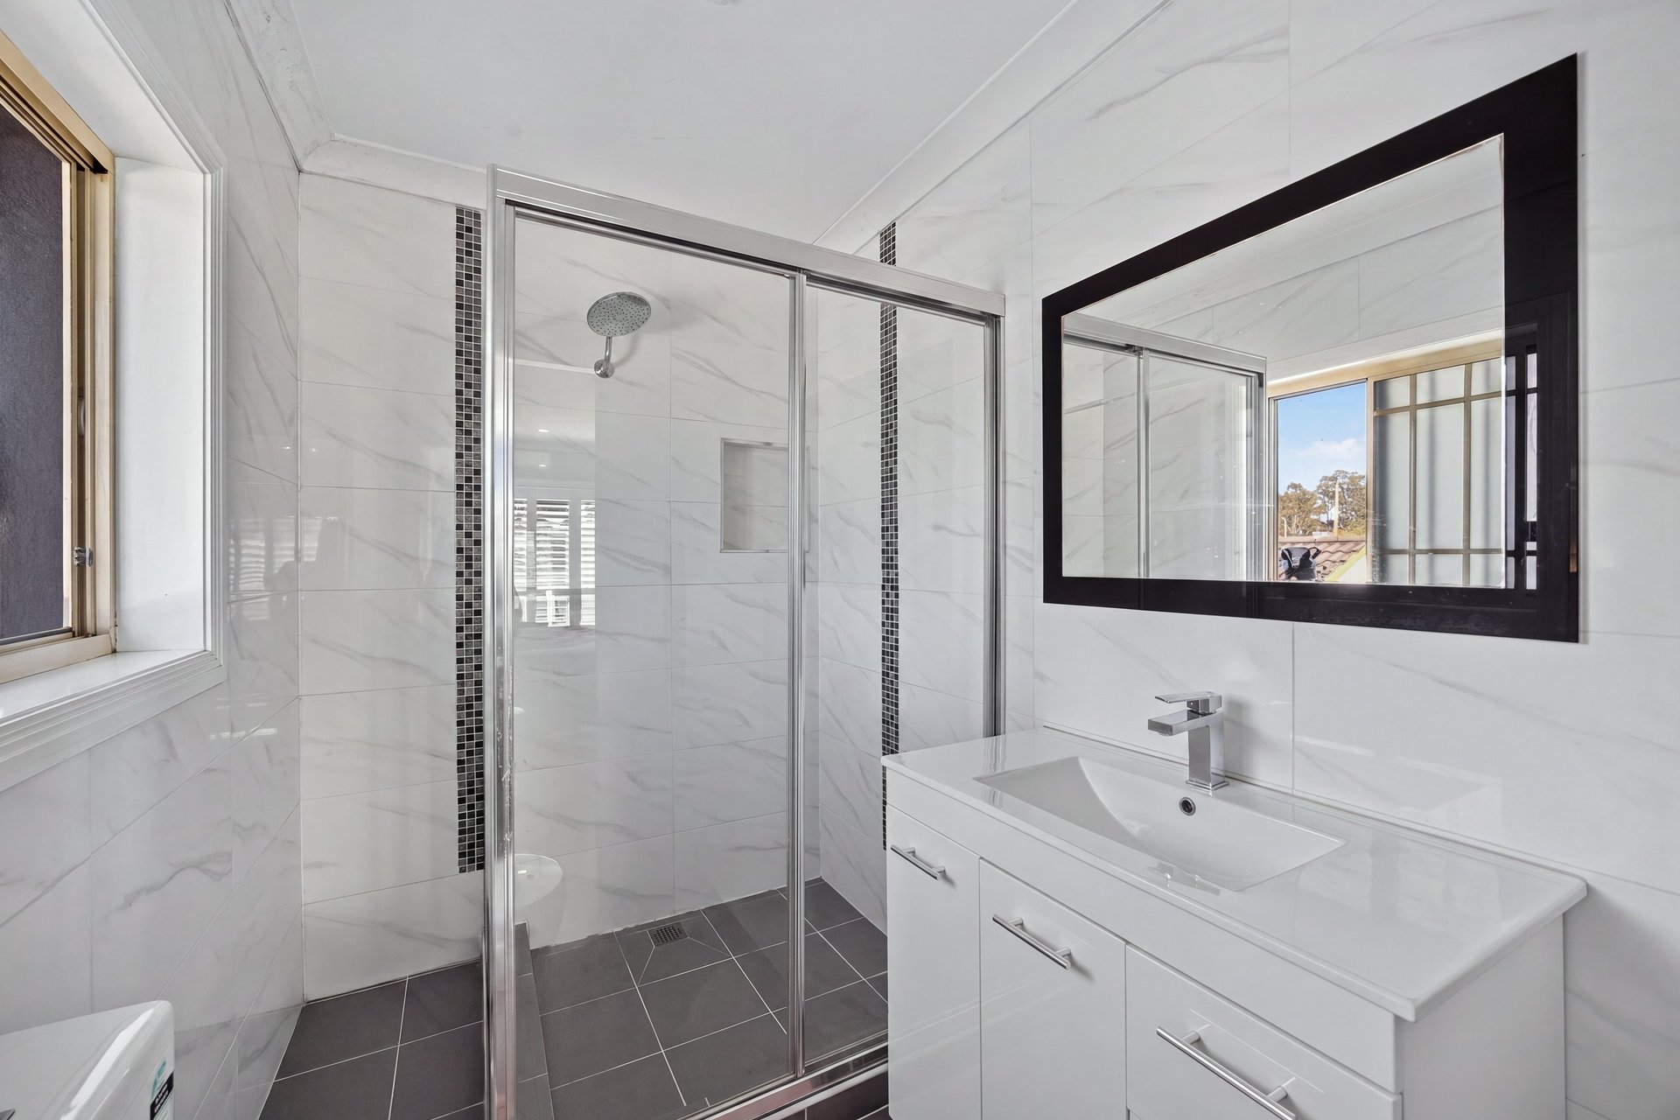
  • Spacious master bedrooms one is conveniently positioned downstairs both with a private ensuite with floor to ceiling tiles
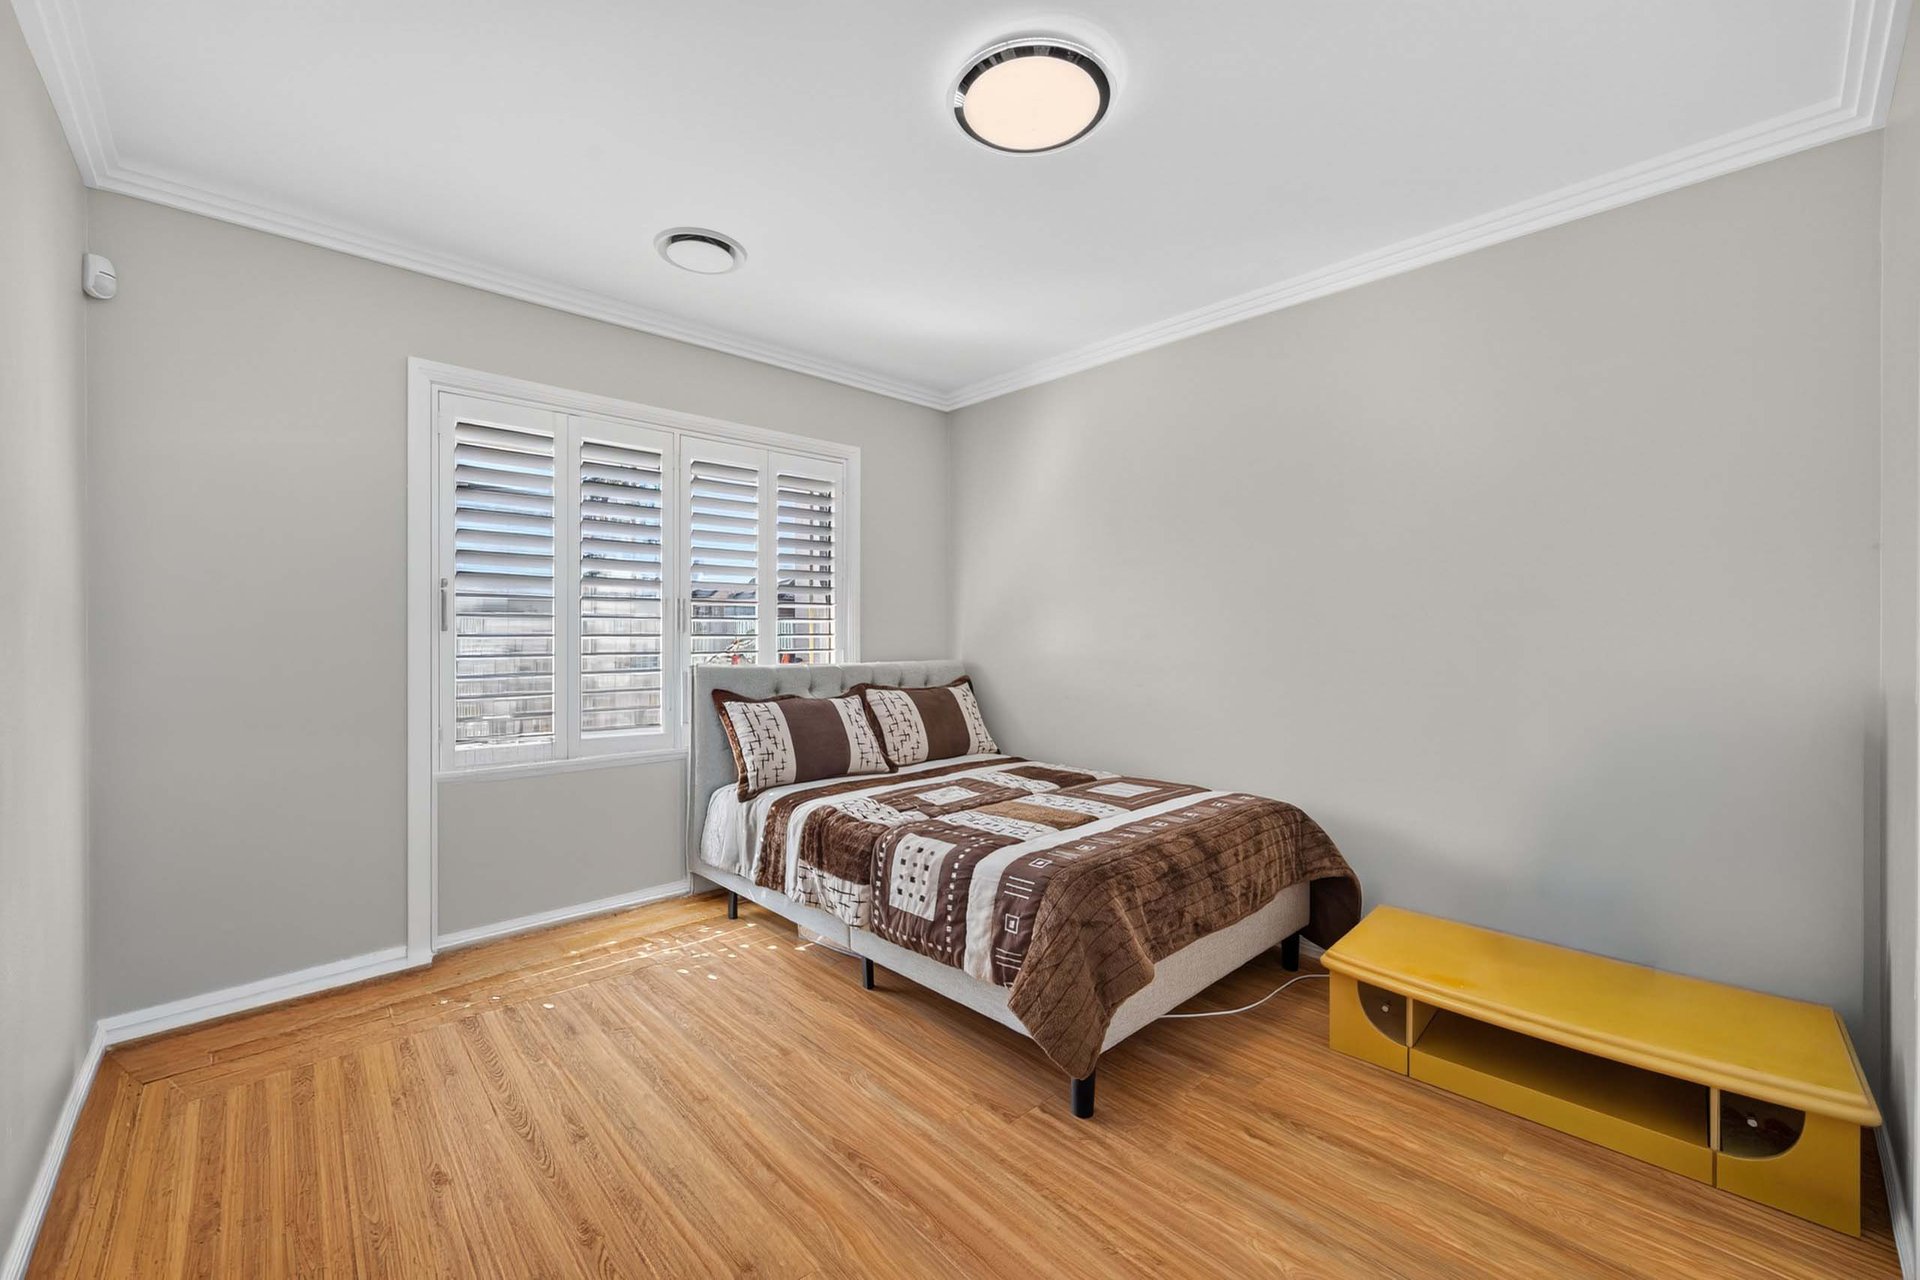
  • Four well proportioned upstairs bedrooms, each featuring built-in wardrobes and ducted airconditioning for comfort and convenience
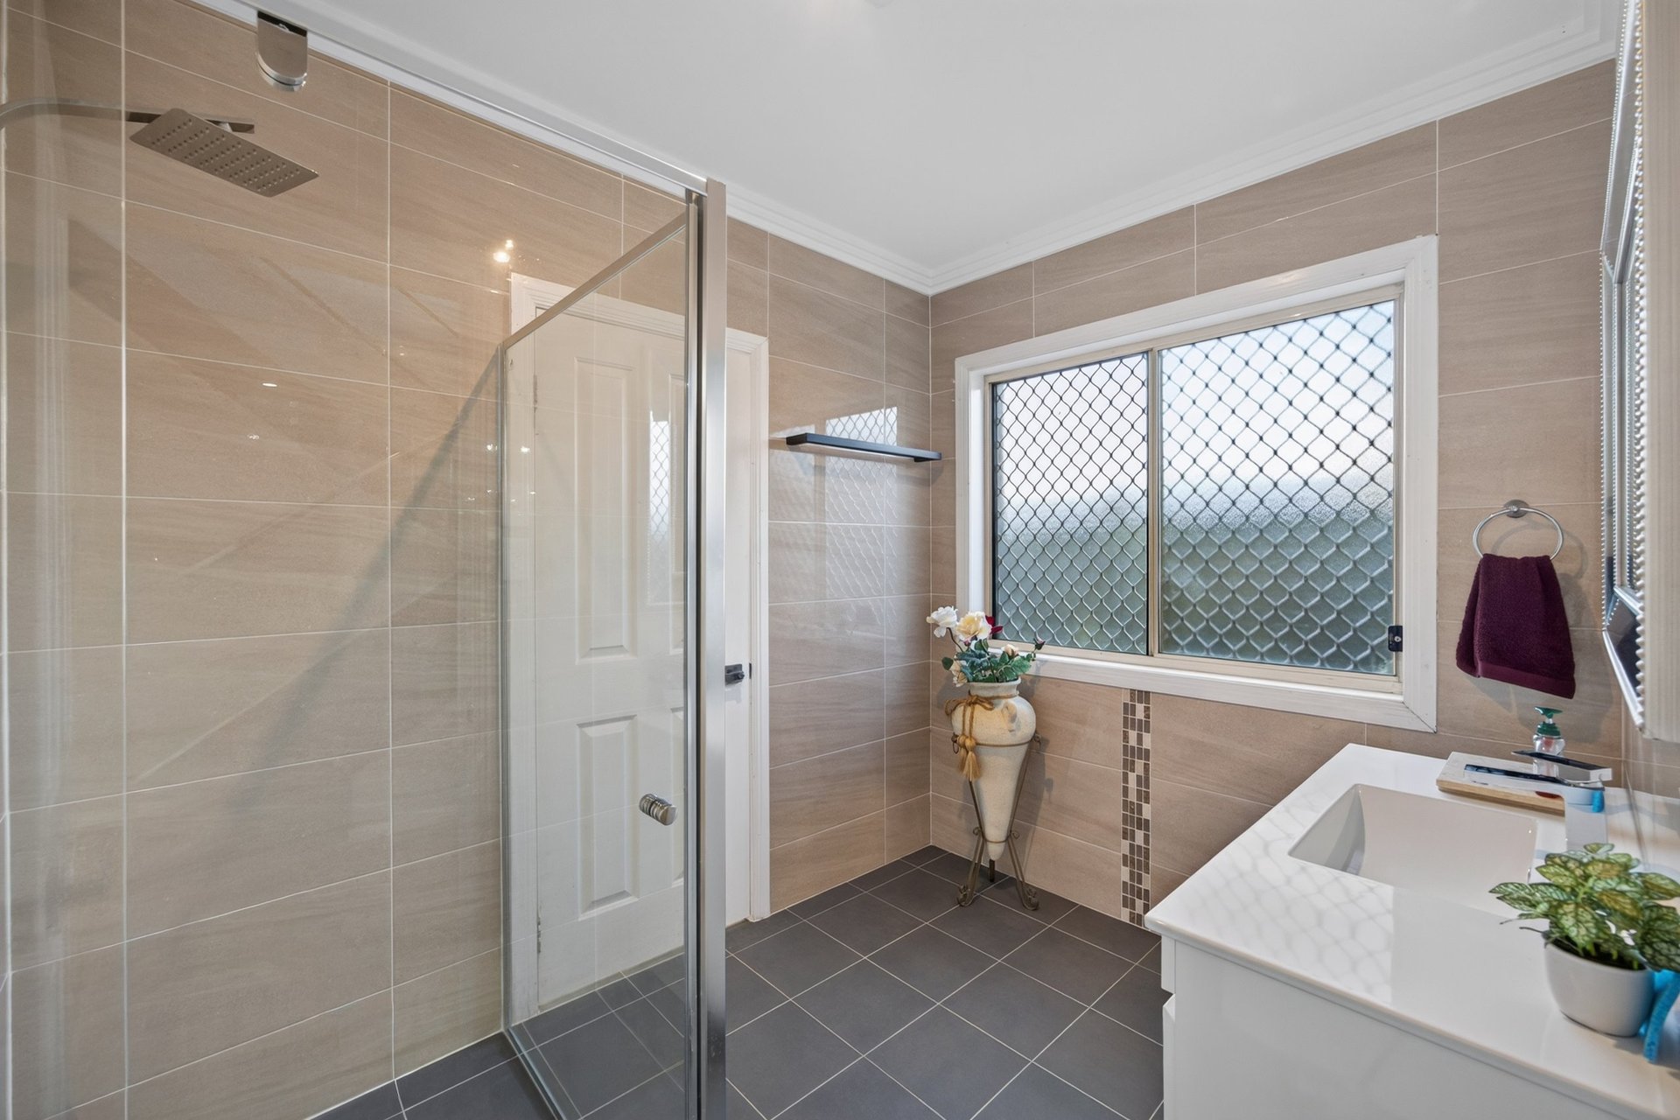
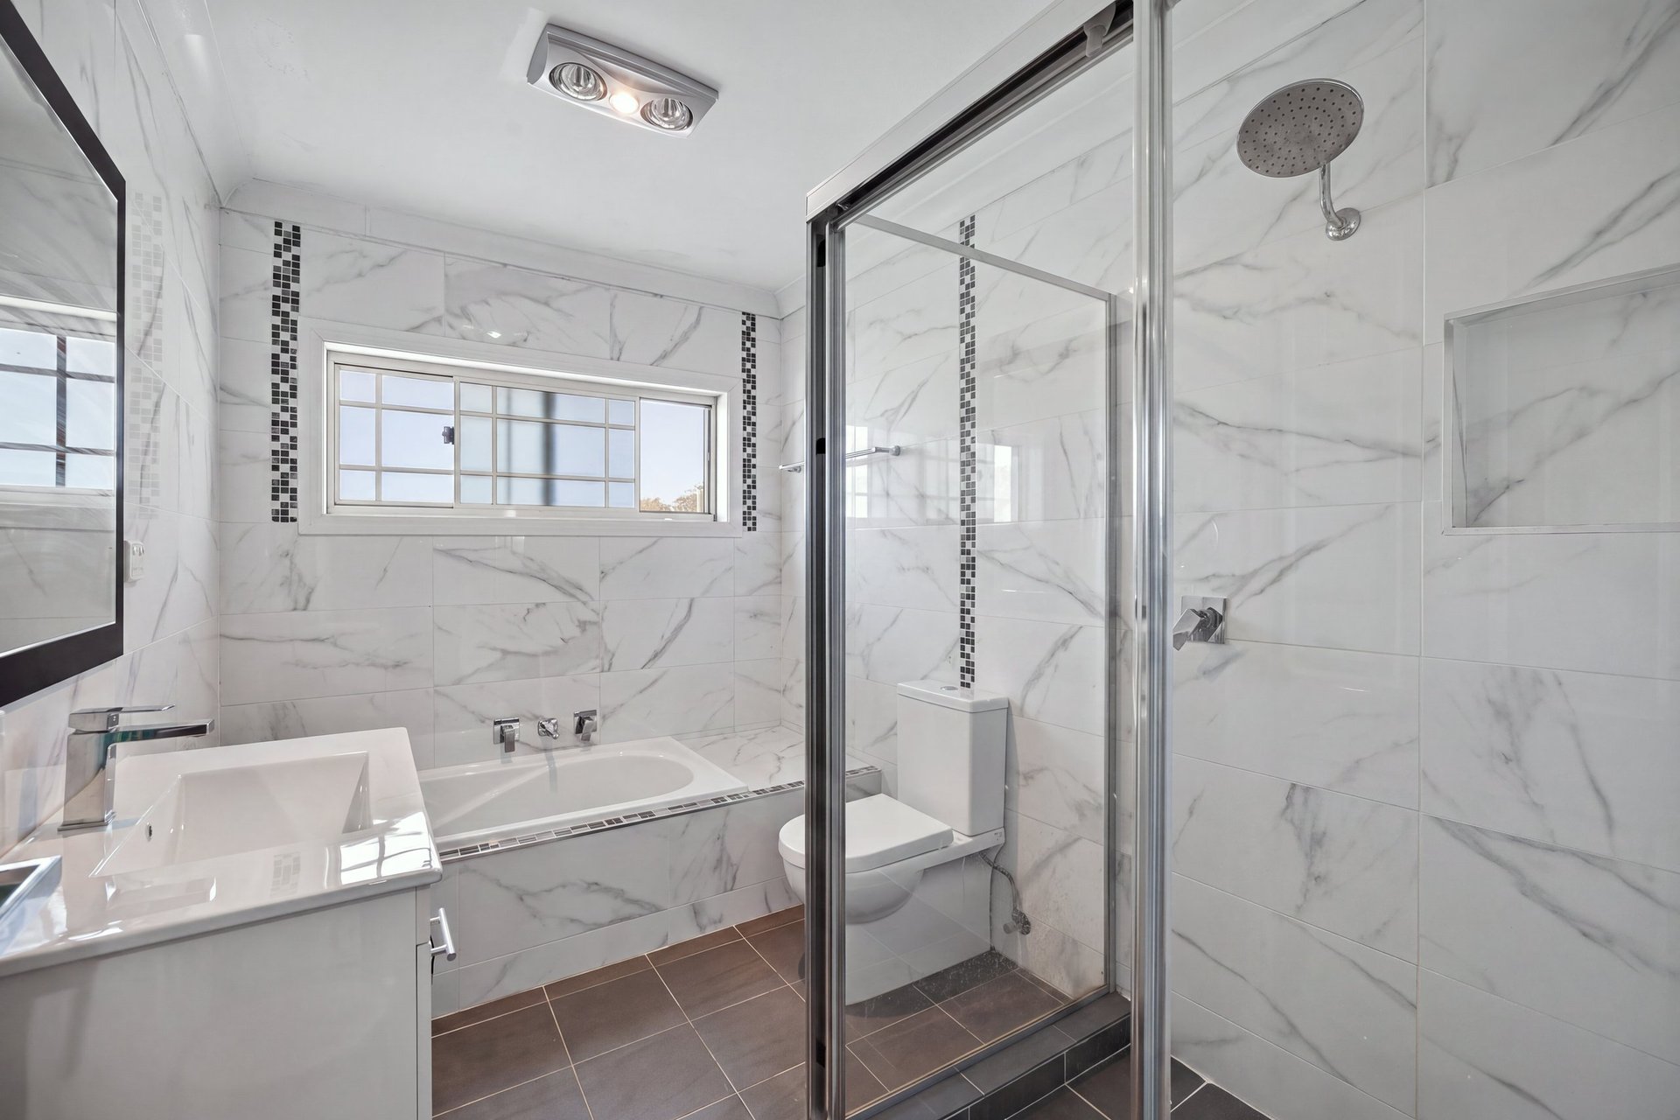
  • Modern bathrooms featuring floor-to-ceiling tiles and semi-frameless shower screens
  • Large laundry with seperate toilet for added convenience
  • Downlights throughout for a stylish, contemporary ambience
  • Ducted air conditioning for year-round comfort
  • Plantation shutters adding privacy and timeless appeal
  • Solar panels installed to help improve energy efficiency and reduce electricity costs
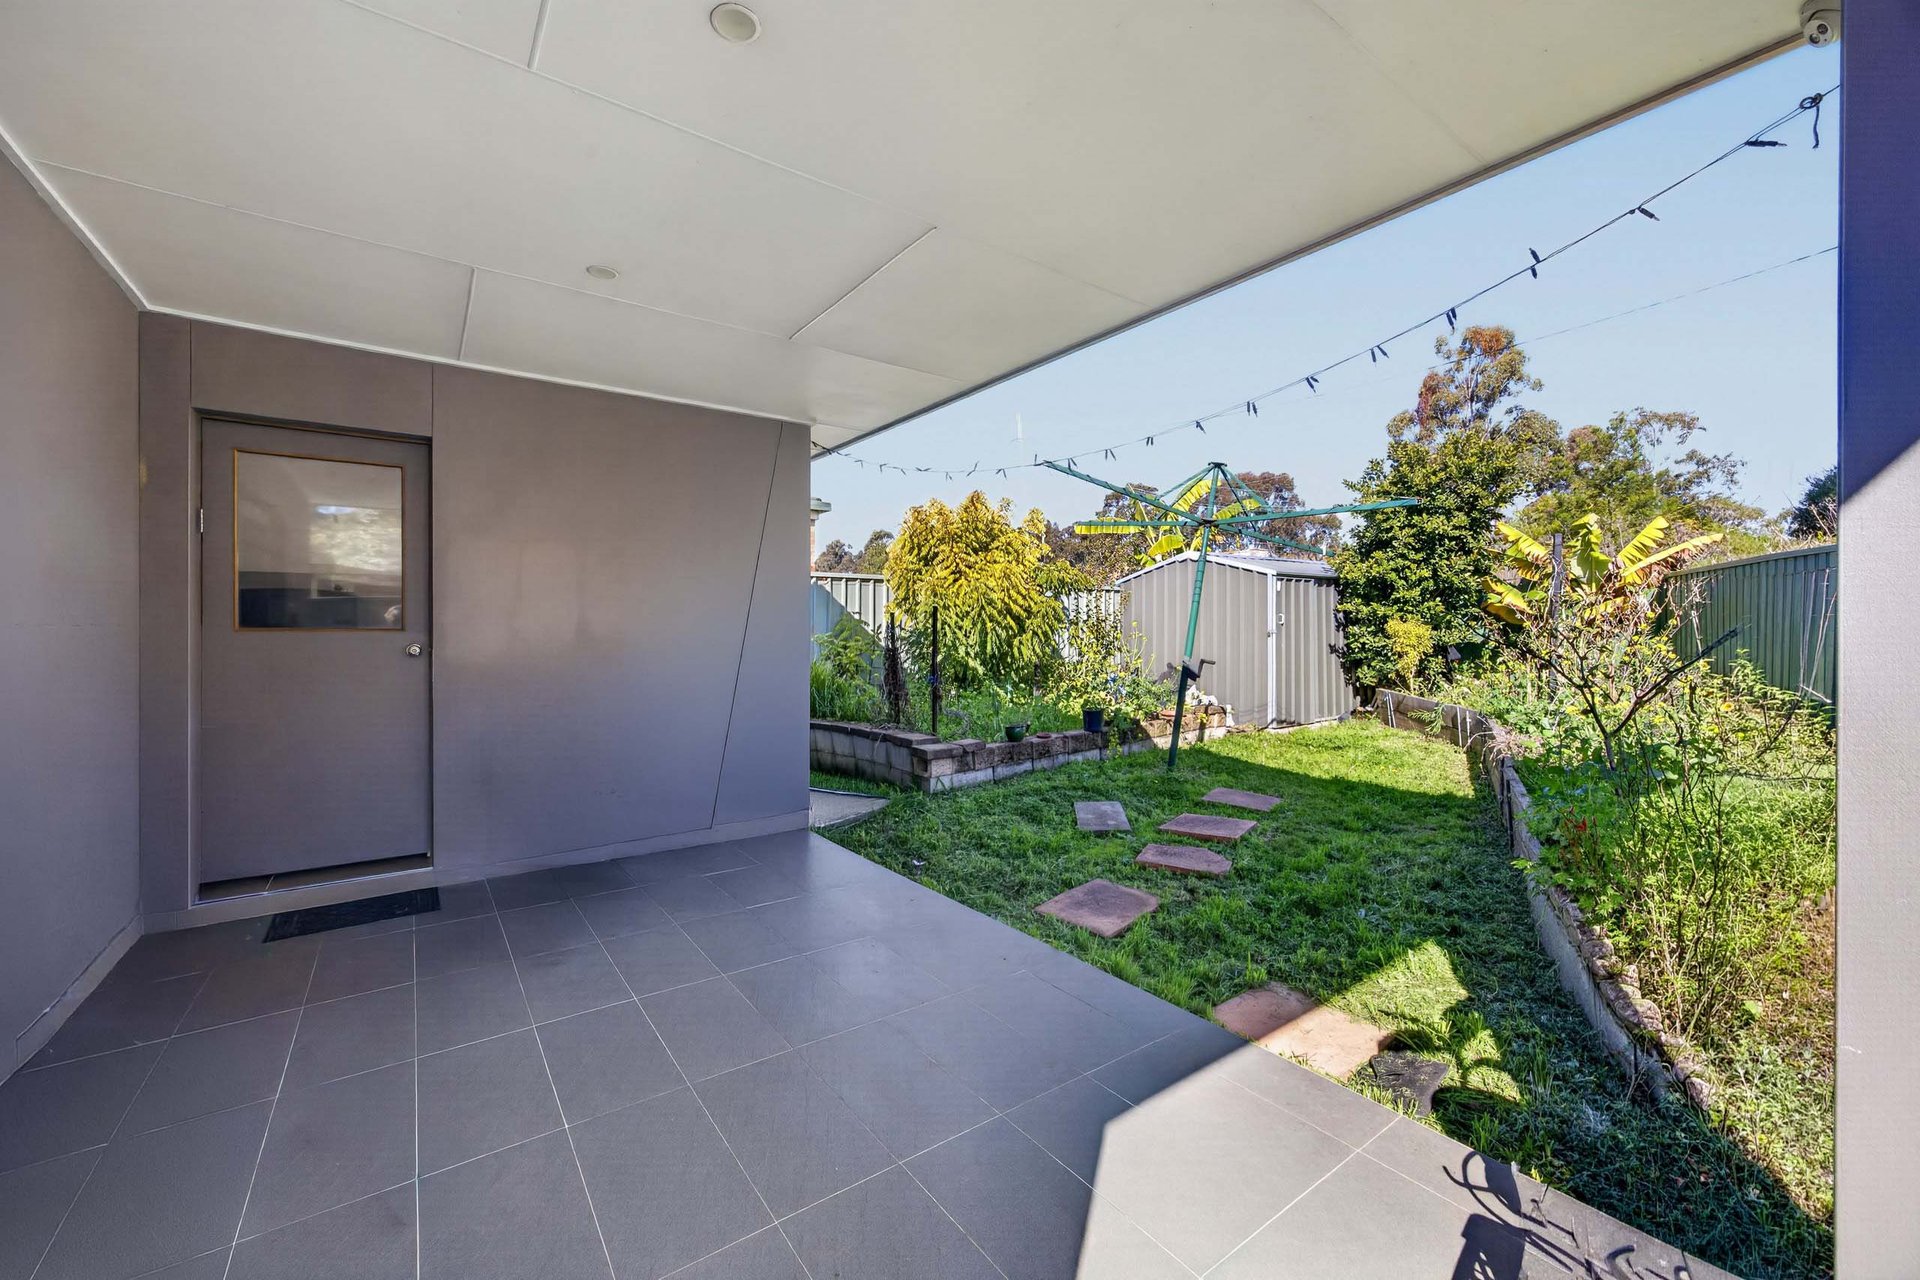
  • Covered alfresco area perfect for entertaining in all seasons
  • Garden shed providing excellent additional storage for tools, gardening equipment and outdoor essentials

Property Resources

Everything you need to navigate the real estate process with confidence—from expert tips to practical tools.

Enquire Now

Please fill out a few details below so we can assist with your enquiry about 164 Graham Avenue, Lurnea NSW 2170. We will be in touch as soon as possible.

This field is for validation purposes and should be left unchanged.
Name(Required)

Agents

Contact Agents

Michael Galluzzo
Principal
0488 113 378

Deeply established in the local community, Michael Galluzzo is a life time resident of South...Read More→

Read More

Presenting an exceptional opportunity to secure a beautifully appointed home at 30 Erin Place, Casula. Showcasing modern finishes, versatile living spaces and a thoughtfully designed layout, this impressive residence is perfectly suited to large families seeking comfort, flexibility and room to grow. With the added benefit of multi-generational living, the home offers a downstairs bedroom complete with its own ensuite, providing an ideal retreat for extended family members, guests or those seeking additional privacy.

Designed to accommodate the needs of a growing or extended family, the property features two separate living areas, with one positioned upstairs and another downstairs. This dual living arrangement provides excellent flexibility, allowing family members to enjoy their own space while still coming together in the heart of the home.

The modern kitchen is both stylish and functional, featuring elegant stone benchtops, gas cooking and quality stainless-steel appliances. Complemented by downlights throughout, plantation shutters and ducted air conditioning, the home combines contemporary appeal with everyday comfort. The bathroom is finished with floor-to-ceiling tiles and semi-frameless shower screens, adding a sleek and modern touch.

Property Features:
– Ideal multi-generational layout, perfect for large or extended families
– Downstairs bedroom featuring a private ensuite, ideal for guests or extended family
– Two separate living areas, with one upstairs and one downstairs, offering flexibility for dual-family living
– Modern kitchen featuring elegant stone benchtops, gas cooking and quality stainless-steel appliances
– Spacious master bedrooms one is conveniently positioned downstairs both with a private ensuite with floor to ceiling tiles
– Four well proportioned upstairs bedrooms, each featuring built-in wardrobes and ducted airconditioning for comfort and convenience
– Modern bathrooms featuring floor-to-ceiling tiles and semi-frameless shower screens
– Large laundry with seperate toilet for added convenience
– Downlights throughout for a stylish, contemporary ambience
– Ducted air conditioning for year-round comfort
– Plantation shutters adding privacy and timeless appeal
– Solar panels installed to help improve energy efficiency and reduce electricity costs
– Covered alfresco area perfect for entertaining in all seasons
– Garden shed providing excellent additional storage for tools, gardening equipment and outdoor essentials

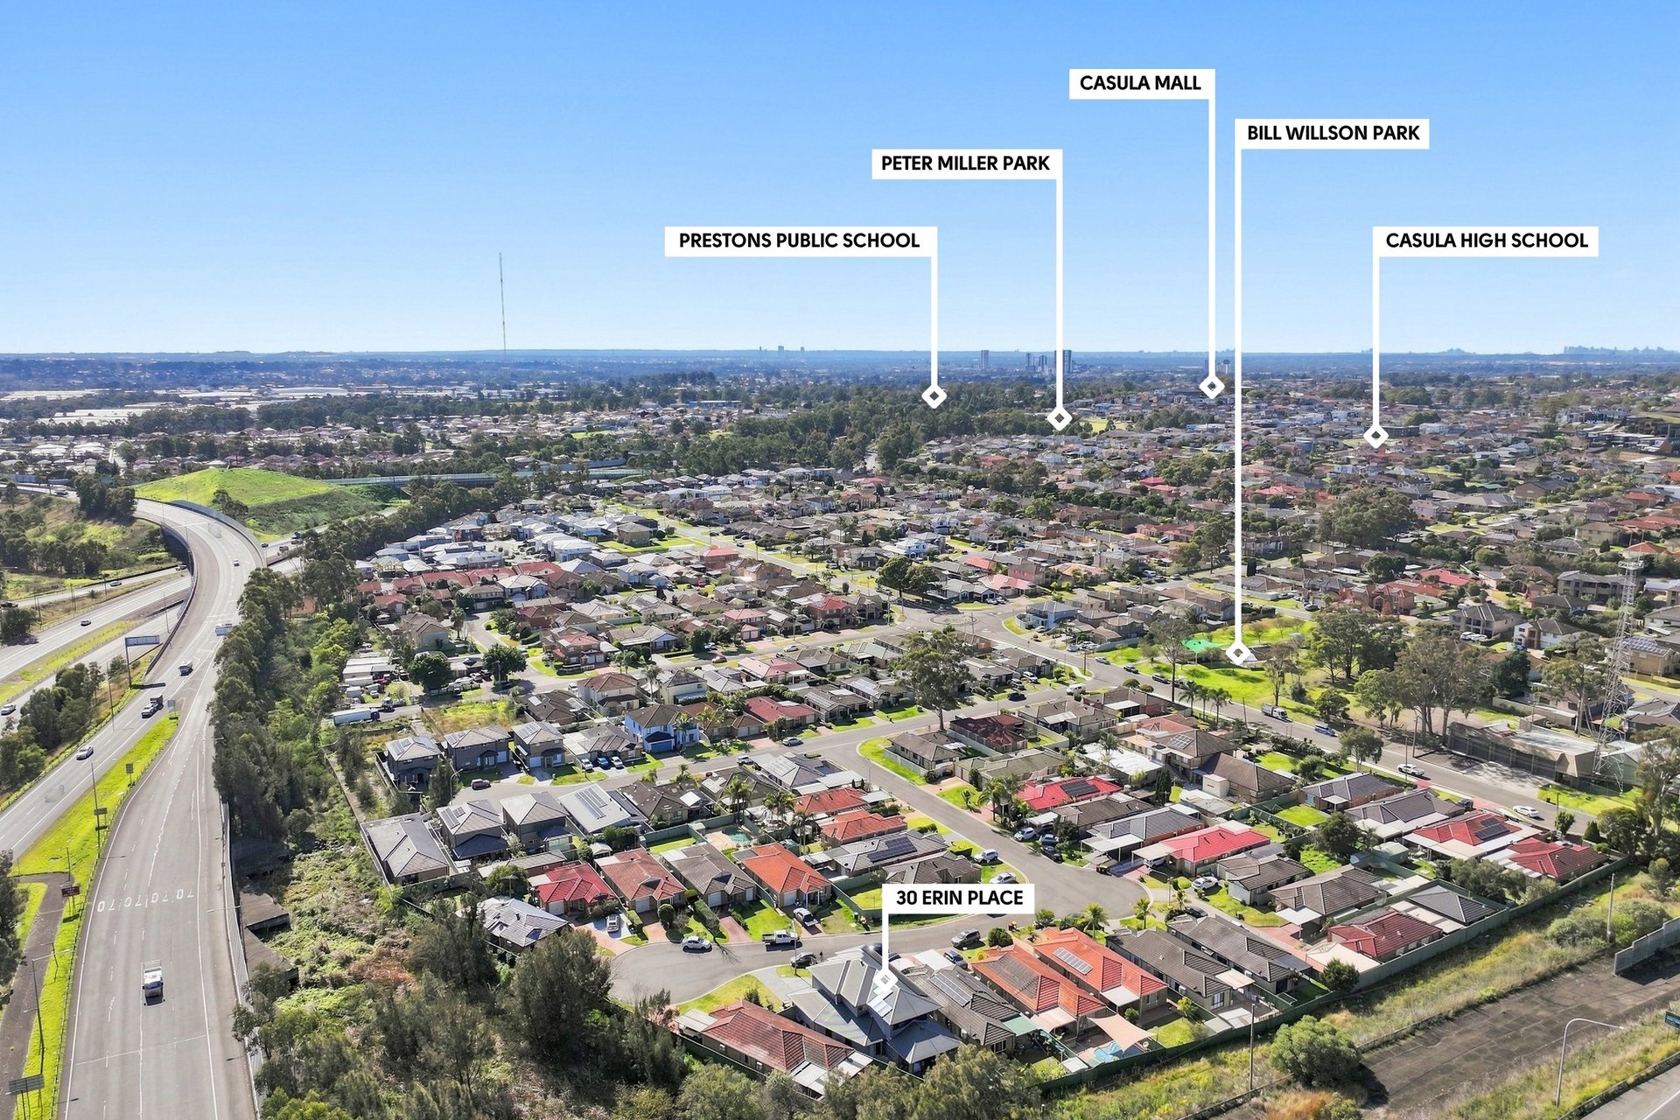
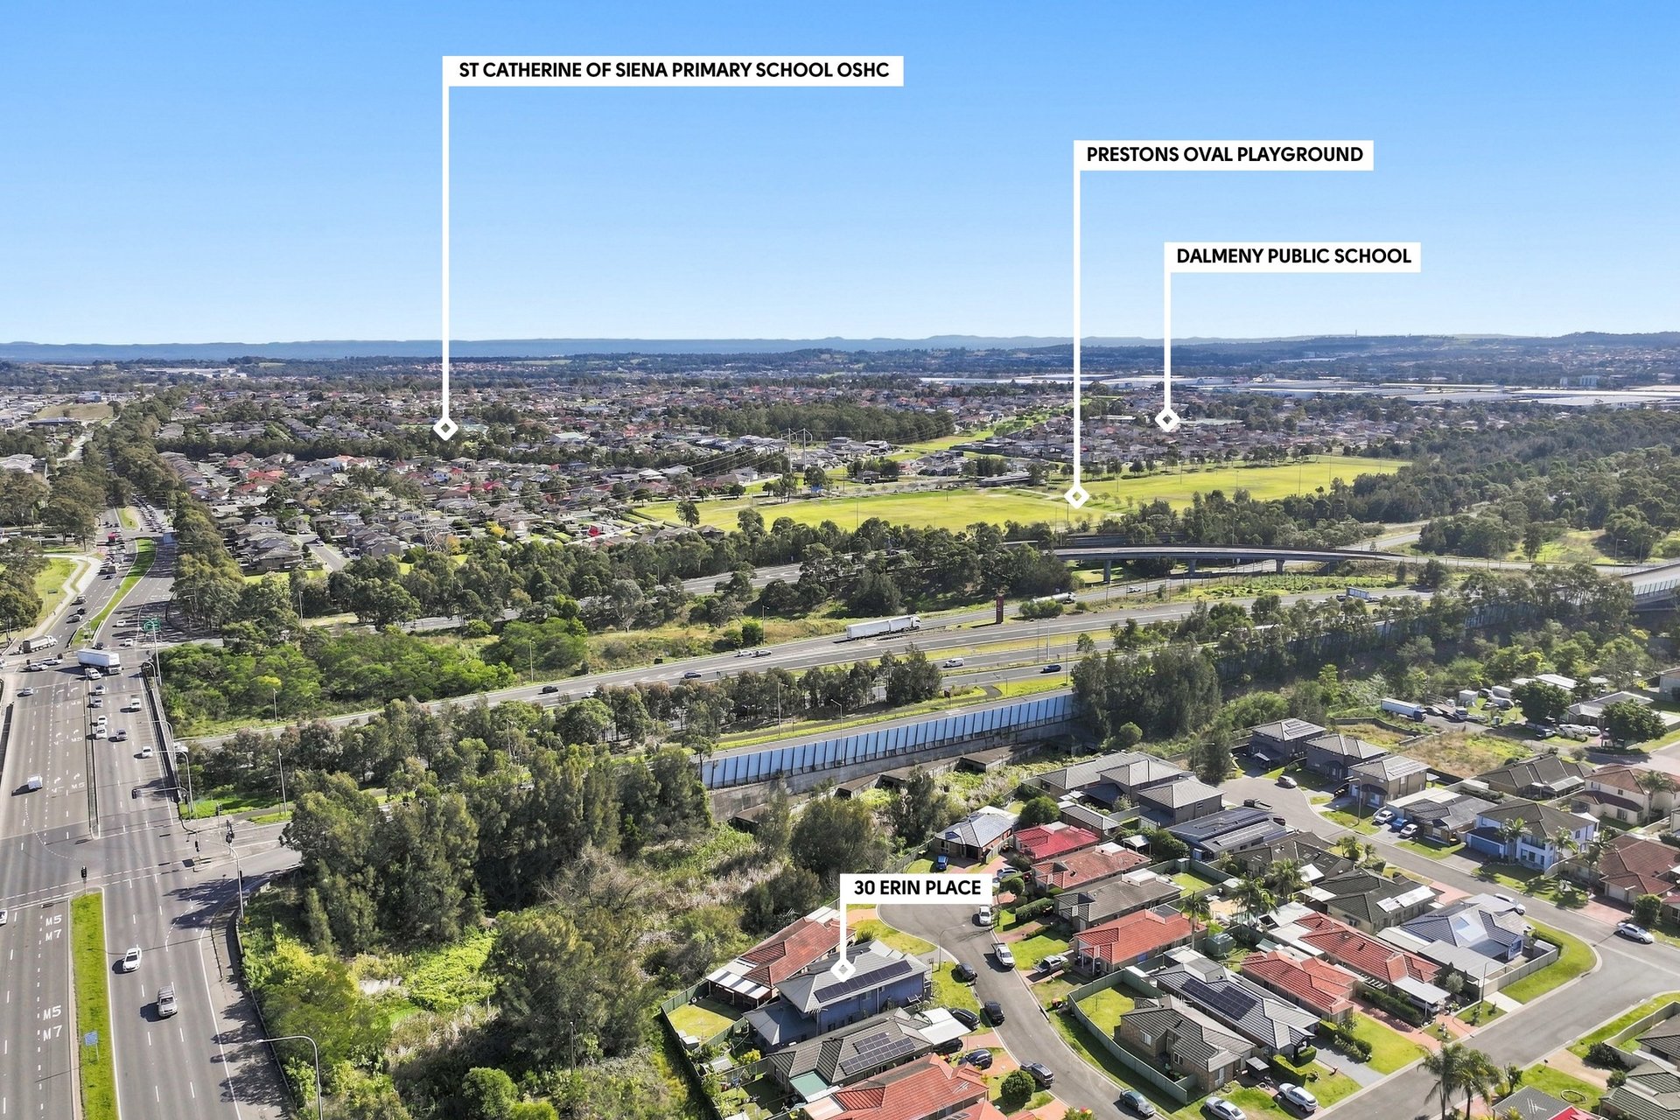
Location Highlights:
Bill Wilson Park – 280m
Beech Road Bus Stop – 500m
Crossroads Homemaker Centre – 1.0km
Costco – 1.0km
Casula Central – 1.6km
Casula High School – 1.9km
St Catherine of Siena Primary School – 2.2km
Prestons Public school – 2.3km
Casula Mall – 2.8km
All Saints Catholic College – 3.3km
Casula Train Station – 3.9km
Casula Powerhouse Arts Centre – 4.0km
Casula Public School – 4.1km
Ed Square shopping precinct – 4.2km
Casula Parklands – 4.8km
Westfields Liverpool – 6.9km
Liverpool Hospital – 8.5km

Easy access to M5/M7 Motorways

Serina D’Ortona
Licensed Real Estate Agent
0477 077 253

Hi, I’m Serina! A proud mum of two, a passionate real estate professional, and someone...Read More→

Read More

Presenting an exceptional opportunity to secure a beautifully appointed home at 30 Erin Place, Casula. Showcasing modern finishes, versatile living spaces and a thoughtfully designed layout, this impressive residence is perfectly suited to large families seeking comfort, flexibility and room to grow. With the added benefit of multi-generational living, the home offers a downstairs bedroom complete with its own ensuite, providing an ideal retreat for extended family members, guests or those seeking additional privacy.

Designed to accommodate the needs of a growing or extended family, the property features two separate living areas, with one positioned upstairs and another downstairs. This dual living arrangement provides excellent flexibility, allowing family members to enjoy their own space while still coming together in the heart of the home.

The modern kitchen is both stylish and functional, featuring elegant stone benchtops, gas cooking and quality stainless-steel appliances. Complemented by downlights throughout, plantation shutters and ducted air conditioning, the home combines contemporary appeal with everyday comfort. The bathroom is finished with floor-to-ceiling tiles and semi-frameless shower screens, adding a sleek and modern touch.

Property Features:
– Ideal multi-generational layout, perfect for large or extended families
– Downstairs bedroom featuring a private ensuite, ideal for guests or extended family
– Two separate living areas, with one upstairs and one downstairs, offering flexibility for dual-family living
– Modern kitchen featuring elegant stone benchtops, gas cooking and quality stainless-steel appliances
– Spacious master bedrooms one is conveniently positioned downstairs both with a private ensuite with floor to ceiling tiles
– Four well proportioned upstairs bedrooms, each featuring built-in wardrobes and ducted airconditioning for comfort and convenience
– Modern bathrooms featuring floor-to-ceiling tiles and semi-frameless shower screens
– Large laundry with seperate toilet for added convenience
– Downlights throughout for a stylish, contemporary ambience
– Ducted air conditioning for year-round comfort
– Plantation shutters adding privacy and timeless appeal
– Solar panels installed to help improve energy efficiency and reduce electricity costs
– Covered alfresco area perfect for entertaining in all seasons
– Garden shed providing excellent additional storage for tools, gardening equipment and outdoor essentials

Location Highlights:
Bill Wilson Park – 280m
Beech Road Bus Stop – 500m
Crossroads Homemaker Centre – 1.0km
Costco – 1.0km
Casula Central – 1.6km
Casula High School – 1.9km
St Catherine of Siena Primary School – 2.2km
Prestons Public school – 2.3km
Casula Mall – 2.8km
All Saints Catholic College – 3.3km
Casula Train Station – 3.9km
Casula Powerhouse Arts Centre – 4.0km
Casula Public School – 4.1km
Ed Square shopping precinct – 4.2km
Casula Parklands – 4.8km
Westfields Liverpool – 6.9km
Liverpool Hospital – 8.5km

Easy access to M5/M7 Motorways

Floor plan