Welcome To

82b Childs Road Chipping Norton NSW 2170

$1300 pw
For Rent - 82b Childs Road - New Property in Chipping Norton - Real Estate by Leasing
Let us know how we can assist—reach out and we’ll get back to you soon.
ENQUIRE NOW
ABOUT THE PROPERTY

Ultra Modern Family Living

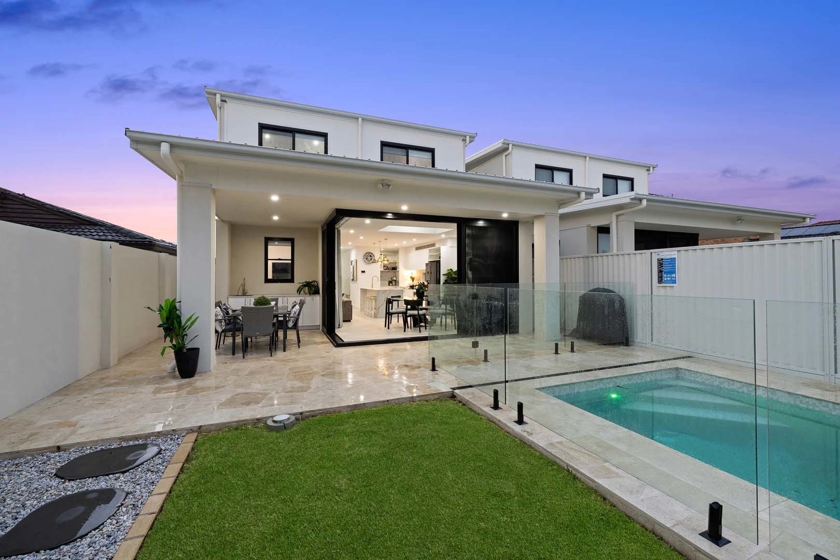
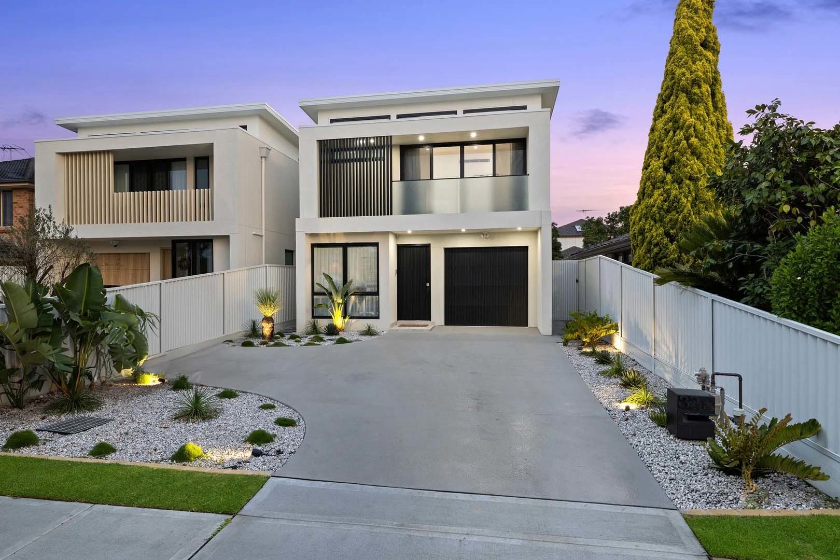
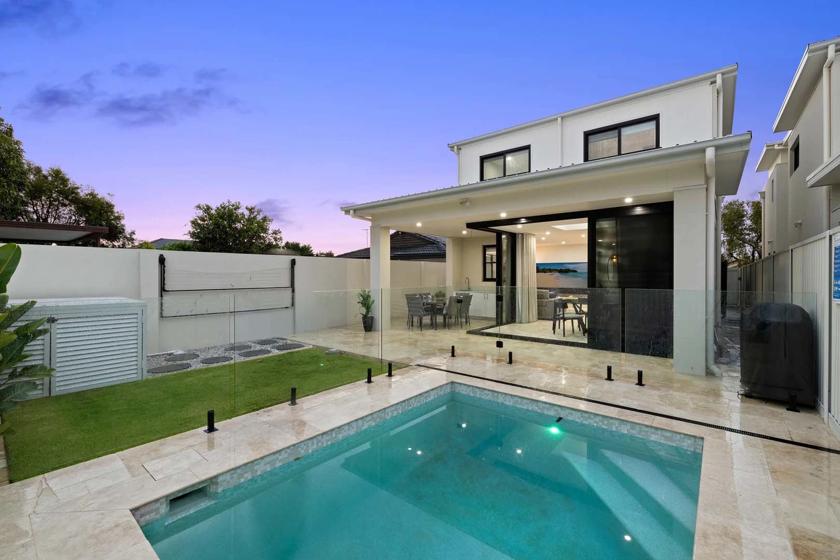
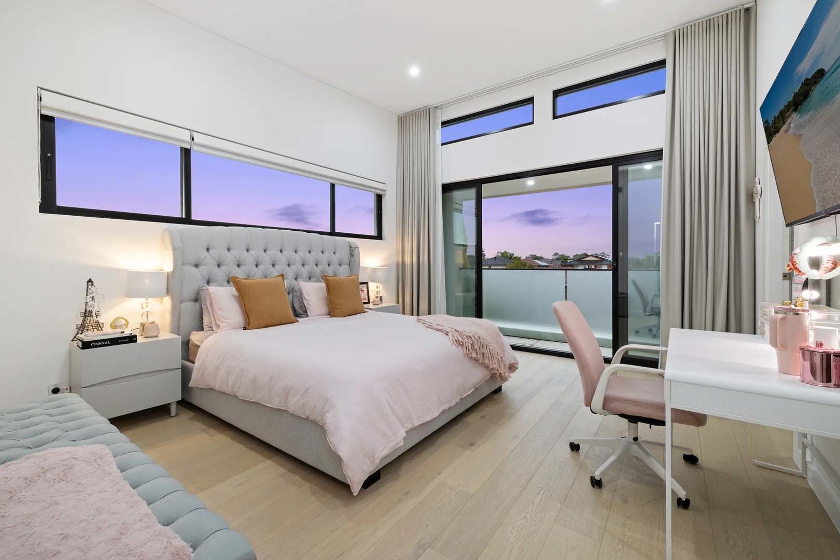
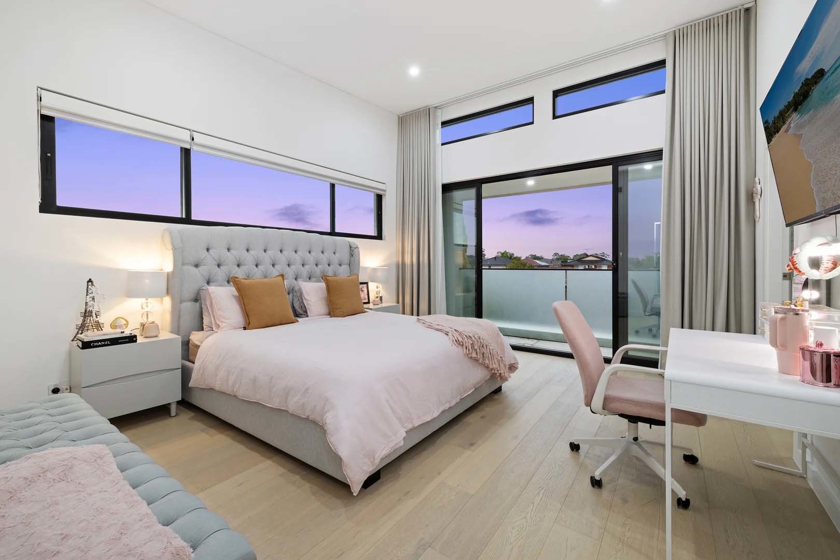
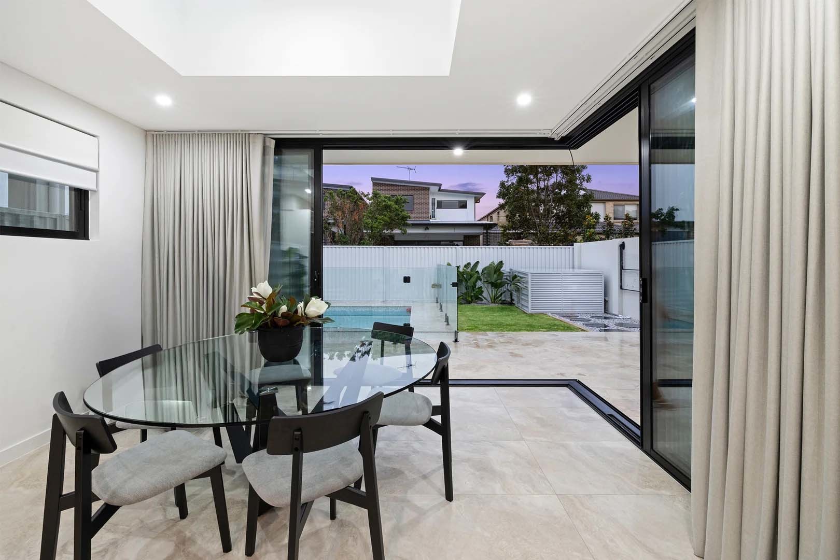
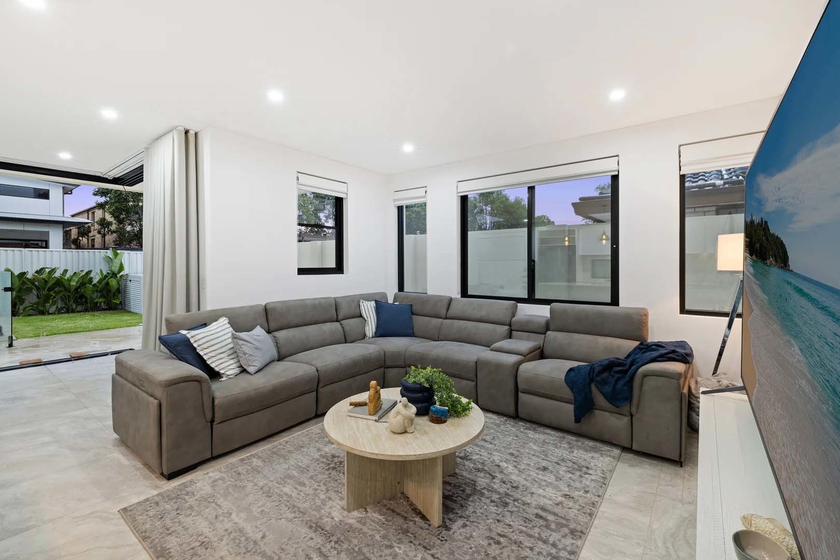
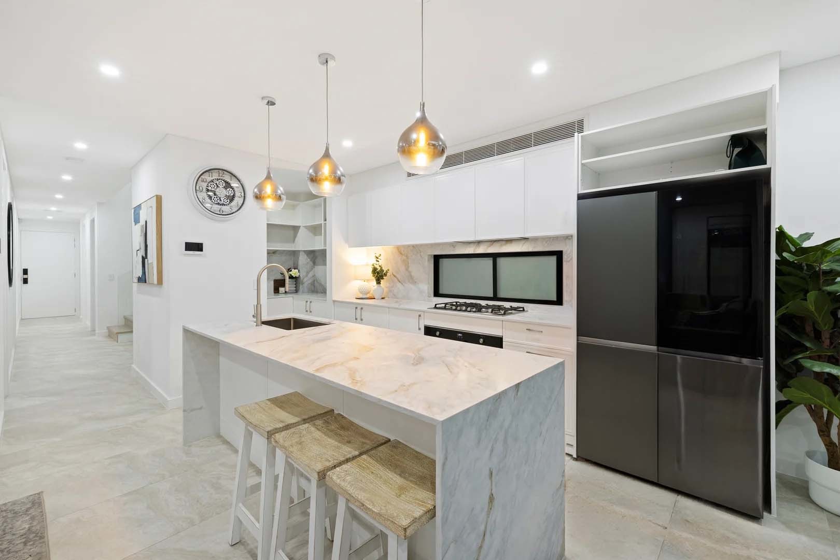
Architecturally crafted with modern family living in mind, this refined residence blends luxury, comfort, and functionality. A bright, neutral palette and open-plan layout create a sense of space and flow, enhanced by quality finishes and a meticulous attention to detail. With a seamless transition from indoor to outdoor living, complete with a sparkling pool, it's perfectly tailored for family entertaining and relaxing. Beautifully designed for effortless living, the residence delivers an elegant lifestyle defined by space, ease, and understated sophistication.. Features: - Sitting room or optional study space on entry - Spacious open-plan living, dining & kitchen - Gourmet kitchen with contemporary finishes - Large island bench with a breakfast bar - Stone bench tops & shaker style cabinetry - 900mm stainless steel gas cooking & oven - Ample storage space with a walk-in pantry - Grand staircase with a feature fluted window - 5 great-sized bedrooms, all with built-in robes - Master bedroom with stunning high ceilings - Master with balcony, ensuite & walk-in robe - 5th bedroom on lower level, ideal for guests - Modern bathroom with floor-to-ceiling tiles - Bathtub, plus floating vanity with stone bench - Separate toilet with a large vanity space - Full-sized bathroom with a shower downstairs - Internal laundry with direct external access - Downlights & zoned ducted air conditioning - Security with keyless entry, intercom & alarm - Quality commercial-grade windows throughout - Alfresco with kitchenette, perfect for entertaining - Sparkling saltwater in-ground swimming pool - Single garage with epoxy flooring & internal access - Additional off-street parking in the driveway

Property Details

Features: - Sitting room or optional study space on entry - Spacious open-plan living, dining & kitchen - Gourmet kitchen with contemporary finishes - Large island bench with a breakfast bar - Stone bench tops & shaker style cabinetry - 900mm stainless steel gas cooking & oven - Ample storage space with a walk-in pantry - Grand staircase with a feature fluted window - 5 great-sized bedrooms, all with built-in robes - Master bedroom with stunning high ceilings - Master with balcony, ensuite & walk-in robe - 5th bedroom on lower level, ideal for guests - Modern bathroom with floor-to-ceiling tiles - Bathtub, plus floating vanity with stone bench - Separate toilet with a large vanity space - Full-sized bathroom with a shower downstairs - Internal laundry with direct external access - Downlights & zoned ducted air conditioning - Security with keyless entry, intercom & alarm - Quality commercial-grade windows throughout - Alfresco with kitchenette, perfect for entertaining - Sparkling saltwater in-ground swimming pool - Single garage with epoxy flooring & internal access - Additional off-street parking in the driveway

Features

  • Sitting room or optional study space on entry
  • Spacious open-plan living, dining & kitchen
  • Gourmet kitchen with contemporary finishes
  • Large island bench with a breakfast bar
  • Stone bench tops & shaker style cabinetry
  • 900mm stainless steel gas cooking & oven
  • Ample storage space with a walk-in pantry
  • Grand staircase with a feature fluted window
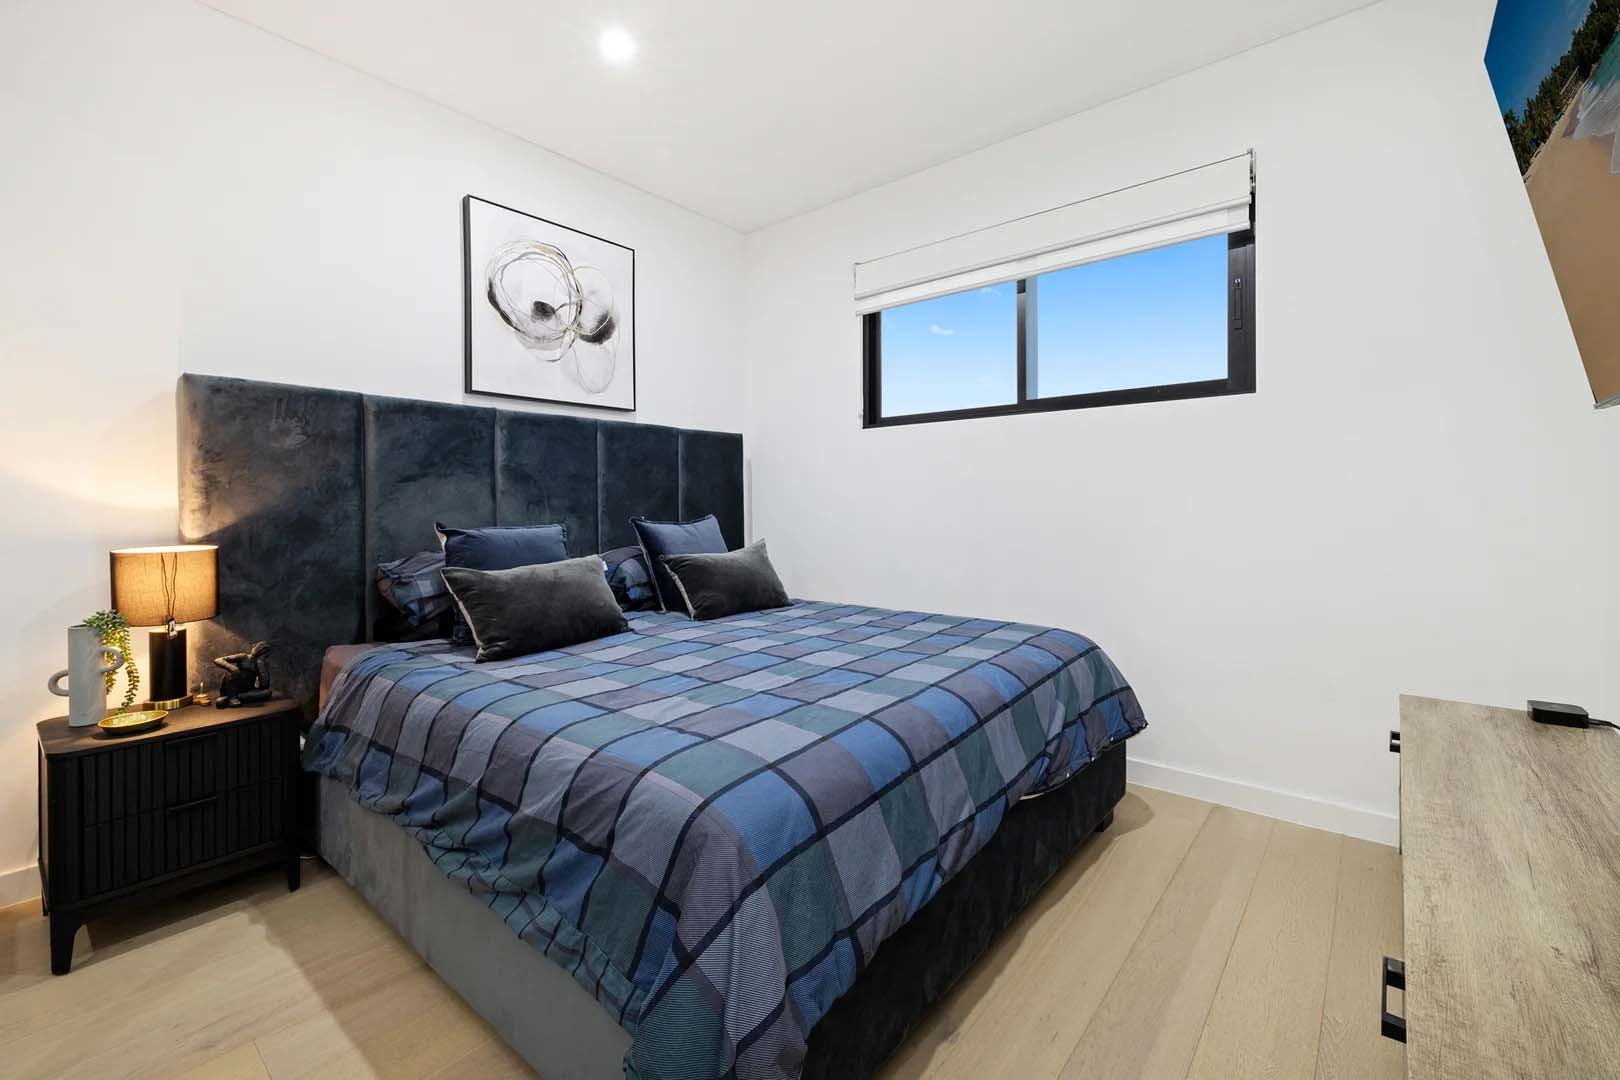
  • 5 great-sized bedrooms, all with built-in robes
  • Master bedroom with stunning high ceilings
  • Master with balcony, ensuite & walk-in robe
  • 5th bedroom on lower level, ideal for guests
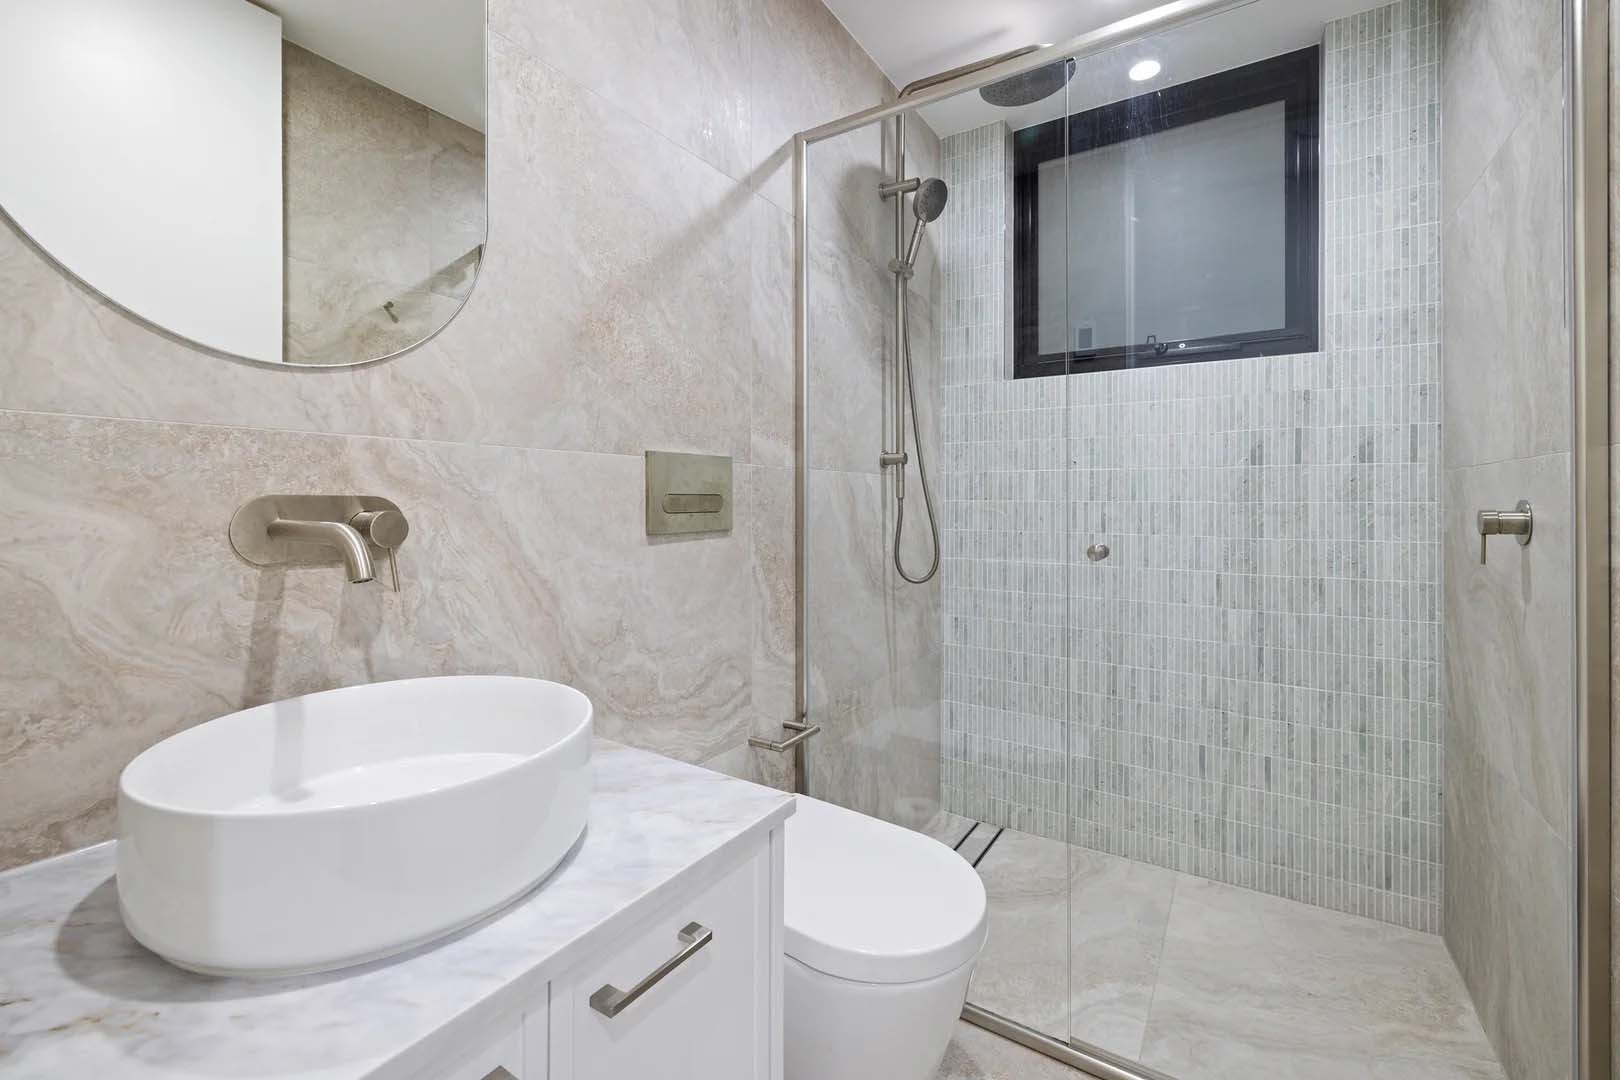
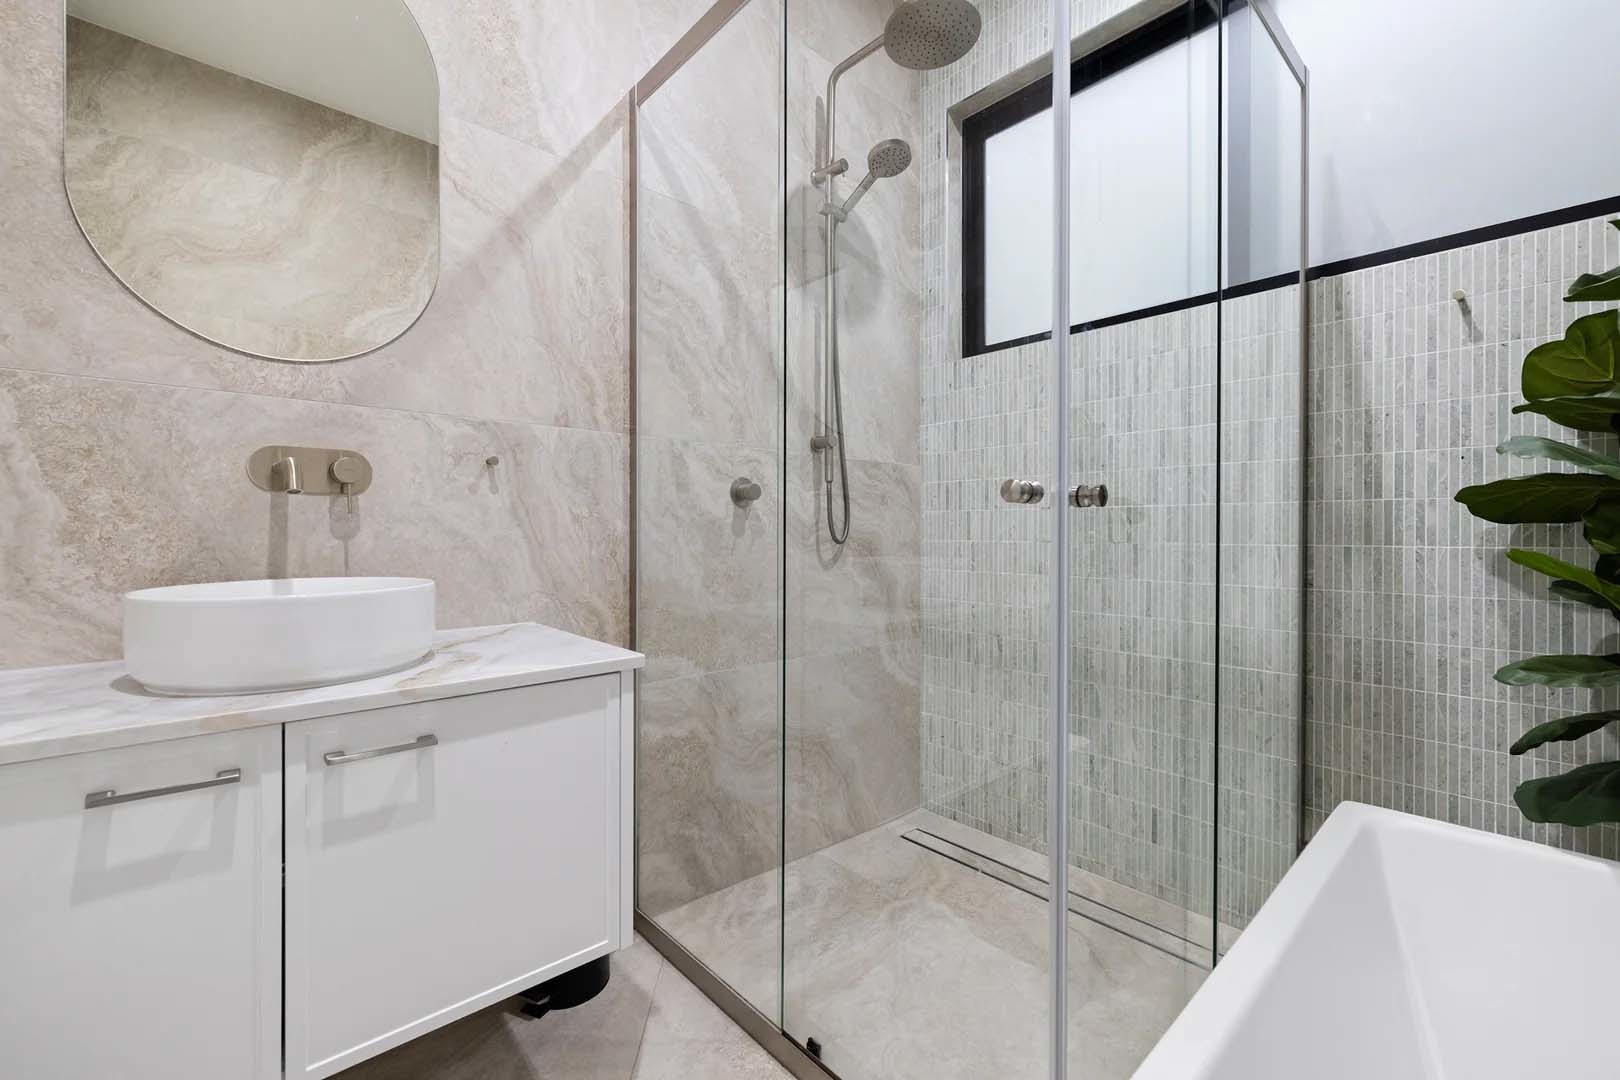
  • Modern bathroom with floor-to-ceiling tiles
  • Bathtub, plus floating vanity with stone bench
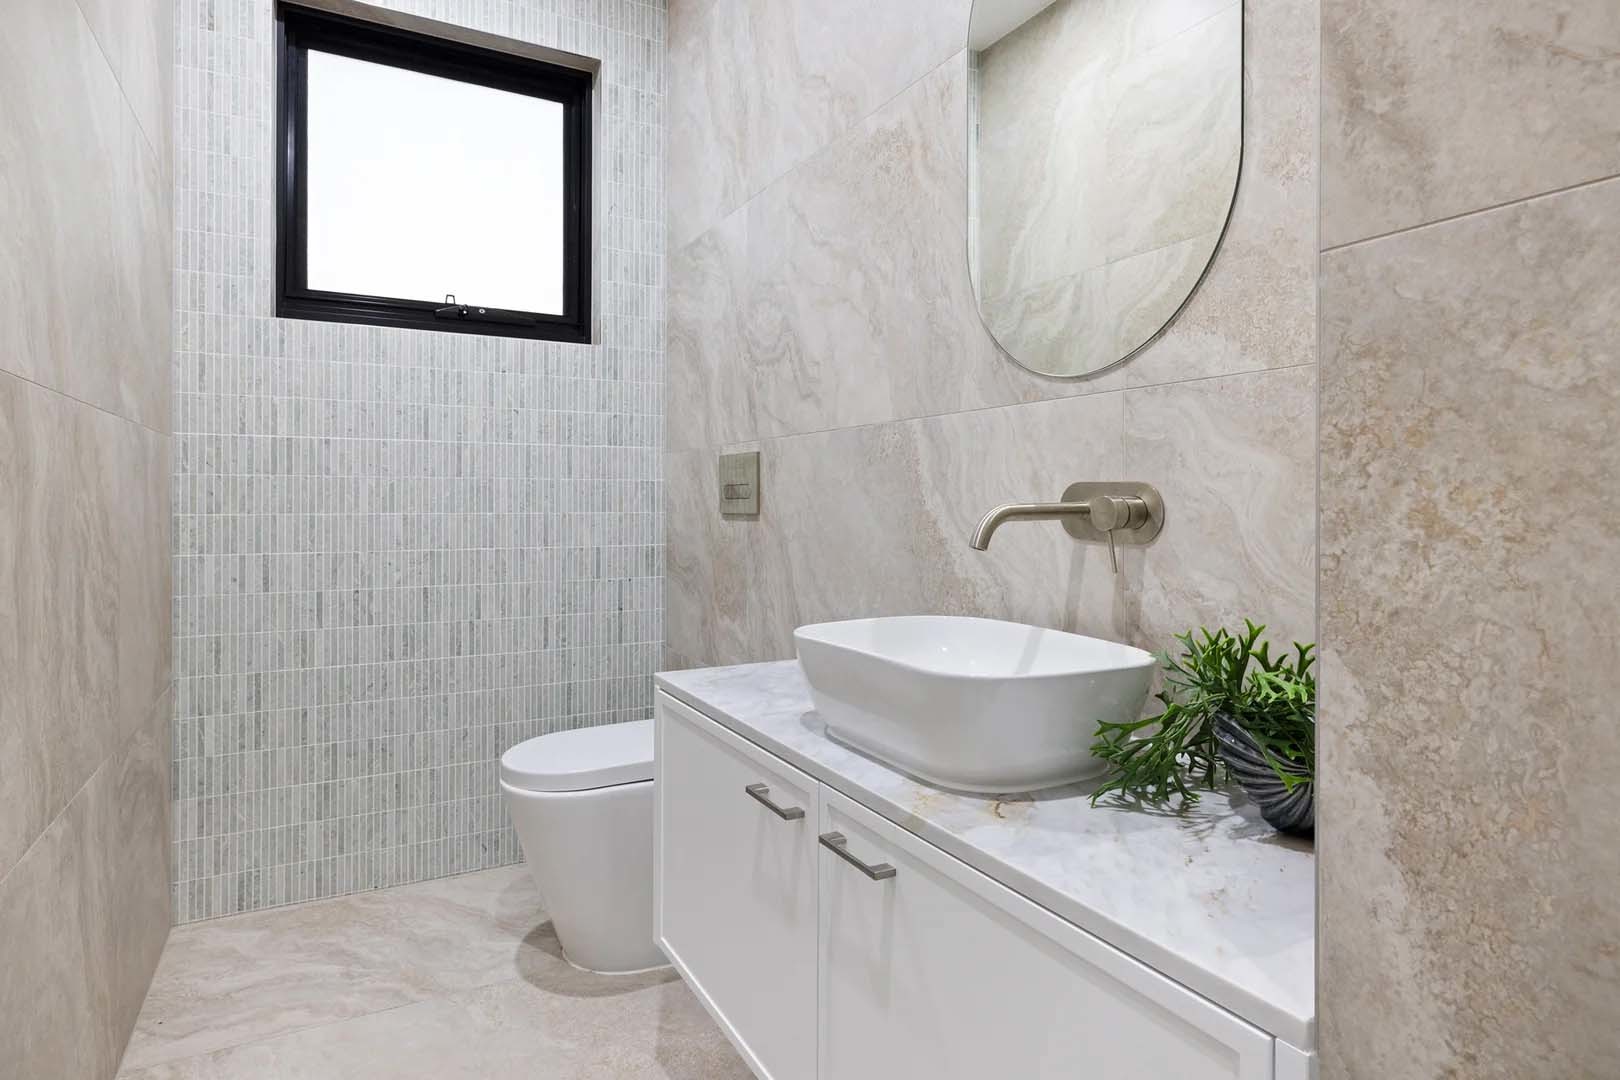
  • Separate toilet with a large vanity space
  • Full-sized bathroom with a shower downstairs
  • Internal laundry with direct external access
  • Downlights & zoned ducted air conditioning
  • Security with keyless entry, intercom & alarm
  • Quality commercial-grade windows throughout
  • Alfresco with kitchenette, perfect for entertaining
  • Sparkling saltwater in-ground swimming pool
  • Single garage with epoxy flooring & internal access
  • Additional off-street parking in the driveway

Property Resources

Everything you need to navigate the real estate process with confidence—from expert tips to practical tools.

Enquire Now

Please fill out a few details below so we can assist with your enquiry about 164 Graham Avenue, Lurnea NSW 2170. We will be in touch as soon as possible.

This field is for validation purposes and should be left unchanged.
Name(Required)

Agents

Contact Agents

Leasing Team
0408 884 900
Read More

Architecturally crafted with modern family living in mind, this refined residence blends luxury, comfort, and functionality. A bright, neutral palette and open-plan layout create a sense of space and flow, enhanced by quality finishes and a meticulous attention to detail. With a seamless transition from indoor to outdoor living, complete with a sparkling pool, it’s perfectly tailored for family entertaining and relaxing. Beautifully designed for effortless living, the residence delivers an elegant lifestyle defined by space, ease, and understated sophistication.

Features:
– Sitting room or optional study space on entry
– Spacious open-plan living, dining & kitchen
– Gourmet kitchen with contemporary finishes
– Large island bench with a breakfast bar
– Stone bench tops & shaker style cabinetry
– 900mm stainless steel gas cooking & oven
– Ample storage space with a walk-in pantry
– Grand staircase with a feature fluted window
– 5 great-sized bedrooms, all with built-in robes
– Master bedroom with stunning high ceilings
– Master with balcony, ensuite & walk-in robe
– 5th bedroom on lower level, ideal for guests
– Modern bathroom with floor-to-ceiling tiles
– Bathtub, plus floating vanity with stone bench
– Separate toilet with a large vanity space
– Full-sized bathroom with a shower downstairs
– Internal laundry with direct external access
– Downlights & zoned ducted air conditioning
– Security with keyless entry, intercom & alarm
– Quality commercial-grade windows throughout
– Alfresco with kitchenette, perfect for entertaining
– Sparkling saltwater in-ground swimming pool
– Single garage with epoxy flooring & internal access
– Additional off-street parking in the driveway

Conveniently located only a 3-minute walk to Chipping Norton Shopping Village, and within easy reach of all amenities, including Chipping Norton Market Plaza, Moorebank High School, Newbridge Heights Public School, parklands, public transport, and the M5 Motorway.